3-bedroom flat · CT21 6DS
Listing removedListed 162 days
Opportunity summary
See Archie’s verdict, returns by strategy and what to check before viewing.
About
Guide price £450,000 To £475,000.
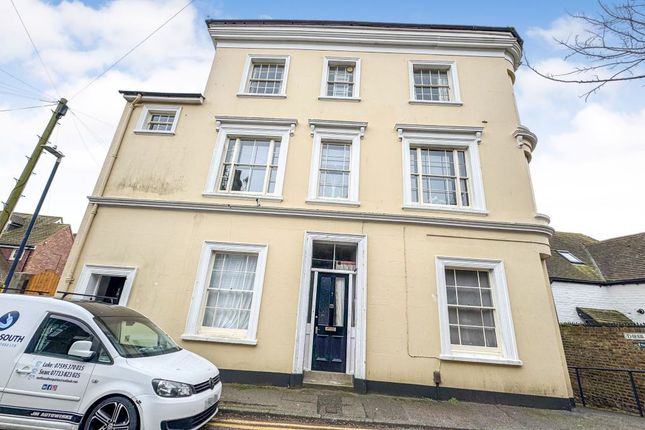
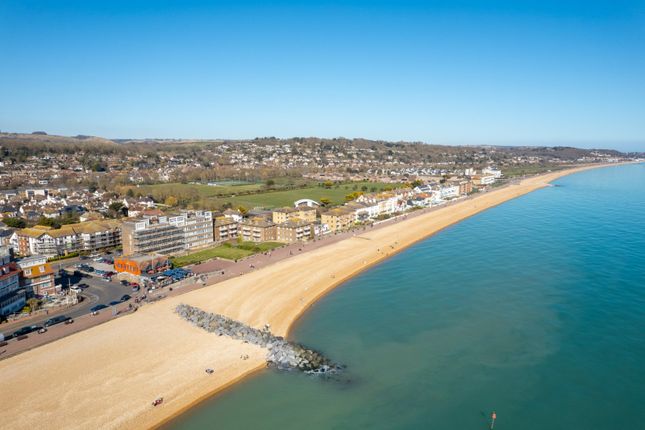
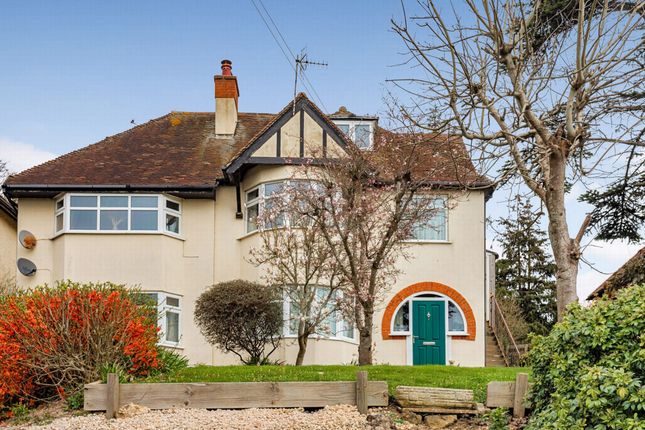
Nestled in one of the most coveted positions along the prestigious West Parade, this exceptional three bedroom maisonette offers an enviable coastal lifestyle just seconds from Hythe Beach.
Beautifully appointed living space across two floors seamlessly combines contemporary design with stunning sea views that will take your breath away.
Step inside and discover an inverted layout that truly maximises the spectacular outlook.
The first floor showcases a magnificent open plan kitchen and living room, where engineered oak flooring flows beneath coved ceilings with recessed lighting, creating a space perfect for both everyday living and entertaining.
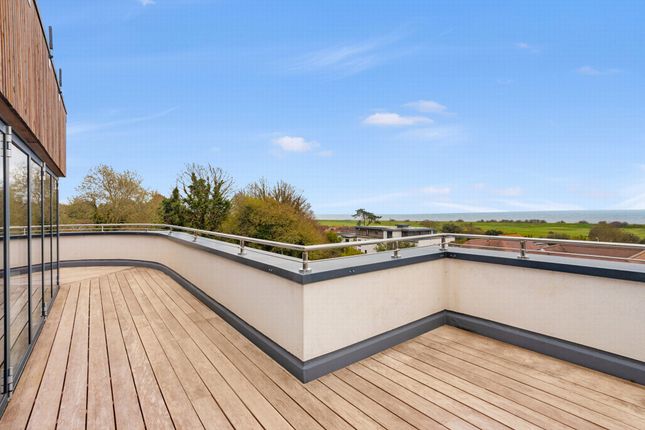
Double glazed windows frame captivating views of the sea, whilst casement doors open onto a private south facing balcony a delightful decked retreat enclosed by elegant stainless steel and glazed balustrades, ideal for morning coffees or evening drinks as the sun sets over the water, capturing all the evening sun from your own private space.
The kitchen is a chef's dream, fitted with a comprehensive range of contemporary units incorporating premium Neff integrated appliances including an induction hob, electric oven, bosch dishwasher, fridge and freezer.
Square edged granite worktops with coordinating upstands and large ceramic tiles add a touch of sophistication, whilst an Elica extractor hood and undermounted stainless steel sink complete this impressive culinary space.
The adjoining dining room benefits from a stunning glazed roof lantern flooding the space with natural light and polished porcelain tiled flooring enhancing that mediterranean feeling.
Three generous double bedrooms provide ample accommodation for family or guests.
The principal bedroom on the ground floor features its own en-suite shower room fitted with a contemporary suite including a corner shower enclosure with thermostatic controls.
Double glazed doors open directly onto the private courtyard garden, complete with timber and stone base.
Two further double bedrooms occupy the first floor, served by a stylish family bathroom complete with panelled bath, glazed shower screen and heated towel rail.
Practical considerations have not been overlooked, with a separate utility room housing the Worcester gas fired boiler and providing space and plumbing for washing machine and tumble dryer, keeping the main living areas free from domestic clutter.
Outside, the courtyard garden offers a private space to relax and enjoy the coastal air. The location truly sets this property apart.
Situated just off the seafront of this ancient Cinque Ports town, you'll find yourself within moments of the long stretches of shingle beaches and on a level approach to the historic Royal Military Canal.
The bustling High Street is brimming with independent shops, boutiques, cafés, bars and restaurants, while four supermarkets including Waitrose, Sainsbury's and Aldi cater to everyday needs.
Sports enthusiasts will appreciate the excellent local facilities including tennis, bowls, cricket, squash and sailing clubs, with additional water sports available along the coast.
Connectivity is outstanding for commuters, with Sandling station just 3 miles away and the High Speed rail service available from Folkestone West, offering journey times of just 53 minutes to St Pancras.
Ashford International is approximately 10 miles distant with even faster connections to London and Eurostar services to Paris and Brussels.
The Channel Tunnel Terminal sits around 4 miles away, Dover ferry port is 13 miles, and the M20 at Junction 11 provides easy access to the wider motorway network.
Offered with share of freehold and remaining 983 year lease, EPC rating of Band C, this is a rare opportunity to acquire a truly special home in one of Kent's most desirable coastal locations.
Value & comps
No previous sales on record.
Returns
Set an offer; the calculator follows it.
We're still gathering serviced-accommodation data for this area.
Archie refurb estimate: a Pro feature
0.0% below asking
This is not financial or investment advice. Prop AI Deals is not authorised by the Financial Conduct Authority (FCA) to provide investment advice.
All investment calculators, property analyses, and AI-generated insights are for informational purposes only. Property investment carries risk and may result in financial loss. All calculations should be independently verified and you should consult with FCA-authorised financial advisors before making any investment decisions.
Past performance does not guarantee future results. Tax implications vary by individual circumstances.
Deal
Properties like this can earn 2–3x BTL yields when converted to HMO, with retrofit costs around £10k/room. Sign in to see the full tier, yield projection, and cost breakdown.
Commercial properties like this can earn 30-50% higher yields when converted to residential under Class MA / Q / P / PA, with prior approval costing ~GBP 96/unit. Sign in to see the recommended route, yield uplift, and cost breakdown.
BRRR-suited properties can recycle 80-100% of investor capital on refi, leaving a high-yielding rental with most of the money out. Sign in to see the refurb cost stack, ARV projection, and refinance maths.
Detached + large garden = sub-division play. Pro tier unlocks the tier badge, plot size, uplift estimate, and regional land benchmark.
Short-lease flats trade at deep discount, but extending under the 1993 Act often costs far less than the discount. Pro tier unlocks the tier badge, premium breakdown, long-lease ARV and arbitrage maths.
See projected short-stay revenue vs a vanilla BTL for this property.
See real sub-let margins (HMO room rates & SA nightly rates) vs the landlord rent.
Area
Agent & docs

FAQ
About 4, Four Winds Court West Parade, Hythe
Explore nearby