We've tightened what earns a Pursue. A home now needs a published valuation, a strategy that still makes money after real running costs and lender stress tests, and no listing problems that would stop a mortgage. You'll see fewer Pursues, and each one has been checked harder.
See how verdicts workProperty · IP7 5LW
For saleReduced £20k (−11.1%) on 22 SepListed 262 days
Opportunity summary
See Archie’s verdict, returns by strategy and what to check before viewing.
About
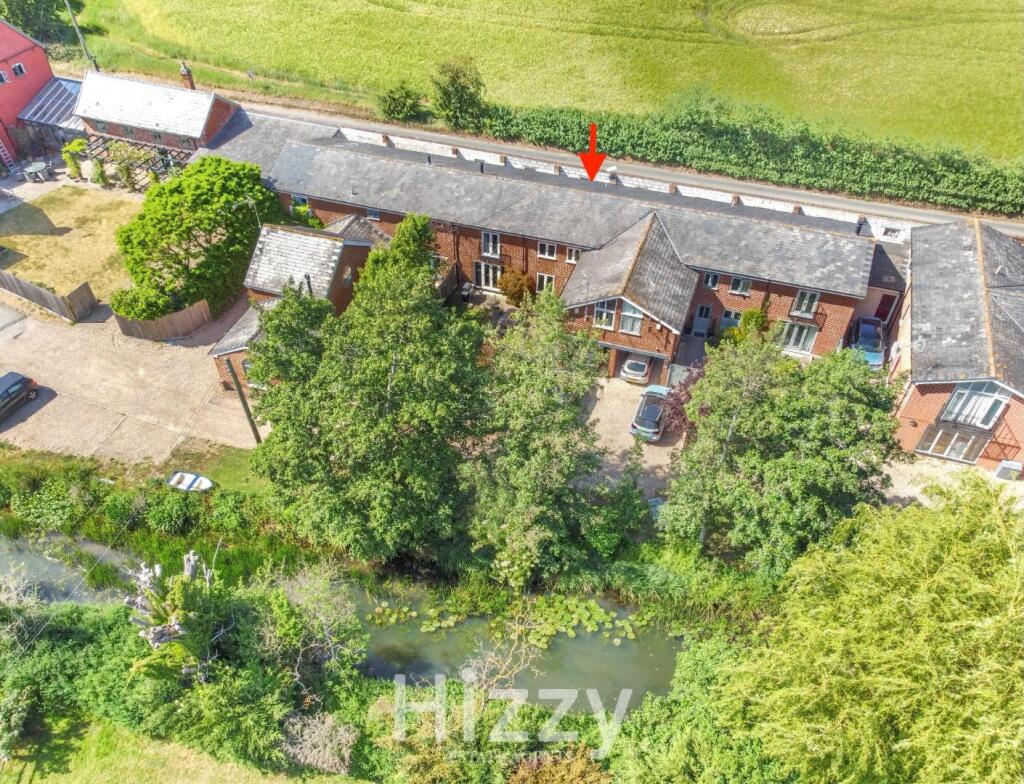
Planning permission has been granted for a detached two-storey home extending to approximately 1,560 sq ft, set within an attractive plot in the sought-after Suffolk village of Raydon.
The proposed dwelling will enjoy open countryside views to the rear and has been carefully designed to sit comfortably within the character of the surrounding street.
The approved layout includes two spacious bedrooms on the first floor, one benefitting from an en-suite shower room, together with a well-proportioned family bathroom.
At ground floor level, the design allows for generous open-plan living areas, in addition to a home office and a separate sitting room.
This appealing plot offers buyers the chance to create a bespoke home while working within an existing, well-considered planning approval. Site visits are available by prior arrangement.
SERVICES Connections are available for mains water, electricity and drainage, with a choice of multiple broadband providers.
There is no mains gas supply to the village; however, purchasers may select their preferred heating system, including oil-fired, LPG or air-source heating.
PLANNING DETAILS Planning reference: DC/24/05290 Full documentation can be accessed via the Babergh Mid Suffolk District Council planning website or by contacting the selling agents.
The consent has been granted in accordance with Section 1(A1) of the Self-Build and Custom House Building Act 2015, which requires the completed property to be occupied by the plot purchaser for a specified period.
This condition does not restrict the buyer from appointing a third-party contractor to undertake the build.
BUILD PROGRAMME Construction must commence within six months of legal completion and reach practical completion within thirty months thereafter, in line with the vendors’ requirements.
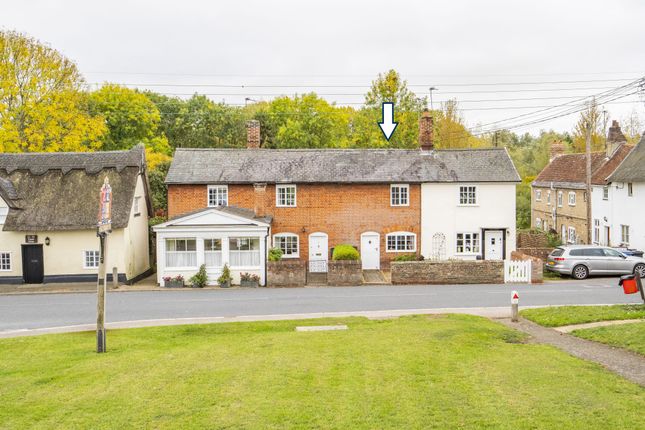
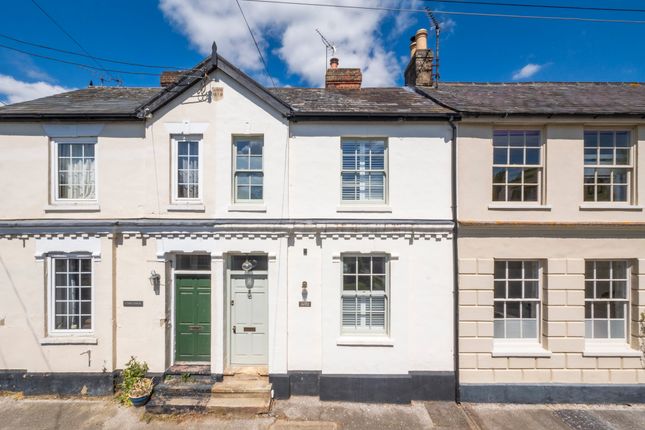
BOUNDARY TREATMENTS Plot boundaries are identified on site, including the access from The Street, which is marked by white-capped posts.
The vendors will install fencing between exchange and completion as follows: Rear boundary: Post and rail fencing incorporating stock-proof wire mesh Western boundary (adjoining The Green): Six-foot close-board fencing from front to rear LOCATION – RAYDON Raydon is a popular village offering a blend of countryside living and convenient transport connections.
The village provides access to the wider region, including London Stansted Airport within approximately one hour by car, and mainline rail services to London in around 55 minutes from Manningtree Station.
The current planning approval has been achieved with the assistance of Potton Homes, a respected specialist in individually designed new homes.
Potton Homes are able to provide bespoke build costings, with recent guidance indicating an estimated build cost in the region of £210 per square foot.
Value & comps
No previous sales on record.
Returns
Set an offer; the calculator follows it.
We're still gathering serviced-accommodation data for this area.
Archie refurb estimate: a Pro feature
0.0% below asking
This is not financial or investment advice. Prop AI Deals is not authorised by the Financial Conduct Authority (FCA) to provide investment advice.
All investment calculators, property analyses, and AI-generated insights are for informational purposes only. Property investment carries risk and may result in financial loss. All calculations should be independently verified and you should consult with FCA-authorised financial advisers before making any investment decisions.
Past performance does not guarantee future results. Tax implications vary by individual circumstances.
Deal
Properties like this can earn 2–3x BTL yields when converted to HMO, with retrofit costs around £10k/room. Sign in to see the full tier, yield projection, and cost breakdown.
Commercial properties like this can earn 30-50% higher yields when converted to residential under Class MA / Q / P / PA, with prior approval costing ~GBP 96/unit. Sign in to see the recommended route, yield uplift, and cost breakdown.
BRRR-suited properties can recycle 80-100% of investor capital on refi, leaving a high-yielding rental with most of the money out. Sign in to see the refurb cost stack, ARV projection, and refinance maths.
Detached + large garden = sub-division play. Pro tier unlocks the tier badge, plot size, uplift estimate, and regional land benchmark.
Short-lease flats trade at deep discount, but extending under the 1993 Act often costs far less than the discount. Pro tier unlocks the tier badge, premium breakdown, long-lease ARV and arbitrage maths.
See projected short-stay revenue vs a vanilla BTL for this property.
See real sub-let margins (HMO room rates & SA nightly rates) vs the landlord rent.
Area
Agent & docs

FAQ
About The Street, Raydon, Ipswich, Suffolk, IP7
Explore nearby