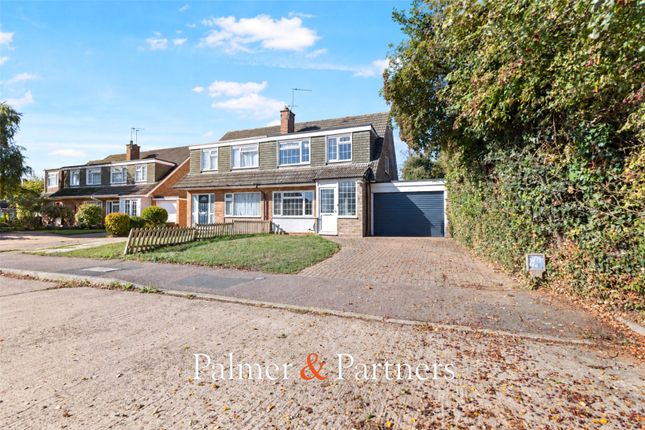
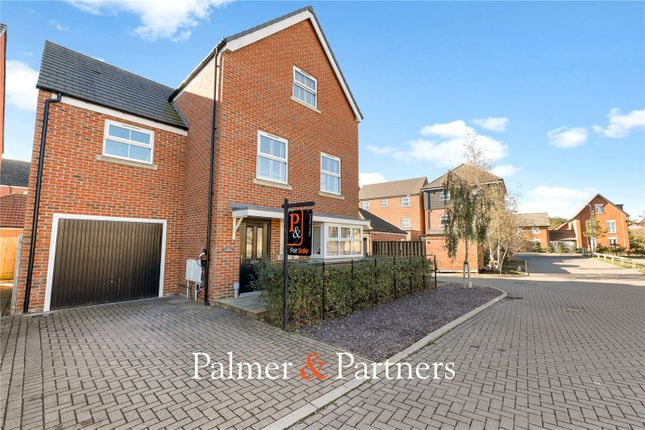
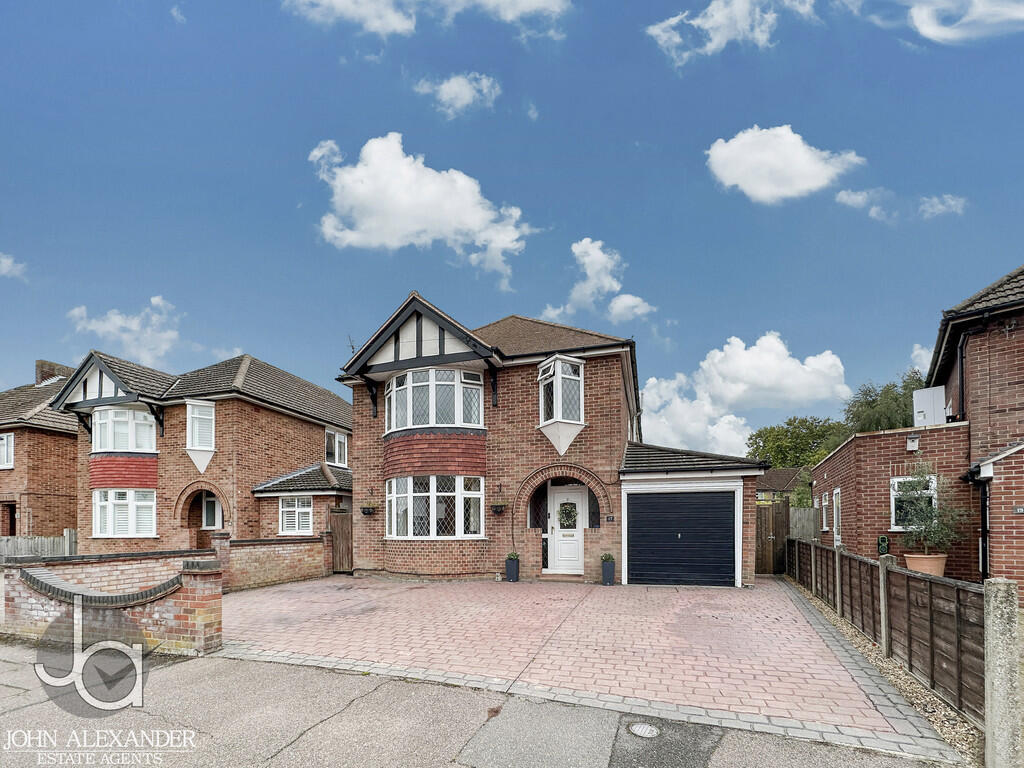
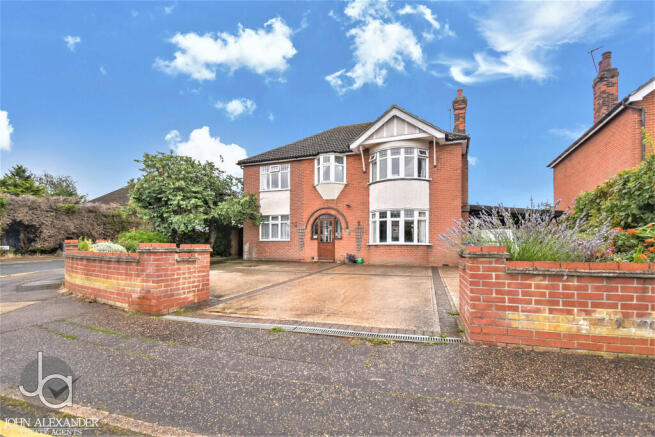
5-bedroom detached house · CO3 9XW
Sold STCListed 223 days
Opportunity summary
See Archie’s verdict, returns by strategy and what to check before viewing.
About
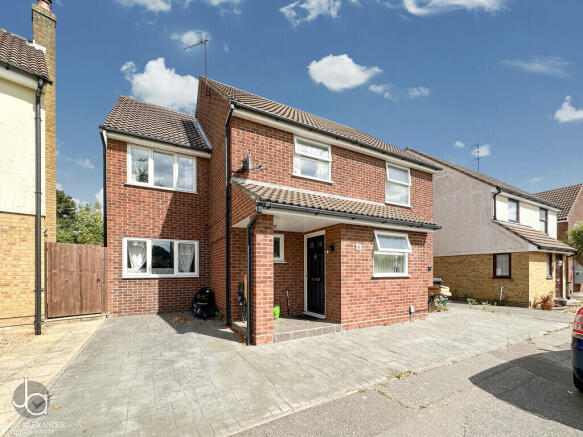
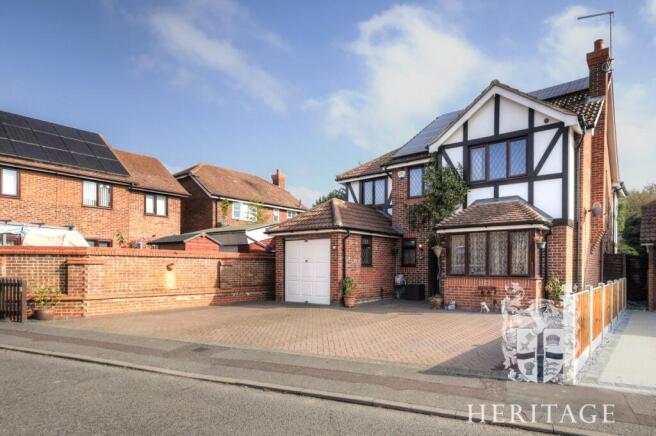
OVERVIEW ***GUIDE PRICE £450,000 TO £475,000*** This impressive five-bedroom home on Pilborough Way, is set within the sought-after Westlands Estate, offering spacious and versatile living.
The highlight is a beautifully converted loft, now a stunning master suite complete with a modern ensuite, providing a private retreat at the top of the house.
With generous accommodation across multiple floors, this property combines family practicality with stylish design, making it an ideal choice for those seeking a premium residence in a desirable location.
STEP INSIDE Entering through the porch into a welcoming hallway, you are immediately struck by the generous proportions of the home. To the front, the main living room (approx.
5.2m x 3.6m) provides a warm and inviting space to relax, enhanced by a stylish electric fire with decorative surround that creates a charming focal point and adds both comfort and character.
Adjacent to this is a flexible reception room (approx. 3.5m x 2.9m) that can serve as a guest bedroom, playroom, or snug. The rear of the property opens into a generous kitchen/diner (approx.
7.6m x 3.2m), thoughtfully designed for busy family routines and social gatherings.
It features a comprehensive range of wall and base units, modern worktops, and an inset stainless steel sink/drainer.
There is ample space for a double oven, washing machine, and a large fridge freezer. The layout easily accommodates a full-sized dining table, making it a sociable hub for meals and entertaining.
Two additional rooms on the ground floor provide excellent versatility. The converted office space, formerly the garage (approx.
4.8m x 2.5m), adds valuable internal square footage, while a second office/bedroom six (approx. 2.9m x 2.4m) is perfect for remote working, hobbies, or accommodating extra guests.
On the first floor, the landing provides access to four generously sized bedrooms. The largest (approx. 4.2m x 3.2m) faces the front of the property, while the remaining rooms, ranging from approx.
3.6m x 2.8m to 2.9m x 2.4m, offer comfortable space for children, guests, or home studies. A family bathroom (approx.
2.5m x 2.0m) completes the floor, fitted with a bath, basin, WC, and a newly installed shower cubicle (fitted Spring 2025). The top floor has been transformed into a luxurious master suite (approx.
5.0m x 3.5m), complete with a stylish en-suite shower room (approx. 2.5m x 1.8m) and a dedicated storage area (approx. 2.0m x 1.5m).
The suite also benefits from loft storage access and an additional storage cupboard. This private retreat offers peace and privacy, ideal for unwinding at the end of the day.
STEP OUTSIDE Outside, the property benefits from driveway parking to the front and a generous rear garden that is both private and fully enclosed, making it perfect for families.
The garden features a patio area, ideal for al fresco dining THE LOCATION Pilborough Way is ideally positioned within the sought-after Westlands Estate in Colchester.
This desirable location sits within the Prettygate area, renowned for its welcoming community and families benefit from access to several high-performing schools, including Prettygate Primary School, Philip Morant School and College, and St Benedict's Catholic College, all within easy reach.
The property is conveniently located just a short drive from Colchester city centre, while excellent transport links ensure swift access to the A12, connecting residents to Chelmsford, London, and beyond.
Value & comps
No previous sales on record.
Returns
Set an offer; the calculator follows it.
We're still gathering serviced-accommodation data for this area.
Archie refurb estimate: a Pro feature
0.0% below asking
This is not financial or investment advice. Prop AI Deals is not authorised by the Financial Conduct Authority (FCA) to provide investment advice.
All investment calculators, property analyses, and AI-generated insights are for informational purposes only. Property investment carries risk and may result in financial loss. All calculations should be independently verified and you should consult with FCA-authorised financial advisers before making any investment decisions.
Past performance does not guarantee future results. Tax implications vary by individual circumstances.
Deal
Properties like this can earn 2–3x BTL yields when converted to HMO, with retrofit costs around £10k/room. Sign in to see the full tier, yield projection, and cost breakdown.
Commercial properties like this can earn 30-50% higher yields when converted to residential under Class MA / Q / P / PA, with prior approval costing ~GBP 96/unit. Sign in to see the recommended route, yield uplift, and cost breakdown.
BRRR-suited properties can recycle 80-100% of investor capital on refi, leaving a high-yielding rental with most of the money out. Sign in to see the refurb cost stack, ARV projection, and refinance maths.
Detached + large garden = sub-division play. Pro tier unlocks the tier badge, plot size, uplift estimate, and regional land benchmark.
Short-lease flats trade at deep discount, but extending under the 1993 Act often costs far less than the discount. Pro tier unlocks the tier badge, premium breakdown, long-lease ARV and arbitrage maths.
See projected short-stay revenue vs a vanilla BTL for this property.
See real sub-let margins (HMO room rates & SA nightly rates) vs the landlord rent.
Area
Agent & docs
FAQ
About Pilborough Way, Colchester
Explore nearby