We've tightened what earns a Pursue. A home now needs a published valuation, a strategy that still makes money after real running costs and lender stress tests, and no listing problems that would stop a mortgage. You'll see fewer Pursues, and each one has been checked harder.
See how verdicts work2-bedroom terraced house · NG12 2NL
For saleListed 431 days
Opportunity summary
See Archie’s verdict, returns by strategy and what to check before viewing.
About
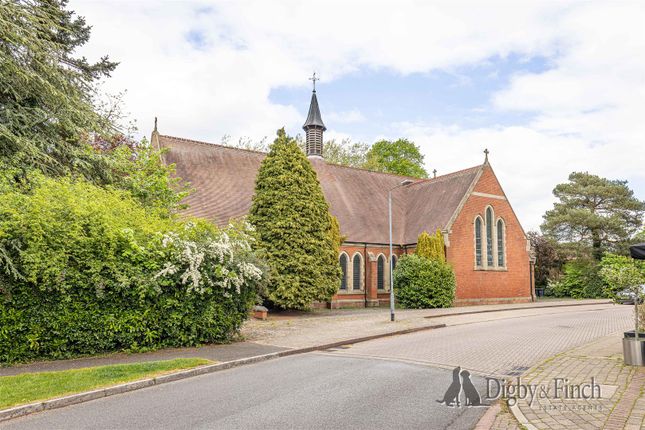
This beautifully presented two-bedroom terraced property forms part of the exclusive conversion of the former Upper Saxondale Hospital, a striking Victorian building originally constructed in the late 1800s and thoughtfully redeveloped into residential homes by David Wilson Homes in the late 1990s.
The property offers a seamless blend of period character and modern refinement, with its soaring ceilings and original sash windows complemented by high-quality fixtures and sleek, contemporary interiors.
Every room has been carefully curated with an eye for design, resulting in a home of both elegance and comfort.
Ground Floor The front door opens beneath a handsome portico into a wide and welcoming reception hall.
From here, the space flows past the kitchen at the front of the property, with the central staircase leading upwards and an open doorway opening directly into the sitting room at the rear.
Off the hall, a useful laundry room with a stacked washing machine and tumble dryer. The kitchen is positioned at the front of the home and is filled with natural light from a large window.
It has been fitted with stylish handleless light grey gloss cabinetry topped with light wood-effect laminate work surfaces.
White subway tiled splashbacks with contrasting grey grout add definition, while high-end integrated Miele appliances, including a dishwasher, oven, induction hob with extractor, fridge and freezer, ensure both functionality and luxury.
A ceramic one-and-a-half bowl sink completes the space. Spanning the entire width of the property at the rear, the sitting room is a bright and elegant reception space.
French doors and a large sash window overlook the beautifully landscaped garden, perfectly framing the direct view of the pergola beyond the boundary.
A striking focal point of the room is the ornate white painted fireplace with a stone hearth and back panel, adding a touch of period grandeur. And So To Bed...
The staircase rises to a light and airy landing, with a former airing cupboard offering useful storage for linen and towels.
The primary bedroom is positioned at the rear of the property, enjoying two large sash windows with uninterrupted views across the parkland.
This generously proportioned room offers ample space for a king-size bed and accompanying furniture.
The ensuite shower room is beautifully designed, with full-height white subway tiling set against contrasting black grout, feature wallpaper, and a modern suite comprising shower, wash hand basin and WC with stainless steel fittings.
To the front, the second bedroom is a spacious and versatile L-shaped room.
Perfectly suited as a single bedroom, with further space with scope for use as a dressing area or home office, offering excellent flexibility.
The main bathroom is finished to a high standard, featuring grey subway tiling with white grout and stainless steel fittings.
A rainfall shower with handheld attachment is set over a panelled bath with glass screen, complemented by a wash hand basin and WC, creating a stylish and functional family bathroom.
Grounds & Gardens The property is approached by a block-paved pedestrian pathway leading to the covered portico entrance. A half wall to the front offers a discreet area for outdoor storage.
To the side, a shared driveway leads to the property’s single garage, with an additional private block-paved parking space set back from the road.
The rear garden is a tranquil south-east facing oasis, thoughtfully landscaped to create a serene retreat.
Two separate patio terraces offer options for outdoor entertaining, one positioned close to the house for morning coffee or evening dining, and another set within the centre of the lawn, linked by rectangular stepping stones.
At the far end, a wrought iron gate opens directly onto the picturesque Upper Saxondale parkland, with a charming outlook towards the pergola.
Fenced borders and lush planting provide both privacy and greenery, completing this exceptional outdoor space.
Local Amenities Upper Saxondale is surrounded by parkland and quiet country walks, whilst boasting three tennis courts, a tennis clubhouse and bowling area.
Further facilities can be found in the village of Radcliffe-on-Trent and the market town of Bingham, including a comprehensive range of amenities including schools at all grades, a wide range of local shops, various public houses, churches, health centres and regular bus and train services that provide access to Nottingham city centre and Grantham.
It is also ideally located for road links such as the M1 north via the A52 or Newark, Leicester and the M1 south via the A46 Fosse Way.
Services Mains water, drainage, gas and electricity are understood to be connected. The property has a gas boiler fitted. None of the services or appliances have been tested by the agent.
Fixtures & Fittings Every effort has been made to omit any fixtures belonging to the Vendor in the description of the property and the property is sold subject to the Vendor's right to the removal of, or payment for, as the case may be, any such fittings, etc.
Whether mentioned in these particulars or not. Finer Details Local Authority: Rushcliffe Borough Council Council Tax Band: D Tenure: Freehold Possession: Vacant possession upon completion.
EPC rating: 71 | C EPC potential: 86 | B Plans The site and floor plans forming part of these sale particulars are for identification purposes only.
All relevant details should be legally checked as appropriate.
Value & comps
No previous sales on record.
Returns
Set an offer; the calculator follows it.
We're still gathering serviced-accommodation data for this area.
Archie refurb estimate: a Pro feature
0.0% below asking
This is not financial or investment advice. Prop AI Deals is not authorised by the Financial Conduct Authority (FCA) to provide investment advice.
All investment calculators, property analyses, and AI-generated insights are for informational purposes only. Property investment carries risk and may result in financial loss. All calculations should be independently verified and you should consult with FCA-authorised financial advisers before making any investment decisions.
Past performance does not guarantee future results. Tax implications vary by individual circumstances.
Deal
Properties like this can earn 2–3x BTL yields when converted to HMO, with retrofit costs around £10k/room. Sign in to see the full tier, yield projection, and cost breakdown.
Commercial properties like this can earn 30-50% higher yields when converted to residential under Class MA / Q / P / PA, with prior approval costing ~GBP 96/unit. Sign in to see the recommended route, yield uplift, and cost breakdown.
BRRR-suited properties can recycle 80-100% of investor capital on refi, leaving a high-yielding rental with most of the money out. Sign in to see the refurb cost stack, ARV projection, and refinance maths.
Detached + large garden = sub-division play. Pro tier unlocks the tier badge, plot size, uplift estimate, and regional land benchmark.
Short-lease flats trade at deep discount, but extending under the 1993 Act often costs far less than the discount. Pro tier unlocks the tier badge, premium breakdown, long-lease ARV and arbitrage maths.
See projected short-stay revenue vs a vanilla BTL for this property.
See real sub-let margins (HMO room rates & SA nightly rates) vs the landlord rent.
Area
Agent & docs

FAQ
About 9, Westminster Drive, Nottinghamshire
Explore nearby