3-bedroom house · CB8 7WR
Listing removedReduced £10k (−3.3%) on 8 JulListed 226 days
Opportunity summary
See Archie’s verdict, returns by strategy and what to check before viewing.
About
This beautifully presented three-bedroom, two-bathroom semi-detached house offers contemporary living in a modern and thoughtfully designed space.
The property welcomes you with a sleek front door featuring a distinctive diamond-shaped window, leading into a bright and airy entryway enhanced by a neutral colour palette and stylish fixtures.
The spacious open-plan reception room is flooded with natural light from large windows.
Plush carpeting and modern flooring throughout the living and dining areas provide comfort and a sophisticated finish, making the space ideal for both relaxing and entertaining.
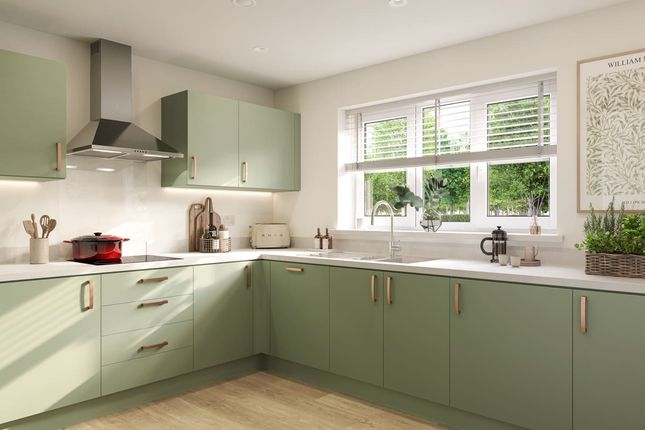
The kitchen features sleek grey cabinetry, integrated appliances including an oven and extractor fan, and ample countertop space for meal preparation.
Light wood and laminate flooring add to the clean, contemporary feel, while French doors from the kitchen and dining area offer direct access to the garden and a paved patio, perfect for alfresco dining.
The property benefits from three bedrooms, each featuring large windows, neutral décor, and warm carpeted flooring.
The master bedroom includes a modern en-suite bathroom with contemporary fixtures and a walk-in shower, while the main bathroom boasts a full bath-tub, modern tiling, and plenty of natural light.
Additional conveniences include practical under-stair storage and a wall-mounted TV in the master bedroom.
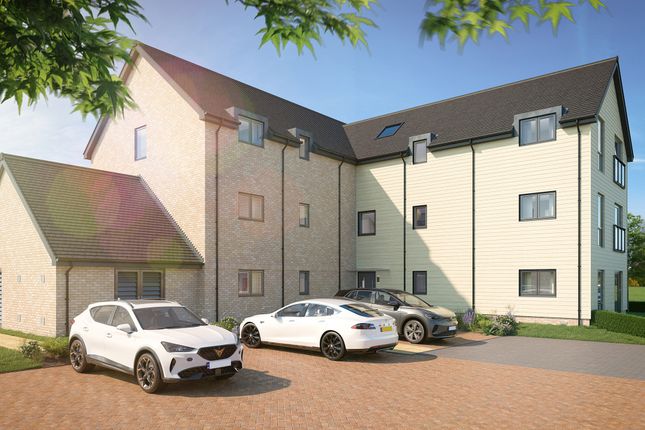
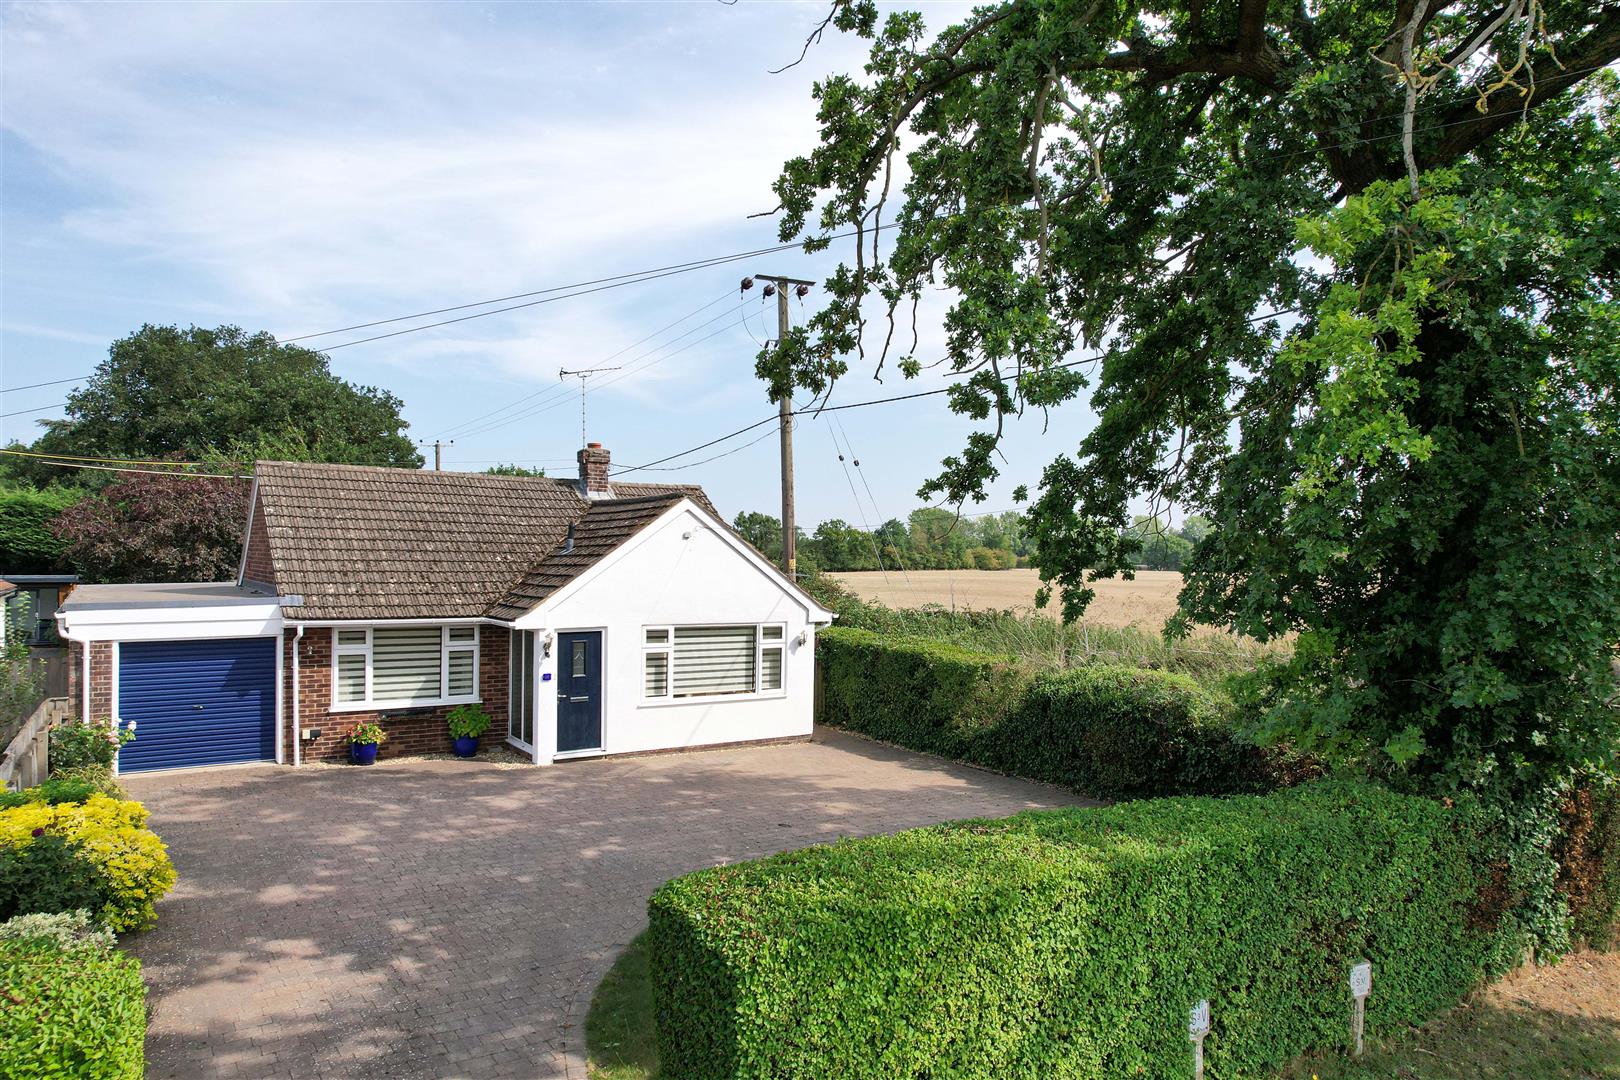
Outside, the home enjoys exceptional kerb appeal with a modern brick exterior, a well-maintained front garden, and double glazed windows for energy efficiency.
Off-road parking is provided via a spacious driveway, complemented by an electric vehicle charging point, making this property ideal for eco-conscious buyers.
The generously sized rear garden is enclosed by sturdy wooden fencing for privacy and features a lush lawn, a paved patio area for outdoor seating, and a garden shed for additional storage.
This property is part of a newly built development, offering a safe and pleasant residential environment with well-kept sidewalks and green spaces.
With its blend of modern style, functional spaces, and outstanding outdoor amenities, this semi-detached house is perfectly suited for families, professionals, or anyone seeking a stylish and move-in ready home.
EPC Rating: B Location Kennett is a charming and well-connected village located on the Cambridgeshire and Suffolk border, offering a wonderful balance of countryside living with convenient access to nearby towns and cities.
Surrounded by open fields and scenic rural landscapes, the village provides a peaceful setting while still being within easy reach of everyday amenities.
The village benefits from a welcoming community feel and offers a selection of local facilities including a village hall, public house and well-regarded primary schooling nearby.
Kennett is particularly popular with commuters thanks to Kennett railway station, which provides direct rail links to Cambridge, Newmarket, Bury St Edmunds and Ipswich.
The nearby A14 and A11 also offer excellent road connections across the region.
Just a short drive away is the historic horse-racing town of Newmarket, famous as the home of British horseracing, providing a wide range of shops, restaurants, supermarkets, leisure facilities and schooling.
The city of Cambridge is also within comfortable commuting distance, offering world-class education, employment opportunities and cultural attractions.
With its rural surroundings, strong transport links and easy access to both Newmarket and Cambridge, Kennett is an ideal location for those seeking village living without compromising on connectivity.
Dining Area (2.42m x 2.51m) Kitchen (3.45m x 2.16m) Living Room (5.05m x 3.80m) Wc (1.57m x 0.98m) Hallway (1.26m x 1.28m) Master Bedroom (3.10m x 3.24m) Bedroom (2.02m x 2.19m) Bedroom (3.02m x 2.37m) Bathroom (1.98m x 2.17m) Garden Garden to rear of the property, patio, and then laid to lawn.
Value & comps
No previous sales on record.
Returns
Set an offer; the calculator follows it.
We're still gathering serviced-accommodation data for this area.
Archie refurb estimate: a Pro feature
0.0% below asking
This is not financial or investment advice. Prop AI Deals is not authorised by the Financial Conduct Authority (FCA) to provide investment advice.
All investment calculators, property analyses, and AI-generated insights are for informational purposes only. Property investment carries risk and may result in financial loss. All calculations should be independently verified and you should consult with FCA-authorised financial advisers before making any investment decisions.
Past performance does not guarantee future results. Tax implications vary by individual circumstances.
Deal
Properties like this can earn 2–3x BTL yields when converted to HMO, with retrofit costs around £10k/room. Sign in to see the full tier, yield projection, and cost breakdown.
Commercial properties like this can earn 30-50% higher yields when converted to residential under Class MA / Q / P / PA, with prior approval costing ~GBP 96/unit. Sign in to see the recommended route, yield uplift, and cost breakdown.
BRRR-suited properties can recycle 80-100% of investor capital on refi, leaving a high-yielding rental with most of the money out. Sign in to see the refurb cost stack, ARV projection, and refinance maths.
Detached + large garden = sub-division play. Pro tier unlocks the tier badge, plot size, uplift estimate, and regional land benchmark.
Short-lease flats trade at deep discount, but extending under the 1993 Act often costs far less than the discount. Pro tier unlocks the tier badge, premium breakdown, long-lease ARV and arbitrage maths.
See projected short-stay revenue vs a vanilla BTL for this property.
See real sub-let margins (HMO room rates & SA nightly rates) vs the landlord rent.
Area
Agent & docs
FAQ
About 37 Rosemary Gardens, Newmarket
Explore nearby