3-bedroom semi-detached house · CM16 6SR
For saleListed 22 days
Opportunity summary
See Archie’s verdict, returns by strategy and what to check before viewing.
About
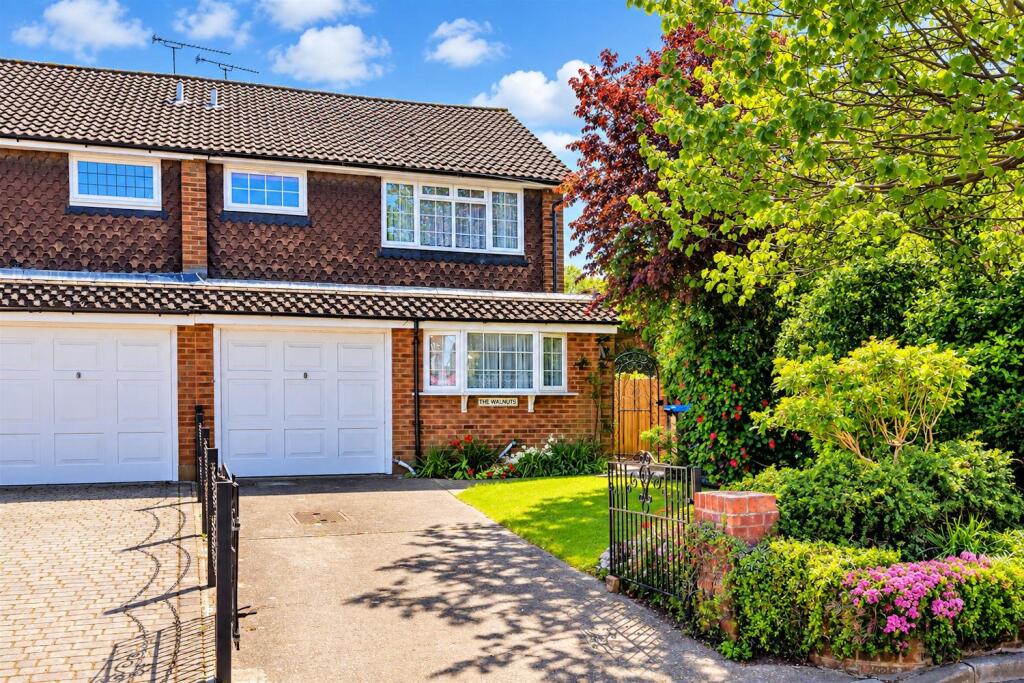
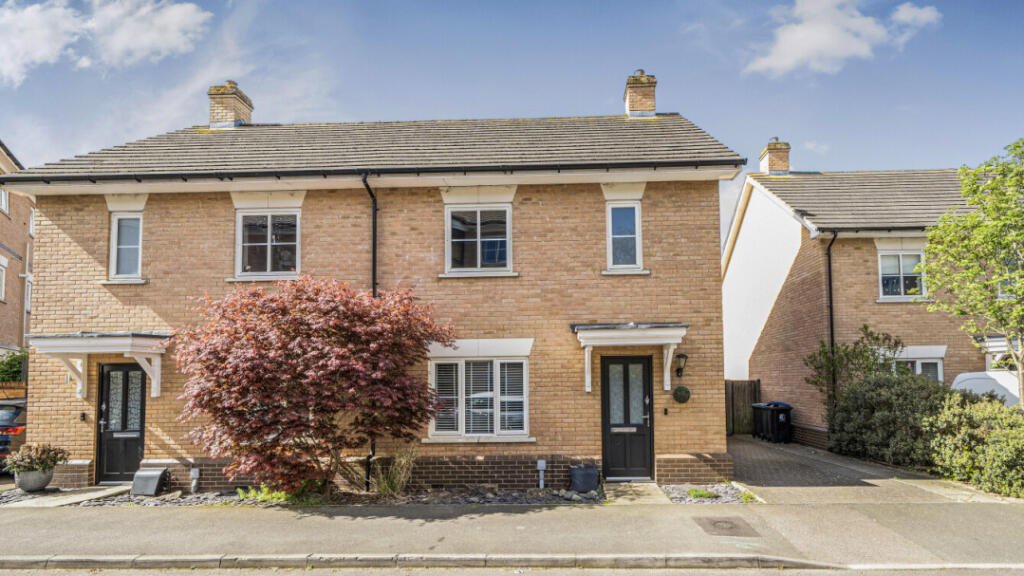
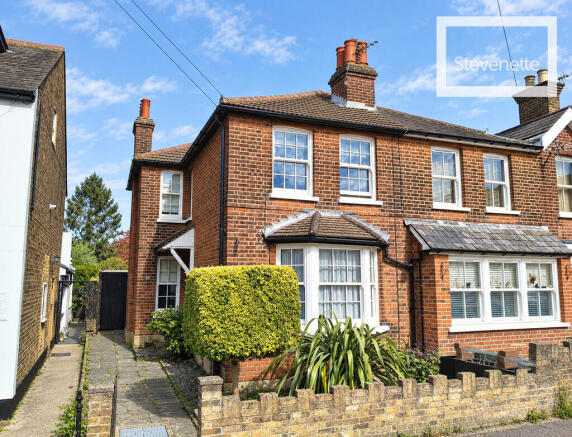
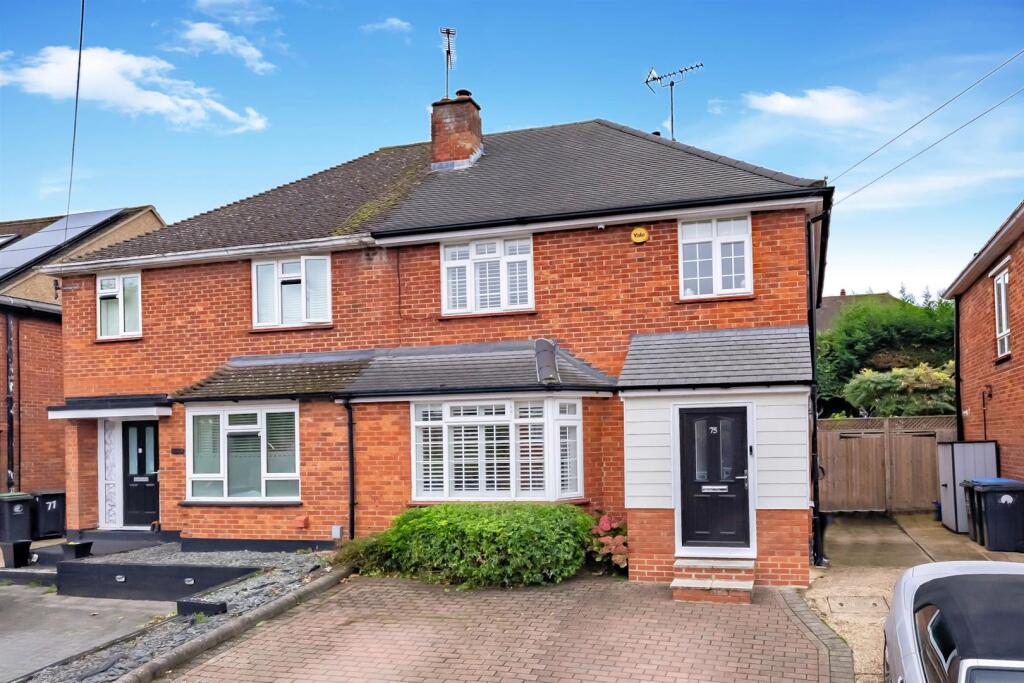
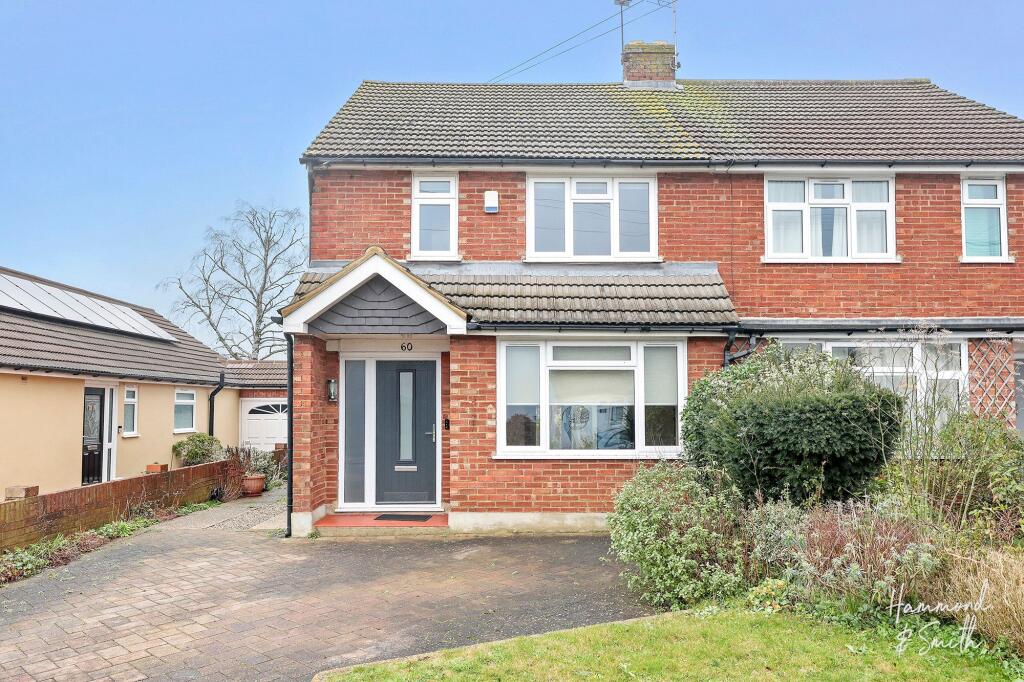
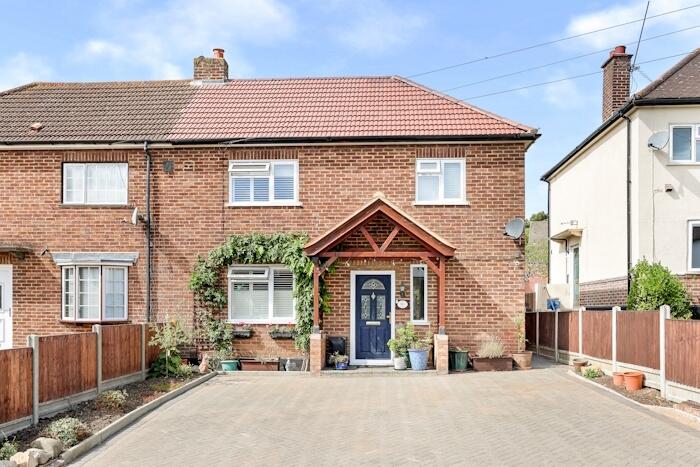
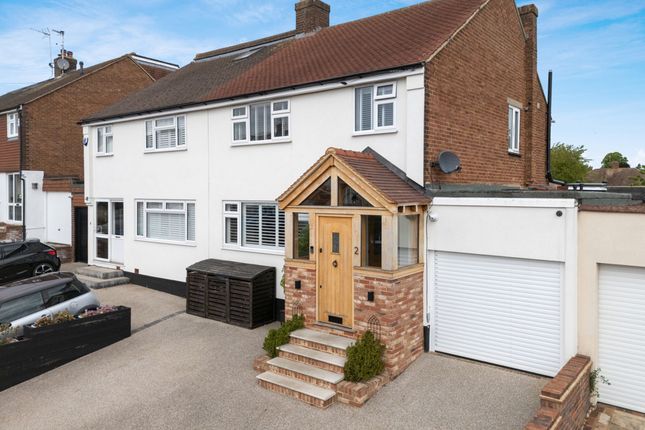
Nestled in a much-desired part of Epping, this beautifully renovated three-bedroom semi-detached home sits just moments from open forest land & the lively high street, where an array of shops & restaurants await.
The house blends contemporary style with comfort, offering a welcoming retreat in a vibrant community. Step inside to discover thoughtfully arranged accommodation across two floors.
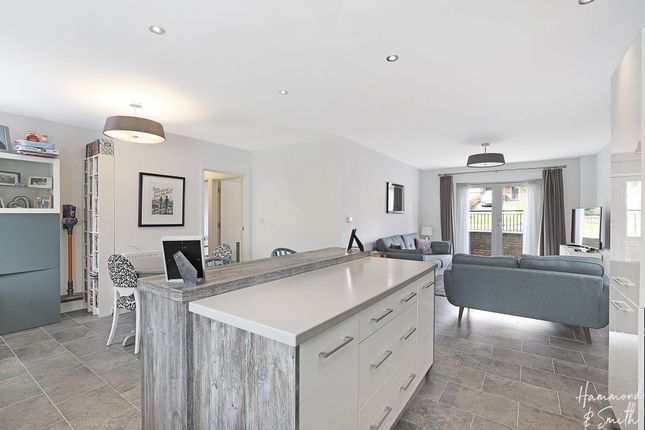
The heart of the home is a spacious open-plan kitchen & dining area, flowing into a comfortable living space where a cosy fireplace invites relaxation.
Wooden-effect flooring runs throughout, while folding doors open from the dining area onto the garden, seamlessly connecting indoor & outdoor living.
The kitchen is finished with crisp white units, wooden worktops, and integrated appliances, making it both stylish & practical.
Upstairs, the first floor reveals a master bedroom with full-length wardrobes, alongside a second generous double bedroom with its own fitted storage.
A well-proportioned single bedroom offers flexibility for family or guests, while the family bathroom features a modern three-piece suite with fresh white fittings.
The home has been upgraded throughout, offering a high standard of finish.
At the rear, a lawned garden provides a peaceful setting, complete with a wooden summer house & a patio area perfect for outdoor gatherings or quiet moments.
To the front, a driveway offers parking for two cars & includes an electric vehicle charger, adding a practical touch for modern living.
Granville Road is located within a short walk of the High Street with all of its shops, bars, cafes & restaurants.
It is also within close proximity to Stonards Hill recreation ground & parts of Epping Forest.
Epping Town offers excellent local schooling via Epping St Johns (esj), Epping Primary School, Ivy Chimneys & Coopersale Hall School.
Epping has a Tube Station on the Central Line serving London & great transport links on the M25 at Waltham Abbey and M11 & Hastingwood.
Ground Floor Entrance Hall (3.23m x 1.73m (10'7" x 5'8")) Kitchen Dining Room (2.85m x 5.49m (9'4" x 18'0")) Living Room (3.00m x 3.66m (9'10" x 12'0")) First Floor Landing (2.35m x 1.86m (7'9" x 6'1")) Bedroom One (3.03m x 3.00m (9'11" x 9'10")) Bedroom Two (3.07m x 2.90m (10'1" x 9'6")) Bedroom Three (2.13m x 1.81m (7'0" x 5'11")) Bathroom (1.57m x 1.78m (5'2" x 5'10")) External Area Garden Room (2.31m x 5.00m (7'7" x 16'5")) Two windows to front, double door, door to: Rear Garden (18.29m x 6.68m” (60' x 21'11”)) Storage Workshop (2.31m x 1.63m (7'7" x 5'4")) These particulars are believed to be accurate but are provided as a general guide only and do not form part of any offer or contract.
Prospective purchasers should verify their accuracy through inspection or other means. No employee of this firm is authorised to make any representation or warranty regarding the property.
“ai” may have been used in some photography or graphics for marketing and presentation purposes. No physical part of the property or location has been altered.
Value & comps
No previous sales on record.
Returns
Set an offer; the calculator follows it.
We're still gathering serviced-accommodation data for this area.
Archie refurb estimate: a Pro feature
0.0% below asking
This is not financial or investment advice. Prop AI Deals is not authorised by the Financial Conduct Authority (FCA) to provide investment advice.
All investment calculators, property analyses, and AI-generated insights are for informational purposes only. Property investment carries risk and may result in financial loss. All calculations should be independently verified and you should consult with FCA-authorised financial advisors before making any investment decisions.
Past performance does not guarantee future results. Tax implications vary by individual circumstances.
Deal
Properties like this can earn 2–3x BTL yields when converted to HMO, with retrofit costs around £10k/room. Sign in to see the full tier, yield projection, and cost breakdown.
Commercial properties like this can earn 30-50% higher yields when converted to residential under Class MA / Q / P / PA, with prior approval costing ~GBP 96/unit. Sign in to see the recommended route, yield uplift, and cost breakdown.
BRRR-suited properties can recycle 80-100% of investor capital on refi, leaving a high-yielding rental with most of the money out. Sign in to see the refurb cost stack, ARV projection, and refinance maths.
Detached + large garden = sub-division play. Pro tier unlocks the tier badge, plot size, uplift estimate, and regional land benchmark.
Short-lease flats trade at deep discount, but extending under the 1993 Act often costs far less than the discount. Pro tier unlocks the tier badge, premium breakdown, long-lease ARV and arbitrage maths.
See projected short-stay revenue vs a vanilla BTL for this property.
See real sub-let margins (HMO room rates & SA nightly rates) vs the landlord rent.
Area
Agent & docs
FAQ
About 3, Granville Road, Epping
Explore nearby