We've tightened what earns a Pursue. A home now needs a published valuation, a strategy that still makes money after real running costs and lender stress tests, and no listing problems that would stop a mortgage. You'll see fewer Pursues, and each one has been checked harder.
See how verdicts work4-bedroom detached house · EX17 4AZ
Opportunity summary
See Archie’s verdict, returns by strategy and what to check before viewing.
About
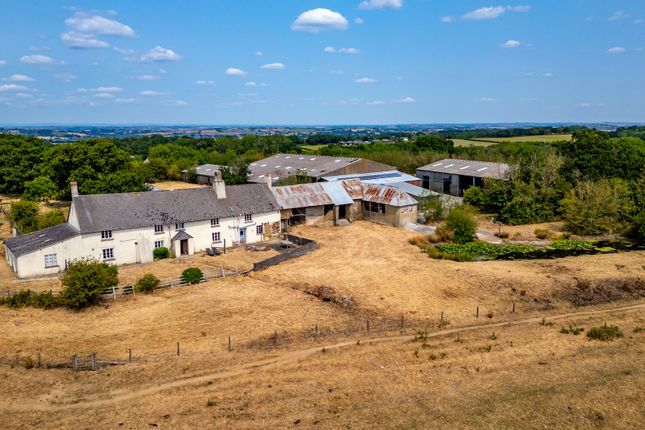
A very accessible mixed farm with productive south-facing land and frontage onto the A3072. (119.79 acres). A stone and cob farmhouse for updating (not Listed) with 4 bedrooms.
Red brick, stone & cob barns which would be suitable for alternative uses (subject to planning). Modern style farm buildings for machinery storage and livestock housing. grass land and woodland.
Available as a whole and in three lots. Freehold. Tax Band E. EPC D.
Situation - Wallen Barton lies in a very accessible part of Mid Devon, surrounded by unspoilt rolling countryside and with direct access on to the A3072 which links Bickleigh and Crediton.
The nearest village is Cheriton Fitzpaine which is two miles north of the farm and provides a community shop and Post Office, a primary school, two pubs, a village hall, church and doctors surgery.
There is also a primary school at Bickleigh (4.1 miles) as well as The Fisherman’s Cot pub which lies on the bank of the River Exe.
The Mid Devon towns of Crediton (4.3 miles) and Tiverton (7.5 miles) are both within east reach and provide a variety of independent shops, supermarkets and restaurants as well as schooling to A-level age, sports clubs and nearby golf courses.
The cathedral city of Exeter lies 8 miles to the south of the farm. Mainline rail stations are available at Exeter and Tiverton Parkway, nearby to which is the M5 motorway (Junction 27).
Introduction - Wallen Barton has been owned by the same family since 1939 and is a productive livestock holding which totals approximately 119.79 acres (48.52 hectares).
The farmstead includes the original farmhouse and gardens, a very attractive courtyard of brick and stone barns which would be suitable for alternative uses (subject to planning and access improvements) as well as more modern livestock and machinery buildings around a concrete yard.
The land is mostly south-facing grass land which runs from 103 to 247 metres above sea level and is positioned to the north and south of the A3072.
Wallen Barton is offered for sale as a whole and in three lots.
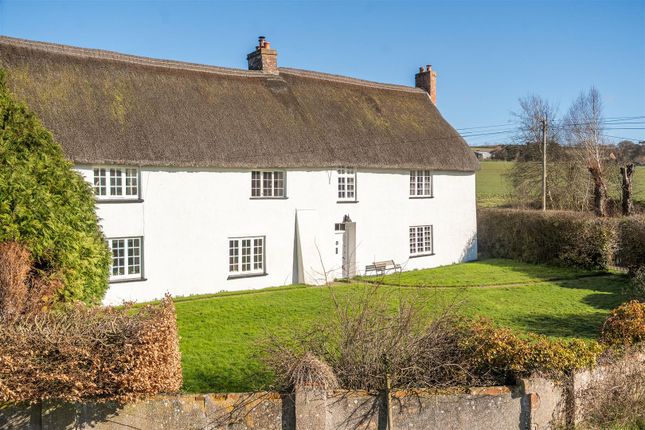
Lot 1 - House, Buildings & 28.87 acres The Farmhouse - Wallen Barton Farmhouse (not Listed) has rendered stone and cob walls underneath a slate roof with uPVC windows throughout.
The house requires some modernisation and faces south with fine views over the surrounding rolling countryside to the south and west.
The ground floor accommodation includes a porch with a flagstone floor and a kitchen which was once the dairy and has a dual aspect and a Rayburn (provides hot water).
The sitting room has picture rails and an open fire with a tiled surround.
The dining room has a large fireplace with a bread oven and a woodburner and there is also a utility room, a wash house with a Belfast Sink and w.c. and a hall.
On the first floor there are four double bedrooms, most of which have wonderful open views and there is a fifth bedroom / storage room and a bathroom.
Outside - The gardens wrap around the house on the north, west and southern sides and include a level lawn, mature trees and shrubs and is enclosed by an established hedge.
Traditional Barns - Opposite the farmhouse are the attractive stone, cob and brick barns which would have formed the original farmstead at Wallen Barton.
These buildings have potential for conversion to residential or other uses, subject to planning consent being obtained and access improvements. The Old Granary (6.46m x 4.34m).
Red brick walls with a corrugated metal sheeted roof. Steps up to a second floor storage space. Currently used as a garage. Attached Calf House (10m x 5.62m).
Courtyard of Barns: Stables (18.54m x 3.52m). Stone and concrete block walls with a corrugated metal roof. Hayloft. Attached Lean-to (4.75m x 2.32m). Shippen (16.42m x 4.46m).
Stone walls, cobbled floor and a corrugated metal roof. Shippen (18.76m x 3.12m). Stone walls with a cobbled floor and a corrugated metal roof. Divided into five sections.
Farm Buildings - Cattle Shed (6.47m x 4.57m). Two bays, open fronted, concrete walls, a concrete floor and corrugated fibre cement roof. Machinery Store (18.46m x 3.52m). Open fronted.
Steel frame and enclosed on three sides with box profile metal sheets. Four bays. Earth floor. General Purpose Building (18.13m x 10.39m).
Steel portal frame with block walls and metal sheets above under a corrugated asbestos sheet roof. Lean-to (18.20m x 9.32) with block and timber boarded elevations and a corrugated sheet roof.
Open Silage Clamp with a concrete pad and timber panels. Livestock Building (18.14m x 17.35). Block walls with timber boarding above, corrugated asbestos roof sheets. Concrete floor.
Internal feed barriers and a lean-to with an earth floor. Open Fronted Livestock Building (13.73m x 8.95m).
Three bays, steel frame, enclosed on three sides with timber kickboards and timber panels above. Earth floor and corrugated asbestos roof. The borehole equipment is located within this building).
Away to the east of the main farmstead and directly adjoining the A3072 is a: Dutch Barn (13.77mx 5.44m).
Steel frame and enclosed on two sides with corrugated metal sheets and corrugated metal sheets on the roof. Earth floor.
Land - The farm land within Lot 1 is all currently grass land with one enclosure surrounding the farmstead and two further enclosures to the east, both with frontage to the A3072.
Also included within Lot 1 is an area of mature broadleaf woodland known as Lynch Plantation which totals approximately 7.67 acres.
The land is classified as grade 3 and the soils are described as a mixture of slightly acid loamy and clayey soils with impeded drainage and freely draining slightly acid loamy soils.
Lot 2 - Lot 2 lies to the east of Lot 1 and comprises a productive run of grass land with direct access to the A3072. This lot totals 40.16 acres (16.24 hectares).
These fields are all enclosed with traditional hedge boundaries and have a south-west facing aspect with views stretching over the valley towards Raddon Hills.
Lot 3 - Lot 3 lies on the northern side of the A3072 with direct road access.
This lot totals 50.76 acres (20.57 hectares) and comprises a ring-fenced block of productive grass land with a south-facing aspect.
There are seven enclosures with some of the fields suitable for mowing and others more suited to grazing.
The westernmost fields include some in-field trees which create a park like setting and there are wonderful views over rolling Mid Devon countryside. Services - LOT 1: Mains water and borehole water.
Mains electricity. Electric heating to the house. Private drainage (Type, health and compliance with General Binding Rules is unknown. Purchasers must satisfy themselves with their own inspection).
Based on information from Ofcom mobile phone coverage is good outdoors with EE, Vodafone and 3 and variable outdoors with o2.
Based on information from Ofcom Ultrafast Broadband is available (up to 220 Mbps upload and 1800 Mbps download). Lots 2 and 3: Water currently provided from Lot 1.
If lots 2 and 3 are sold separately the purchasers will be required to make their own arrangements for water. Tenure - The farm is owned freehold and is registered on the Land Registry.
The land is let until the 29th September 2026. Local Authority - Mid Devon District Council. Council Tax Band: E. Land Management & Designations - There are no active land management schemes.
The farm is not within a Nitrate Vulnerable Zone (NVZ). Farm Plan - A plan, which is not to scale and is not to be relied upon, is attached to these particulars.
Purchasers must satisfy themselves by inspection or otherwise as to its accuracy. Sporting & Mineral Rights - The sporting and mineral rights insofar as they are owned are included with the freehold.
Wayleaves & Rights Of Way - The property is sold subject to and with the benefit of any wayleave agreement and any public or private rights of way that may affect it.
There are no public rights of way passing through the farm.
Fixtures & Fittings - All fixtures and fittings, unless specifically referred to within these particulars, are expressly excluded from the sale. Viewing - Strictly by prior appointment with Stags.
Please call: to arrange an appointment.
Directions - From Bickleigh (south of Tiverton on the A396), take the A3072 towards Crediton and continue for 4.1 miles where Wallen Barton will be found on the left.
What3words - LOT 1: status.thread.jams LOT 2: solved.habits.basics LOT 3: common.offerings.bluff Warning - Farms and land can be dangerous places.
Please take care when viewing the property, particularly in the vicinity of farm buildings and livestock. Disclaimer - IMPORTANT: Stags gives notice that: 1.
These particulars are a general guide to the description of the property and are not to be relied upon for any purpose. 2. These particulars do not constitute part of an offer or contract. 3.
We have not carried out a structural survey and the services, appliances and fittings have not been tested or assessed. Purchasers must satisfy themselves. 4.
All photographs, measurements, floorplans and distances referred to are given as a guide only. 5.
It should not be assumed that the property has all necessary planning, building regulation or other consents. 6.
Whilst we have tried to describe the property as accurately as possible, if there is anything you have particular concerns over or sensitivities to, or would like further information about, please ask prior to arranging a viewing.
Value & comps
No previous sales on record.
Returns
Set an offer; the calculator follows it.
We're still gathering serviced-accommodation data for this area.
Archie refurb estimate: a Pro feature
0.0% below asking
This is not financial or investment advice. Prop AI Deals is not authorised by the Financial Conduct Authority (FCA) to provide investment advice.
All investment calculators, property analyses, and AI-generated insights are for informational purposes only. Property investment carries risk and may result in financial loss. All calculations should be independently verified and you should consult with FCA-authorised financial advisers before making any investment decisions.
Past performance does not guarantee future results. Tax implications vary by individual circumstances.
Deal
Properties like this can earn 2–3x BTL yields when converted to HMO, with retrofit costs around £10k/room. Sign in to see the full tier, yield projection, and cost breakdown.
Commercial properties like this can earn 30-50% higher yields when converted to residential under Class MA / Q / P / PA, with prior approval costing ~GBP 96/unit. Sign in to see the recommended route, yield uplift, and cost breakdown.
BRRR-suited properties can recycle 80-100% of investor capital on refi, leaving a high-yielding rental with most of the money out. Sign in to see the refurb cost stack, ARV projection, and refinance maths.
Detached + large garden = sub-division play. Pro tier unlocks the tier badge, plot size, uplift estimate, and regional land benchmark.
Short-lease flats trade at deep discount, but extending under the 1993 Act often costs far less than the discount. Pro tier unlocks the tier badge, premium breakdown, long-lease ARV and arbitrage maths.
See projected short-stay revenue vs a vanilla BTL for this property.
See real sub-let margins (HMO room rates & SA nightly rates) vs the landlord rent.
Area
Agent & docs

FAQ
About Stockleigh Pomeroy, Crediton
Explore nearby