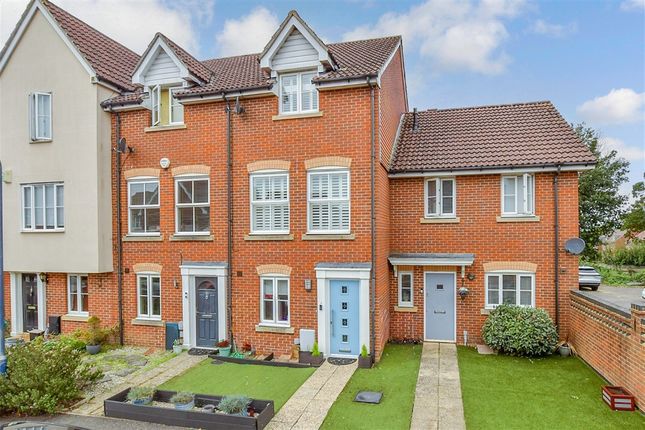
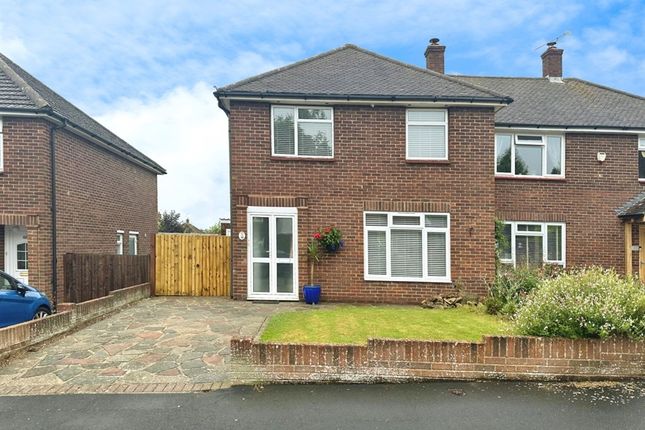
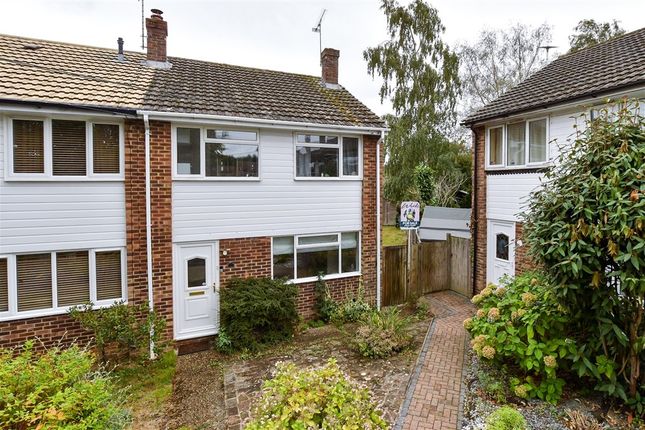
2-bedroom terraced house · ME15 6RP
For saleListed 32 days
Opportunity summary
See Archie’s verdict, returns by strategy and what to check before viewing.
About
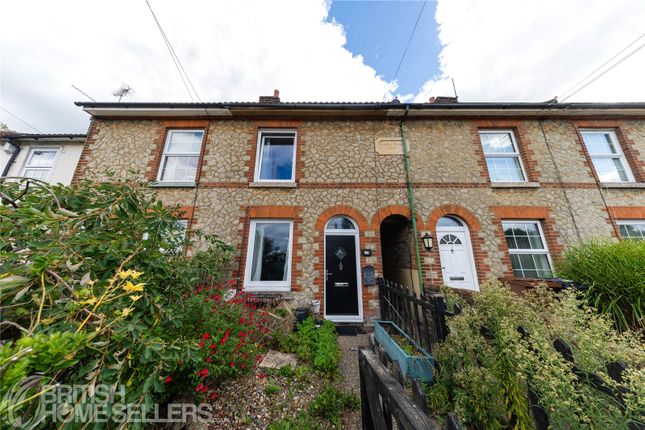
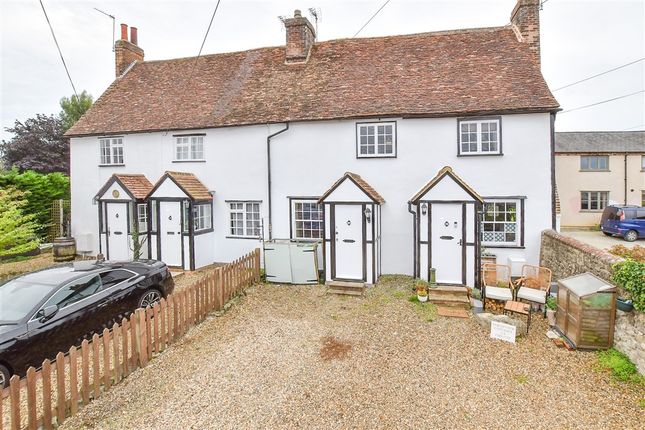
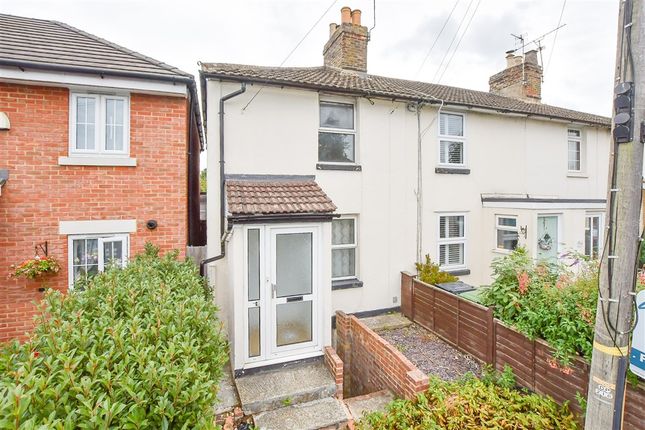
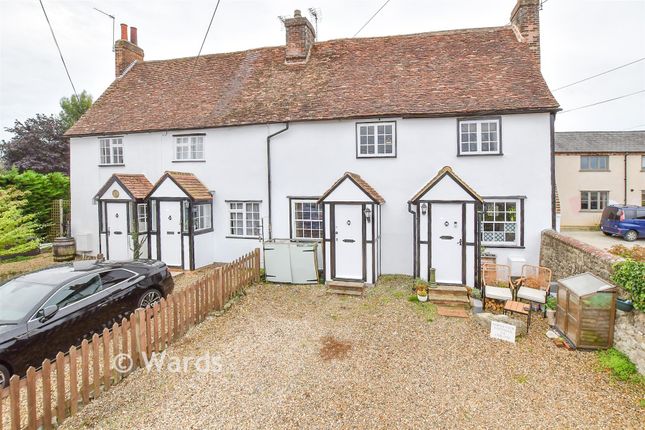
This 2 bedroom Grade II listed cottage will suit anyone looking for their new home to have real character with original features and exposed beams. Built circa of 1700, it really does feel special.
As well as some other features like the open brick fireplace which still retains the space to the side, where bread was once baked and food was kept warm, there is a converted cellar (with radiator) that could double up as an extra reception room.
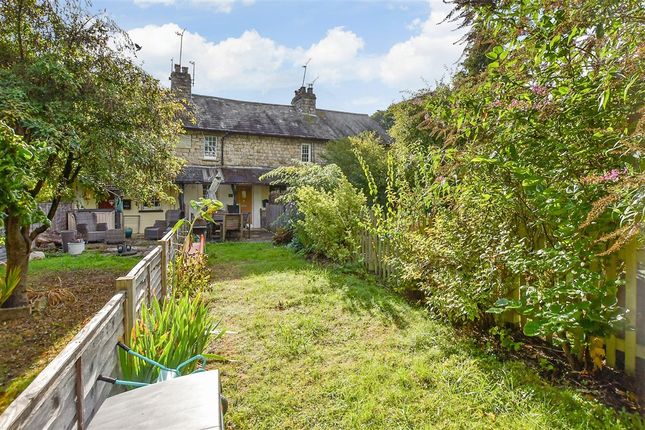
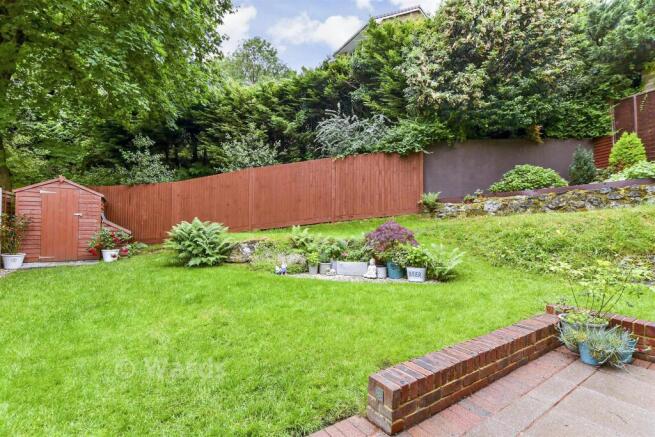
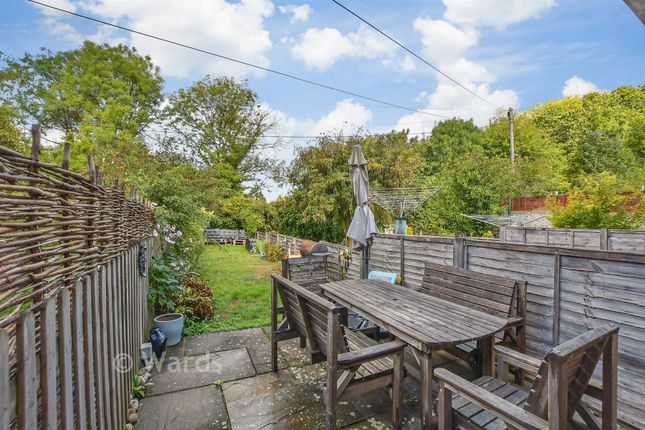
The garden to the front is a good comfortable size and the courtyard to the rear will come in handy and will be a nice, private area to relax in.
The current owner is selling the property with no forward chain which may help if you are looking to move quickly. The owner quote Selling our beautiful cottage was a really hard decision.
It was our first home, and the first home that all three of my children knew. We fell in love with it the moment we saw it.
We weren’t looking for the stereotypical modern house – we wanted something with character, something that felt like a proper home, and that is exactly what we found.
The cottage dates back to the early 1700s and has so much charm and character that you simply don’t get with newer homes.
The exposed beams, weatherboarding and uneven little details give it a warmth and personality of its own. It definitely has its quirks, but honestly, those quirks are part of what made us love it.
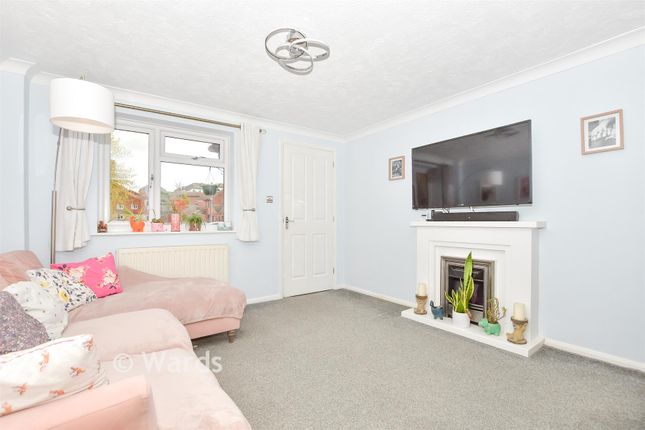
Our favourite part has always been the fireplace in the lounge.
There is something incredibly cosy about an old inglenook fireplace, and we spent so many winter evenings tucked up together as a family in front of it. It became the heart of the house for us.
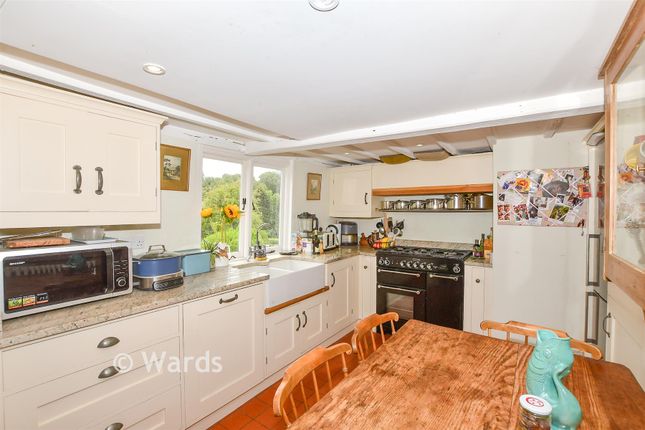
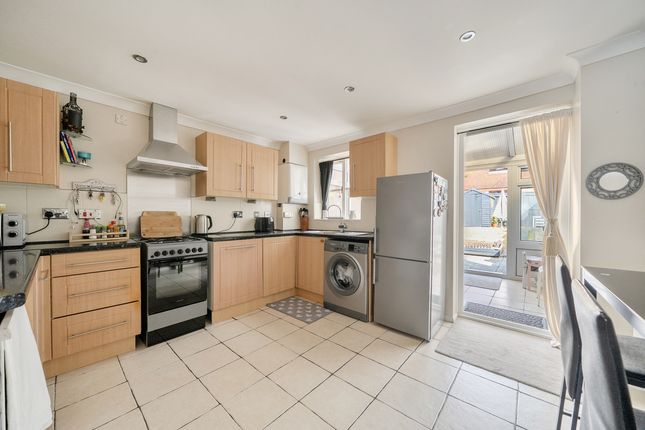
The farmhouse-style kitchen was another favourite, with its exposed beams and oak worktops, while the downstairs dining room, with its brick archway became a lovely space for family meals, entertaining and simply escaping to when we needed a little more room.
One of the things we have always loved most about the cottage is its position.
It feels surprisingly private and tucked away, with mature trees and greenery around it, so when you are at home it can feel as though you are somewhere much further from town than you actually are.
You have the best of both worlds, with a short walk one taking you towards Maidstone town, while the other direction quickly opens up into countryside.
We spent many weekends exploring the area with the children – bike rides along the river towards East Farleigh and Teston, walks through the countryside and little trips into town.
It has been such an easy place to bring up a family because you can have that feeling of being away from everything without actually being far from anything.
The front cottage garden, the mature trees, the little courtyard and even the occasional creak of the original floorboards all became familiar parts of our everyday life.
These are the things that photographs and floor plans can’t really capture. It has been much more than just a house to us.
It has been the backdrop to our children growing up, family Christmases, cosy winter evenings, summer days in the garden, muddy shoes, bike rides, birthday mornings and all the ordinary moments that, looking back, are probably the most important ones.
We hope that whoever buys it next will love it for the same reasons we did – not because it is perfect or conventional, but because it has a character and warmth that is very difficult to find.
We are genuinely sad to say goodbye, but we would love to see another family make their own memories here Lounge (11'7 x 11'2) Kitchen (14'4 x 7'8) Lower Ground Floor Converted Cellar (11'4 max x 10'4 max) Radiator First Floor Bedroom Two (12'4 x 11'1) Bathroom (Bath.
WC. Hand basin) Second Floor Bedroom One (14'4 max x 13'10 max) Courtyard To rear Garden To front. Lawn
Value & comps
No previous sales on record.
Returns
Set an offer; the calculator follows it.
We're still gathering serviced-accommodation data for this area.
Archie refurb estimate: a Pro feature
0.0% below asking
This is not financial or investment advice. Prop AI Deals is not authorised by the Financial Conduct Authority (FCA) to provide investment advice.
All investment calculators, property analyses, and AI-generated insights are for informational purposes only. Property investment carries risk and may result in financial loss. All calculations should be independently verified and you should consult with FCA-authorised financial advisers before making any investment decisions.
Past performance does not guarantee future results. Tax implications vary by individual circumstances.
Deal
Properties like this can earn 2–3x BTL yields when converted to HMO, with retrofit costs around £10k/room. Sign in to see the full tier, yield projection, and cost breakdown.
Commercial properties like this can earn 30-50% higher yields when converted to residential under Class MA / Q / P / PA, with prior approval costing ~GBP 96/unit. Sign in to see the recommended route, yield uplift, and cost breakdown.
BRRR-suited properties can recycle 80-100% of investor capital on refi, leaving a high-yielding rental with most of the money out. Sign in to see the refurb cost stack, ARV projection, and refinance maths.
Detached + large garden = sub-division play. Pro tier unlocks the tier badge, plot size, uplift estimate, and regional land benchmark.
Short-lease flats trade at deep discount, but extending under the 1993 Act often costs far less than the discount. Pro tier unlocks the tier badge, premium breakdown, long-lease ARV and arbitrage maths.
See projected short-stay revenue vs a vanilla BTL for this property.
See real sub-let margins (HMO room rates & SA nightly rates) vs the landlord rent.
Area
Agent & docs

FAQ
About 2, Old Cottages, Maidstone
Explore nearby