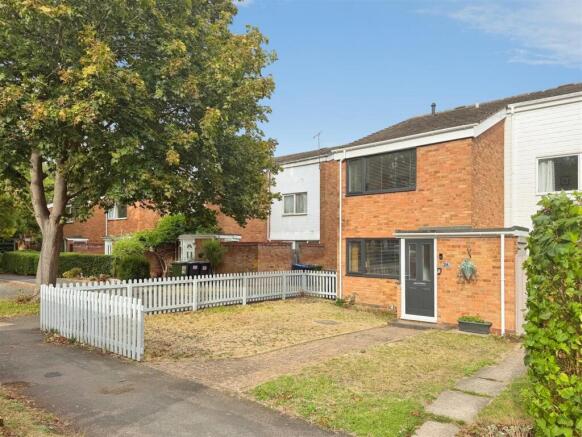
2-bedroom terraced house · CV34 5BE
For saleListed 81 days
Opportunity summary
See Archie’s verdict, returns by strategy and what to check before viewing.
About
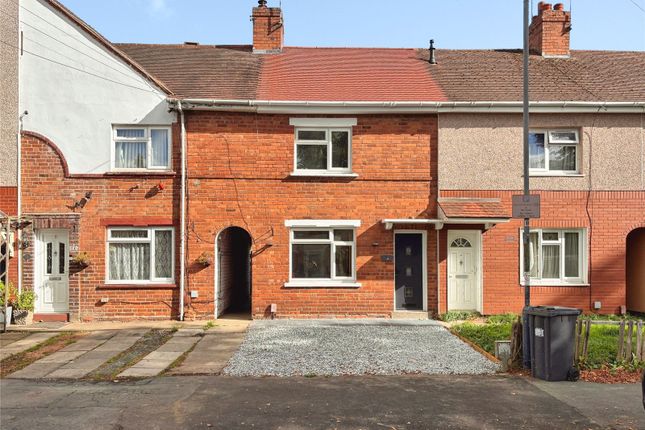
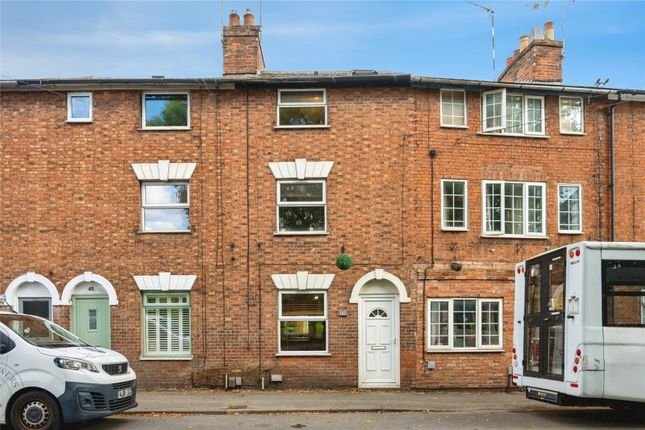
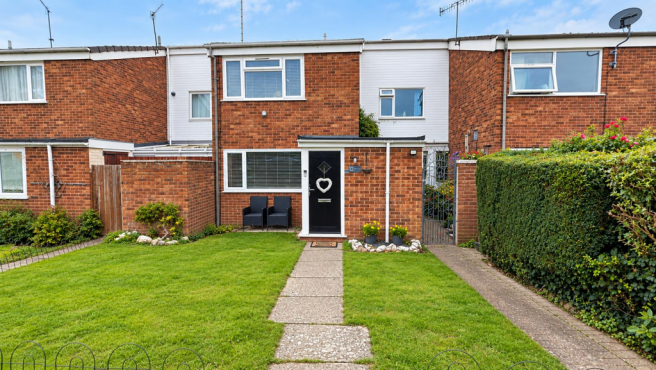
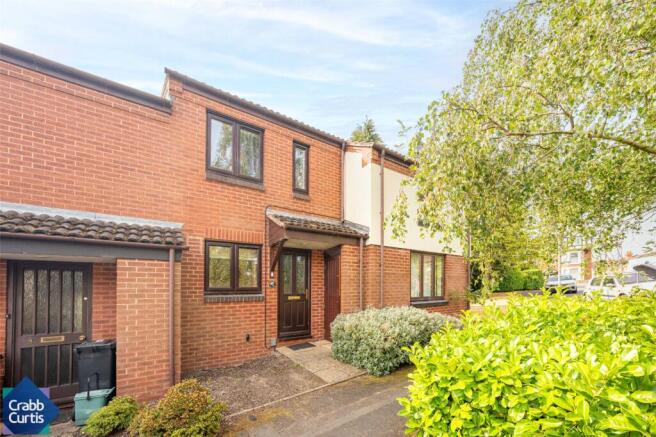
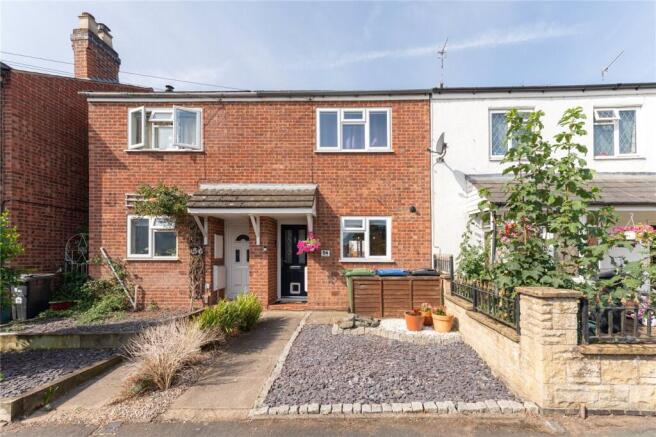
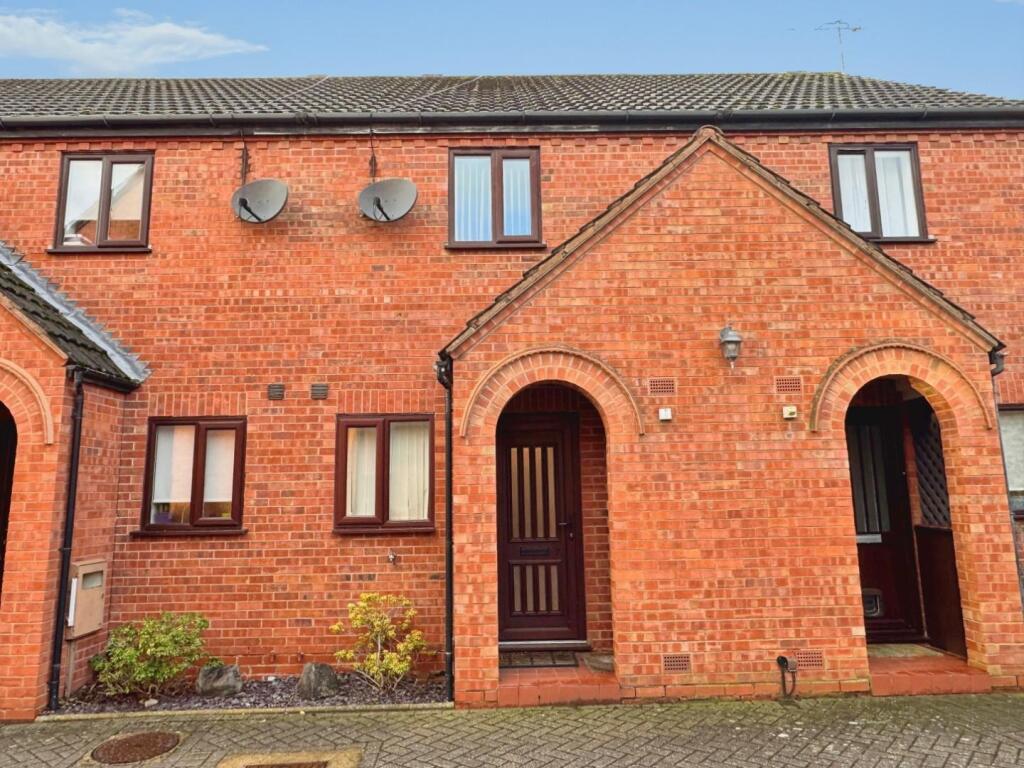
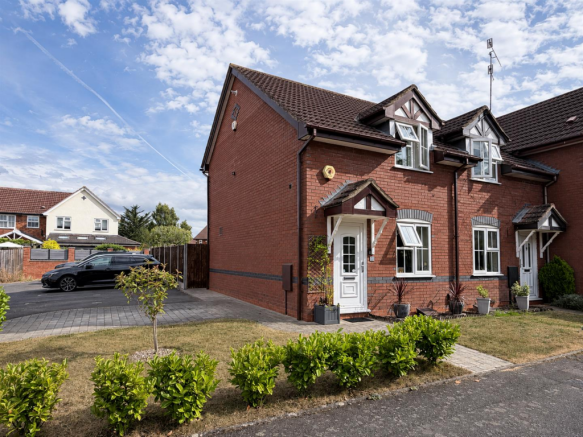
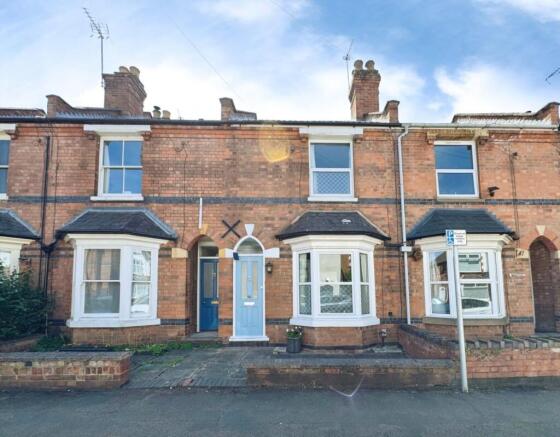
A beautiful two-bedroom Victorian mid-terrace home with excellent kerb appeal, offering the significant advantage of a private driveway, rarely found with properties of this style so close to the town centre.
Ideally situated in a popular residential area within easy reach of local amenities, Warwick Hospital, Warwick Railway Station and Warwick town centre.
Available with no onward chain for added convenience and peace of mind!
This delightful home would suit a wide range of buyers, including professionals - particularly those working at Warwick Hospital, commuters requiring excellent transport links, first-time buyers, young families, investors, or those seeking a charming pied-à-terre.
Tucked away in a quiet backwater, the property enjoys a peaceful setting whilst remaining close to everything the town has to offer.
The current owners have clearly taken great care of the property, which is beautifully maintained and ready to move straight into, whilst still retaining plenty of its original period charm.
Approached via a driveway, the entrance door opens into a welcoming hallway with stairs rising ahead.
To the front of the property is the inviting lounge, where your eye is immediately drawn to the beautiful, ornate period fireplace, creating a charming focal point.
The room also benefits from a large, double-glazed sash window, allowing natural light to flood in and creating a bright and airy space; perfect for relaxing in both the day and evening.
Further along the hallway is the dining room, offering ample space for a dining table and additional furniture, with flexibility for those working from home.
This is an ideal setting for informal family meals or entertaining guests. Original built-in cupboards within the chimney breast alcoves provide useful storage.
A door from here leads down to a one-chamber cellar, complete with power and lighting, offering further practical space.
Carrying on through from the dining room into the kitchen, located at the rear of the property.
The kitchen is fitted with a range of cupboards and complementary work surfaces, there is space for white goods, and a door provides direct access to the rear garden.
Upstairs, the master bedroom is positioned to the front and is generously proportioned, enjoying the same bright and airy feel as the lounge, with a similar style window.
There is ample space for a large bed and additional bedroom furniture.
The second bedroom is a well-sized room that can accommodate a double bed and benefits from a pleasant outlook over the rear garden.
The bathroom is fitted with a modern, four-piece, white suite including a bath, separate shower cubicle with mains shower, WC and wash hand basin.
Outside, the rear garden offers a blank canvas, mainly laid to lawn with a patio area, providing excellent potential for those with green fingers whilst remaining manageable for those seeking low maintenance.
There is also an outside gardener’s W/C and a side gate giving access to the passageway leading to the front of the terrace.
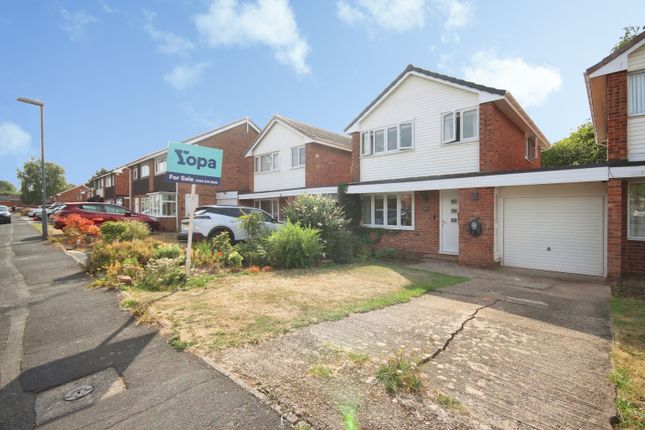
To the front, the property benefits from a lawned fore garden and a driveway providing off-road parking for multiple vehicles.
Whether you are taking your first step onto the property ladder, looking to downsize within the town, or seeking a sound investment opportunity, this charming home presents a fantastic opportunity.
Early viewing is highly recommended, as we anticipate strong interest in this property.
EPC Rating: D Living Room 2.98m x 3.67m Dining Room 3.11m x 3.67m Kitchen 2.27m x 2.75m Bedroom One 3.95m x 3.97m Bedroom Two 2.21m x 3.69m Bathroom 2.24m x 2.68m Parking - Driveway
Value & comps
No previous sales on record.
Returns
Set an offer; the calculator follows it.
We're still gathering serviced-accommodation data for this area.
Archie refurb estimate: a Pro feature
0.0% below asking
This is not financial or investment advice. Prop AI Deals is not authorised by the Financial Conduct Authority (FCA) to provide investment advice.
All investment calculators, property analyses, and AI-generated insights are for informational purposes only. Property investment carries risk and may result in financial loss. All calculations should be independently verified and you should consult with FCA-authorised financial advisors before making any investment decisions.
Past performance does not guarantee future results. Tax implications vary by individual circumstances.
Deal
Properties like this can earn 2–3x BTL yields when converted to HMO, with retrofit costs around £10k/room. Sign in to see the full tier, yield projection, and cost breakdown.
Commercial properties like this can earn 30-50% higher yields when converted to residential under Class MA / Q / P / PA, with prior approval costing ~GBP 96/unit. Sign in to see the recommended route, yield uplift, and cost breakdown.
BRRR-suited properties can recycle 80-100% of investor capital on refi, leaving a high-yielding rental with most of the money out. Sign in to see the refurb cost stack, ARV projection, and refinance maths.
Detached + large garden = sub-division play. Pro tier unlocks the tier badge, plot size, uplift estimate, and regional land benchmark.
Short-lease flats trade at deep discount, but extending under the 1993 Act often costs far less than the discount. Pro tier unlocks the tier badge, premium breakdown, long-lease ARV and arbitrage maths.
See projected short-stay revenue vs a vanilla BTL for this property.
See real sub-let margins (HMO room rates & SA nightly rates) vs the landlord rent.
Area
Agent & docs

FAQ
About Vine Lane, Warwick, CV34
Explore nearby