We've tightened what earns a Pursue. A home now needs a published valuation, a strategy that still makes money after real running costs and lender stress tests, and no listing problems that would stop a mortgage. You'll see fewer Pursues, and each one has been checked harder.
See how verdicts work5-bedroom house · DA3 7JB
No longer listedReduced £50k (−3.3%) on 14 AugListed 184 days
Opportunity summary
See Archie’s verdict, returns by strategy and what to check before viewing.
About
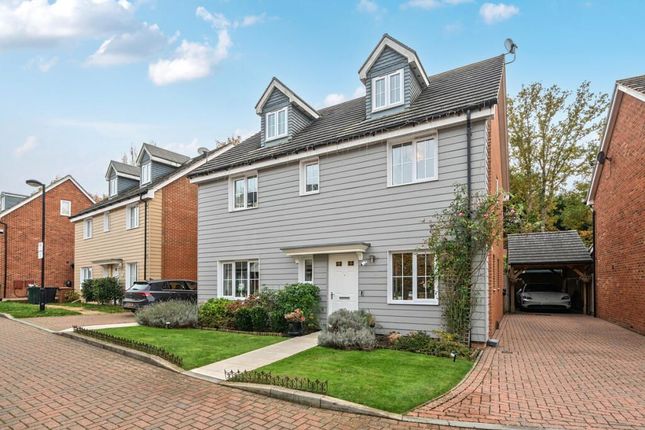
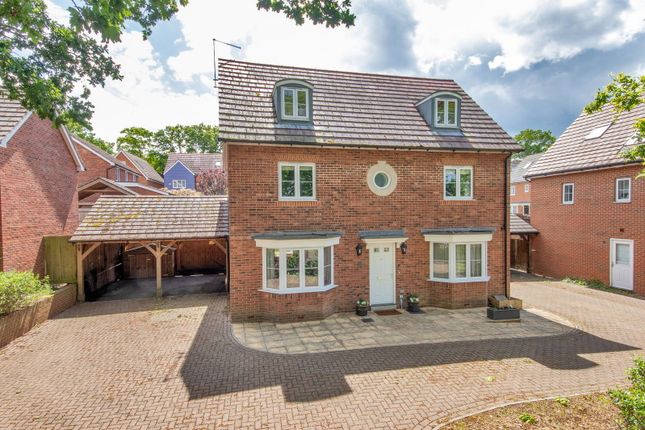
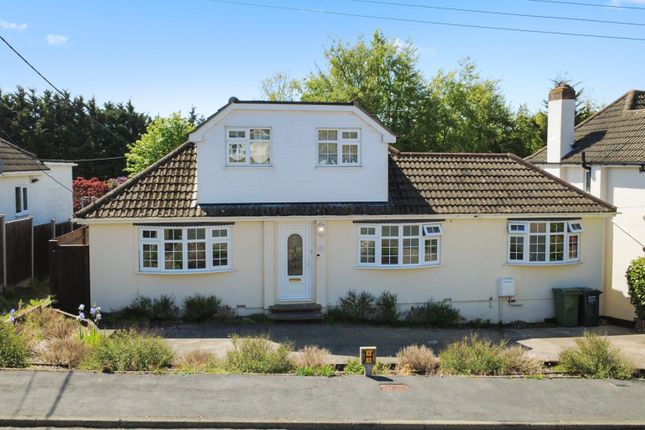
Fully refurbished and substantially extended/reconfigured by its existing owners, Pathways has become one of the most striking homes on the sought after New Barn Road, comprising 5/6 bedrooms and over 4000sqft of versatile living accommodation.
As you enter the private, gated driveway, the kerb appeal is immediately apparent, with a stunning repointed front elevation and feature Quoins to its corners.
There is a prominent black front door with frosted glass panel.
There is ample off-road parking, with the gravelled driveway large enough to accommodate 6-8 vehicles quite comfortably, plus a double garage with an electric, roller door.
There is also a section of front lawn and a large, sweeping red-brick wall, which helps offer privacy and seclusion, from the road.
Set on a generous, flat plot, the property is set over three floors and boasts versatile accommodation throughout, making this a fantastic opportunity for large, growing, or even multi-generational families.
At ground floor level, the property comprises an entrance hall, with access to a modern downstairs toilet.
To the right hand side of the entrance hall and via a lobby space, there is a cosy family/sitting room.
Well appointed and with a tasteful palette, this room features a log-burner and panelled walls, plus a stylish Herringbone Amtico flooring, which runs throughout the ground floor.
To the left of the entrance hall, there is a spacious dining room, which interconnects via double doors, to a large study/home office.
From here, there is an internal door to the double garage, which houses the upgraded, pressurised boiler.
The showpiece and “hub” of this home is the rear extension, which measures an impressive 78 square metres. Within this space is a super modern, open-plan kitchen-living-dining arrangement.
It features a high specification kitchen with feature breakfast/dining island, Quartz tops, a wine cooler.
There are large, full length sliding doors to the rear patio and garden from the living space, with this and the overhead lantern allowing for lots of natural light.
Added convenience is provided in the form of a separate utility room which offers another door to the garden.
At first floor level, the property offers five bedrooms, one of which has been converted in to a dressing room.
The master bedroom is an impressive size with fitted wardrobes/dressing area and a modernised en-suite shower room. Bedroom two is another spacious double, again with dressing area and en-suite.
Bedroom three and four are still spacious doubles, again featuring built-in wardrobes. The smallest room has been converted to another dressing room but could easily be reinstated as a fifth bedroom.
There is a separate, family bathroom on this floor, featuring separate bath and walk-in shower cubicle, toilet and wash-hand basin.
To the second floor, the property offers a versatile space and another, potential sixth bedroom.
With minor work, this could become the principal bedroom with another en-suite and dressing area – though it is currently utilised as a huge second/third living area and games room, for children.
Externally, the property offers a fantastic, well-maintained, South-easterly facing rear garden – perfect for families with children or pets.
Accessible with side access, the garden features a patio, with two large sections of lawn, split by a pond and rockery area.
Further benefits include a brick-built BBQ area, plus mature trees and shrubs to the boundary, again adding to the privacy on offer.
As part of the refurbishment, the windows were fully replaced and are now high specification double glazed units.
The boiler and gas central heating system was upgraded, as were the electrics/fuse-box, with spotlights now installed in all rooms.
Further benefits include an alarm system and CCTV, plus a loft space above the garage, for additional storage.
New Barn is well located for reputable nurseries, primary and secondary schools, as well as road links to the A2, M25, M2 and M20.
Nearby train stations include Longfield, which provides a direct service to London Victoria in just over 30 minutes, and Ebbsfleet International, offering services to Stratford International and Kings Cross / St Pancras in less than 25 minutes.
School coach services stop along New Barn Road itself, offering services to Gravesend, Dartford and Wilmington Grammar schools.
The nearby Longfield village also offers a Waitrose, a Post-Office, a Costa Coffee a doctor’s, a dental practice, a pharmacy and independent businesses to include a butchers, a bakery, a barber shop, hair and nail salons and a diy store.
You can also enjoy a peaceful country walk across The Gallops, to the children’s play park at The Oval, or to the local pubs at the top of Longfield Hill (The Green Man), or Southfleet (The Ship Inn) Tenure: Freehold Council Tax Band: G
Value & comps
No previous sales on record.
Returns
Set an offer; the calculator follows it.
We're still gathering serviced-accommodation data for this area.
Archie refurb estimate: a Pro feature
0.0% below asking
This is not financial or investment advice. Prop AI Deals is not authorised by the Financial Conduct Authority (FCA) to provide investment advice.
All investment calculators, property analyses, and AI-generated insights are for informational purposes only. Property investment carries risk and may result in financial loss. All calculations should be independently verified and you should consult with FCA-authorised financial advisers before making any investment decisions.
Past performance does not guarantee future results. Tax implications vary by individual circumstances.
Deal
Properties like this can earn 2–3x BTL yields when converted to HMO, with retrofit costs around £10k/room. Sign in to see the full tier, yield projection, and cost breakdown.
Commercial properties like this can earn 30-50% higher yields when converted to residential under Class MA / Q / P / PA, with prior approval costing ~GBP 96/unit. Sign in to see the recommended route, yield uplift, and cost breakdown.
BRRR-suited properties can recycle 80-100% of investor capital on refi, leaving a high-yielding rental with most of the money out. Sign in to see the refurb cost stack, ARV projection, and refinance maths.
Detached + large garden = sub-division play. Pro tier unlocks the tier badge, plot size, uplift estimate, and regional land benchmark.
Short-lease flats trade at deep discount, but extending under the 1993 Act often costs far less than the discount. Pro tier unlocks the tier badge, premium breakdown, long-lease ARV and arbitrage maths.
See projected short-stay revenue vs a vanilla BTL for this property.
See real sub-let margins (HMO room rates & SA nightly rates) vs the landlord rent.
Area
Agent & docs

FAQ
About Pathways, New Barn Road, Kent
Explore nearby