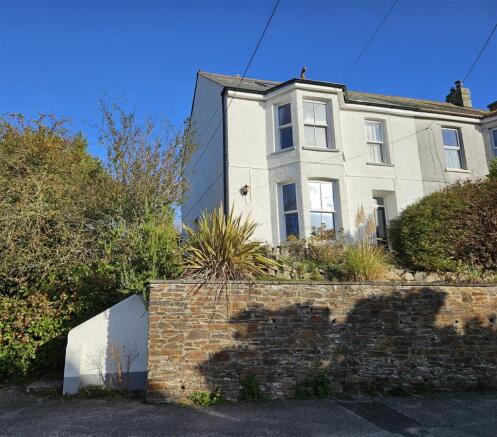
4-bedroom semi-detached house · PL24 2PP
For saleListed 57 days
Opportunity summary
See Archie’s verdict, returns by strategy and what to check before viewing.
About
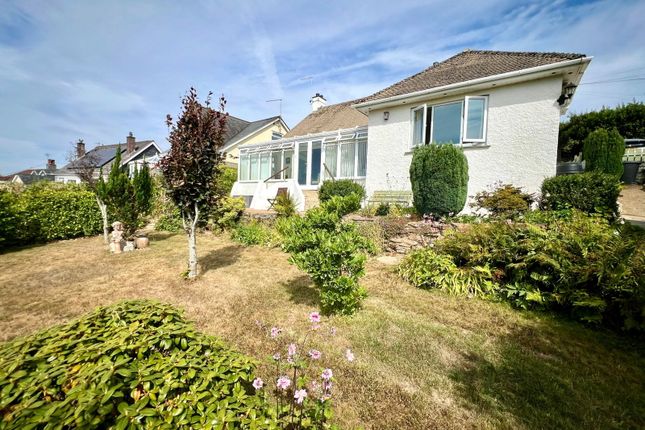
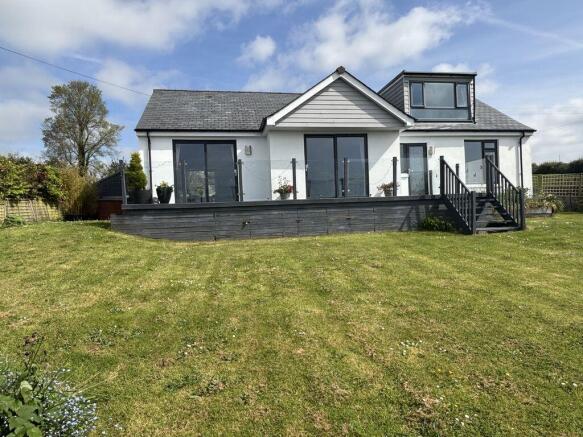
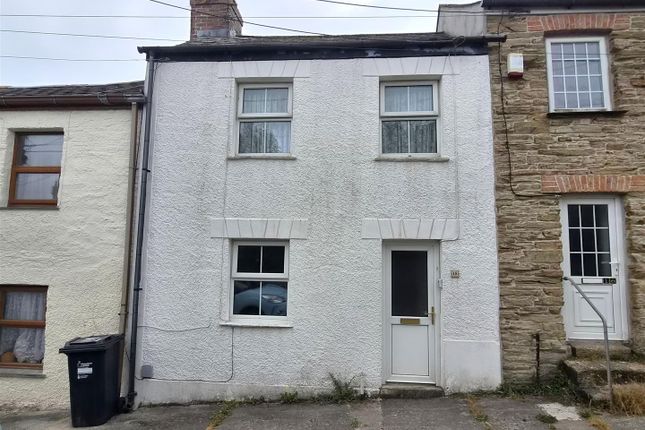
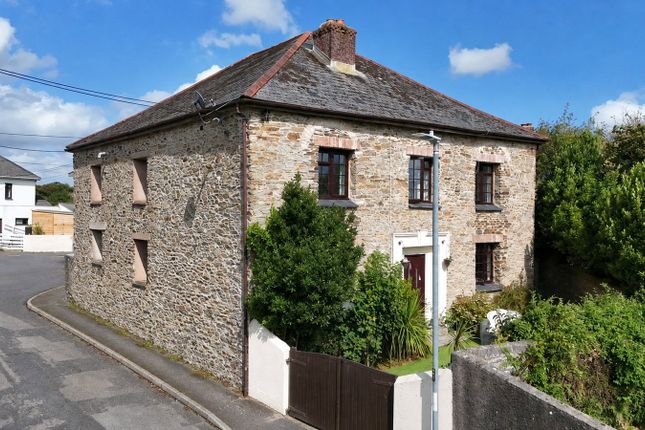
A superbly presented, four bedroom, edwardian semi-detached family home. Located in the heart of the charming village of tywardreath. An abundance of period features, with modern comfort.
Front and back garden, garage and off road parking for multiple vehicles. Location Tywardreath is a pretty village located between Fowey and Par.
It has a fantastic community spirit which revolves around the local village pub, church, primary school, hairdressers, butchers and village convenience store.
Within a 15 minute walk is the village of Par which has many local amenities including doctors, library, post office, sports field with running track and convenience stores as well as Par beach which is dog friendly all year round.
It also has excellent transport links with a railway station in Par on the London Paddington to Penzance line. The property is set back off Belmont Street which is in the heart of the village.
The property has a private driveway but Belmont Street has unrestricted off road parking. The Property An elegant, superbly presented 4-bedroom family home filled with character, charm, and warmth.
Set back from the road in a slightly elevated position, this home offers modern comforts alongside an abundance of period features.
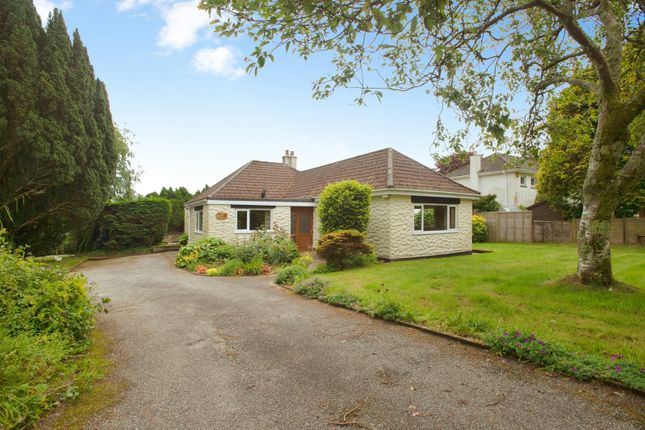
A private driveway and a footpath with granite steps lead up to the pretty stained glass front door which is protected by a decorative covered porch.
The front door opens to a useful inner porch, great for hanging coats. Edwardian mosaic tiles run throughout the entrance hall with a handy storage cupboard under the stairs.
Doors lead to the living room, dining area, and kitchen.
The beautiful open-plan living room is filled with light from the large bay window in the sitting room and from the summer room off the dining area.
An archway defines the spaces with period features including traditional high ceilings, fireplaces, ceiling roses, cornicing and solid wood flooring.
A multi-fuel burner is nestled into the sitting room chimney breast, keeping the room warm and cosy on the chillier evenings.
This is a great space for entertaining friends and family, and many an amazing Christmas celebrated!
Off the dining area is a summer room, a great place to sit, unwind and enjoy the views over the rear garden. From the summer room, a door opens into a snug/office with a separate utility room/WC.
The style of the Kitchen/breakfast room is in keeping with the house, with solid wooden base and wall units, a Belfast sink and tiled flooring.
A range oven tucks into an old chimney breast, and integral white goods including fridge freeze and dishwasher are included.
Stairs lead up to the first floor, which comprises 4 bedrooms, a family bathroom and a separate WC.
From the first landing, three steps lead to a double bedroom, with built-in cupboards and views over the rear garden, and a separate WC.
Further steps lead up to a second landing which gives access to a double bedroom with views over the rooftops to St Austell Bay and a glimpse of the sea, a smaller double with views over the rear garden, the principal bedroom with views towards St Austell Bay and the family bathroom.
The principal bedroom has a charming feature fireplace and steps that lead down to a large en suite, comprising a corner shower, WC, handwash basin and a storage cupboard.
From the landing, at the end of a small corridor, steps lead down to a large bathroom, comprising a freestanding bath, handwash basin, WC and separate shower cubicle.
The property has mains electric, water, has gas central heating and is fully double glazed throughout.
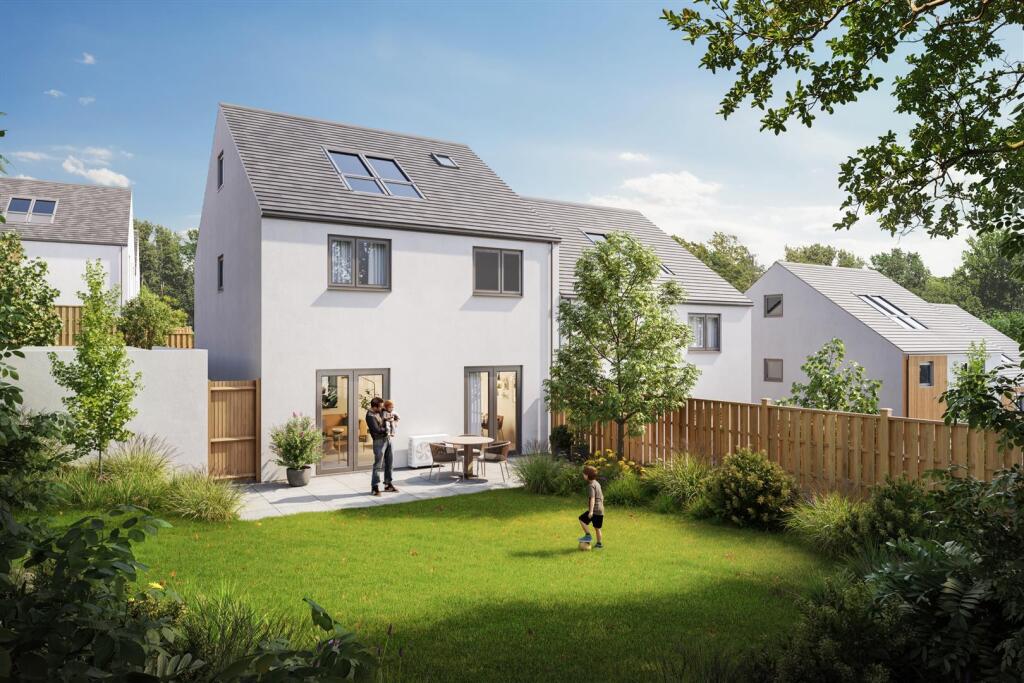
Outside This home has a spacious, easy to maintain rear garden, mainly laid to lawn with a raised seating area perfect for al fresco dining.
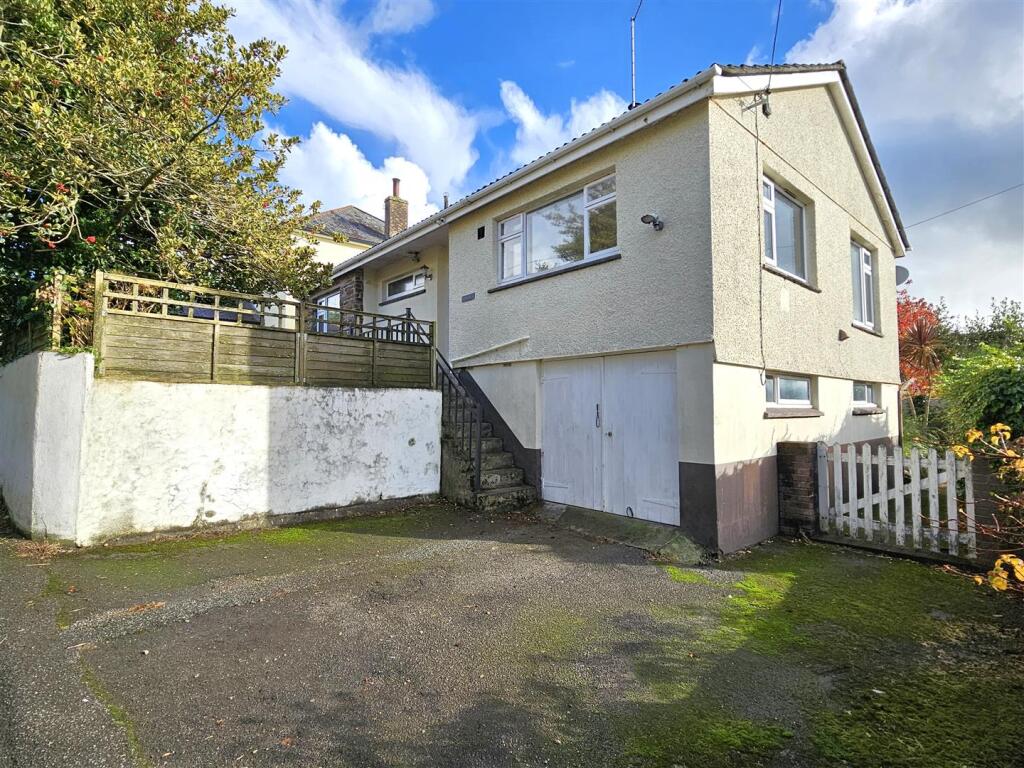
Access from here can be gained to the rear of the garage, which houses the gas boiler and, through a side gate, the parking area.
The property has private parking for approximately 6 cars, including a driveway and gravelled parking area. A small front garden is lawned with mature shrubs.
Epc Rating - C Tenure - Freehold Council Tax Band - D Local Authority Cornwall Council, 39 Penwinnick Road, St Austell, Cornwall, PL25 5DR Services None of the services, systems or appliances at the property have been tested by the Agents.
Viewing Strictly by appointment with the Sole Agents: May Whetter & Grose, Estuary House, Fore Street, Fowey, Cornwall, PL23 1AH. Tel: Email:
Value & comps
No previous sales on record.
Returns
Set an offer; the calculator follows it.
We're still gathering serviced-accommodation data for this area.
Archie refurb estimate: a Pro feature
0.0% below asking
This is not financial or investment advice. Prop AI Deals is not authorised by the Financial Conduct Authority (FCA) to provide investment advice.
All investment calculators, property analyses, and AI-generated insights are for informational purposes only. Property investment carries risk and may result in financial loss. All calculations should be independently verified and you should consult with FCA-authorised financial advisors before making any investment decisions.
Past performance does not guarantee future results. Tax implications vary by individual circumstances.
Deal
Properties like this can earn 2–3x BTL yields when converted to HMO, with retrofit costs around £10k/room. Sign in to see the full tier, yield projection, and cost breakdown.
Commercial properties like this can earn 30-50% higher yields when converted to residential under Class MA / Q / P / PA, with prior approval costing ~GBP 96/unit. Sign in to see the recommended route, yield uplift, and cost breakdown.
BRRR-suited properties can recycle 80-100% of investor capital on refi, leaving a high-yielding rental with most of the money out. Sign in to see the refurb cost stack, ARV projection, and refinance maths.
Detached + large garden = sub-division play. Pro tier unlocks the tier badge, plot size, uplift estimate, and regional land benchmark.
Short-lease flats trade at deep discount, but extending under the 1993 Act often costs far less than the discount. Pro tier unlocks the tier badge, premium breakdown, long-lease ARV and arbitrage maths.
See projected short-stay revenue vs a vanilla BTL for this property.
See real sub-let margins (HMO room rates & SA nightly rates) vs the landlord rent.
Area
Agent & docs
FAQ
About 9, Belmont Street, Tywardreath
Explore nearby