We've tightened what earns a Pursue. A home now needs a published valuation, a strategy that still makes money after real running costs and lender stress tests, and no listing problems that would stop a mortgage. You'll see fewer Pursues, and each one has been checked harder.
See how verdicts work6-bedroom house · IV2 3JF
For saleListed 44 days
Opportunity summary
See Archie’s verdict, returns by strategy and what to check before viewing.
About
DESCRIPTION 8 Southside Place, Inverness presents a rare opportunity to acquire an established HMO investment with additional self-contained accommodation, situated in the highly desirable Crown Conservation Area (CA411), close to Inverness city centre.
The property comprises a substantial 165m² semi-detached house, arranged as five HMO units, together with a 19m² self-contained one-bedroom annex.
The building has benefited from two extensions over its history, providing well-appointed bedrooms and comfortable communal areas.
Its desirable residential setting and proximity to the city centre and key employment areas have made the property particularly popular with professional tenants seeking comfortable, well-located, longer-term accommodation.
All relevant HMO licensing and landlord registration requirements are in place, presenting an established turnkey investment opportunity with an existing operating model ready to transfer to a new owner.
REASON FOR SALE The property was acquired by the current owner in 2013 and has been successfully operated as an established HMO investment.
After more than a decade of ownership, the property is now being offered for sale due to the owner?s retirement.
TRADE The property operates as a successful established HMO, benefitting from the strong demand for quality residential accommodation in Inverness.
Each room is occupied by a sole tenant under a Private Residential Tenancy (PRT), with both landlord and tenant benefitting from the respective rights and responsibilities of these agreements.
Residents have access to shared facilities including a kitchen/diner, lounge, utility room, loft space and rear garden, together with two parking spaces to the front.
Room rents are set at an appropriate and competitive level, with the self-contained annexe achieving a higher monthly rental.
High occupancy levels reflect the continued demand for well-located, longer-term accommodation in Inverness, particularly among professional tenants.
The business currently operates below the VAT registration threshold.
LOCATION Southside Place enjoys an enviable position within the prestigious Crown district of Inverness, one of the city?s most sought-after residential areas.
Within easy walking distance of the city centre, the property is conveniently located for major employers, including Raigmore Hospital and Inverness Campus, as well as shops, restaurants, leisure facilities and transport links.
The combination of a desirable residential setting, proximity to key employment areas, private parking and excellent connectivity makes the property particularly attractive to professionals seeking comfortable, longer-term accommodation.
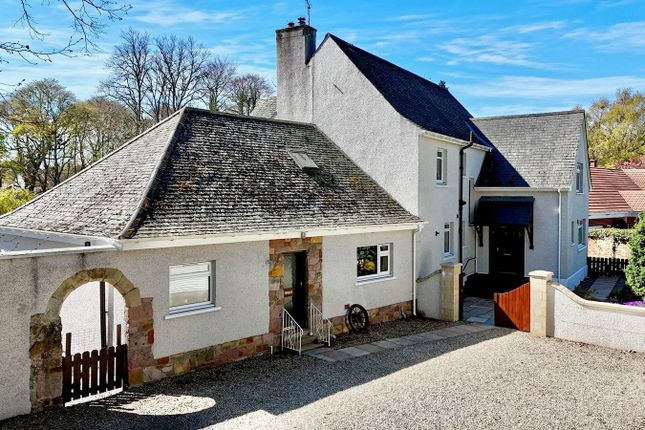
These qualities underpin the HMO?s established popularity and consistent tenant demand. THE PROPERTY The property is a two-storey semi-detached house with a low level boundary wall along the street.
The original part of the property has a pitched slate roof and stone walls. The doors and windows have contrasting buff coloured surrounds. There are also dormer windows within the front roof.
The property has double glazed windows and doors throughout. To the rear is the main house extension, which has a tiled roof and harled walls.
A single-storey annex completes the property and has a similar construction and finish to the rear extension.
PUBLIC AREAS The communal areas comprise an entrance corridor with a storage cupboard, leading to the carpeted staircase to the first floor.
At first-floor level there is a landing and upper corridor, which provides access to the accommodation and a separate utility room.
The communal areas are carpeted throughout, with walls painted in neutral colours. Lounge The lounge provides a comfortable and relaxing space for tenants to gather and relax.
The room has a period-style fireplace providing a focal point, although this is not currently in use. There is a selection of soft seating, coffee tables, a large TV and storage.
A large window to the front provides good levels of natural light.
Kitchen/Diner The kitchen is well-appointed, with two cookers and extractor fans, and is designed to allow all tenants to use the space efficiently.
The kitchen also includes a dishwasher, under-counter fridge and American-style fridge freezer, together with a breakfast bar.
There is ample cupboard storage and worktop space, with a large window to the side providing natural light. A dining table with seating for six provides an area for tenants to dine together.
Utility Room The utility room is located on the first floor and is fitted with a washing machine, sink and draining board. The walls are tiled, providing a practical and easily maintained finish.
LETTING BEDROOMS HMO UNITS All HMO units are designed for single occupancy and furnished to a similar and consistent standard.
Each room includes a double bed, a built in or freestanding wardrobe and chest of drawers, together with access to a bath or shower room, either en-suite or dedicated for the tenant?s use.
All facilities and furnishings are serviceable, fit for purpose and practical for everyday living.
Rooms are carpeted and finished in neutral décor, with neutral furnishings that provide a comfortable and welcoming base, allowing tenants to personalise the space with their own belongings and make the room feel like their own home.
Unit Number Floor SizeFacility 1Ground Floor Double Dedicated shower room 2First Floor Double En suite bathroom with shower over bath 3First Floor Double Dedicated bathroom with shower over bath 4First Floor Double Ensuite shower room 5First Floor Double Ensuite shower room OWNERS ACCOMMODATION ANNEX The self-contained annex, measuring approximately 19m², is situated to the rear of the property and benefits from its own separate entrance, providing a comfortable and private living space.
The accommodation comprises a compact yet comfortable lounge and kitchen/diner, with an external door providing direct access.
The kitchen is equipped with an oven and two ring electric hob, washer-drier and under-counter fridge, with a window overlooking the rear.
An inner hallway leads to a double bedroom and separate shower room, fitted with an electric shower.
The annex is well arranged to provide practical, comfortable and private self-contained accommodation.
SERVICES The property benefits from mains water, electricity and drainage, with mains gas serving the main house.
The main house has a gas-fired boiler and radiator central heating system, while the self-contained annex is served by electric heating.
ACCOUNTS Full accounting information will be made available to interested parties subsequent to viewing. EPC RATING The EPC rating for the semi-detached house is C (73).
EPC Reference: 9100-2512-6000-9227-4701 3. The EPC rating for the self-contained annexe is D (59). EPC Reference: 2804-1054-5238-1801-4924. TITLE NUMBER The title number for the property is INV11812.
PRICE Offers Over £395,000 are invited for the heritable property complete with goodwill and trade contents (according to inventory), excluding personal items.
OFFERS All offers should be submitted in writing to ASG Commercial Ltd with whom purchasers should register their interest if they wish to be advised of a closing date, should one be set.
DEVELOPMENT OPPORTUNITIES The property offers a number of potential development and operational opportunities although a new owner could continue to operate the property as the established and profitable HMO business it is today, retaining the existing accommodation and income model.
Alternatively, the self-contained annex could be used as owner?s accommodation, providing privacy while allowing the main property to continue operating as an HMO.
Subject to the necessary consents, there may also be scope to convert the property into a substantial residential home.
Another option would be to operate the accommodation as holiday lets rather than an HMO, offering greater flexibility and the opportunity to run the business on a more seasonal basis.
GROUNDS The property benefits from two lock-block parking spaces to the front, together with a shared passageway providing access to the rear.
The communal rear garden is tidy and designed for low-maintenance use, incorporating a washing line, designated bin area, garden shed and an elevated outdoor seating area.
A lock-block driveway provides further access to the rear, passing beneath the neighbouring upper-floor accommodation.
There is also one gated external area between the main building and the extension, providing useful, covered outside storage space.
LICENCE NUMBER The property operates under HMO Licence HMO 211 (I), with the self-contained annexe covered by Landlord Registration No. 529933/270/12051.
Further details of the existing Private Residential Tenancies (PRTs) are available upon request to seriously interested parties, subject to appropriate GDPR and data protection requirements.
Value & comps
Land Registry doesn’t cover Scotland or Northern Ireland, so previous sales may not be on record.
Returns
Set an offer; the calculator follows it.
Short-let licence or registration needed
We're still gathering serviced-accommodation data for this area.
Archie refurb estimate: a Pro feature
0.0% below asking
This is not financial or investment advice. Prop AI Deals is not authorised by the Financial Conduct Authority (FCA) to provide investment advice.
All investment calculators, property analyses, and AI-generated insights are for informational purposes only. Property investment carries risk and may result in financial loss. All calculations should be independently verified and you should consult with FCA-authorised financial advisers before making any investment decisions.
Past performance does not guarantee future results. Tax implications vary by individual circumstances.
Deal
Properties like this can earn 2–3x BTL yields when converted to HMO, with retrofit costs around £10k/room. Sign in to see the full tier, yield projection, and cost breakdown.
Commercial properties like this can earn 30-50% higher yields when converted to residential under Class MA / Q / P / PA, with prior approval costing ~GBP 96/unit. Sign in to see the recommended route, yield uplift, and cost breakdown.
BRRR-suited properties can recycle 80-100% of investor capital on refi, leaving a high-yielding rental with most of the money out. Sign in to see the refurb cost stack, ARV projection, and refinance maths.
Detached + large garden = sub-division play. Pro tier unlocks the tier badge, plot size, uplift estimate, and regional land benchmark.
Short-lease flats trade at deep discount, but extending under the 1993 Act often costs far less than the discount. Pro tier unlocks the tier badge, premium breakdown, long-lease ARV and arbitrage maths.
See projected short-stay revenue vs a vanilla BTL for this property.
See real sub-let margins (HMO room rates & SA nightly rates) vs the landlord rent.
Area
Agent & docs

FAQ
About House of Multiple Occupancy and Self Contained Annex, Inverness IV2 3JF
Explore nearby