We've tightened what earns a Pursue. A home now needs a published valuation, a strategy that still makes money after real running costs and lender stress tests, and no listing problems that would stop a mortgage. You'll see fewer Pursues, and each one has been checked harder.
See how verdicts work9-bedroom property · SA66 7RY
For saleReduced £50k (−5.9%) on 20 JunListed 367 days
Opportunity summary
See Archie’s verdict, returns by strategy and what to check before viewing.
About
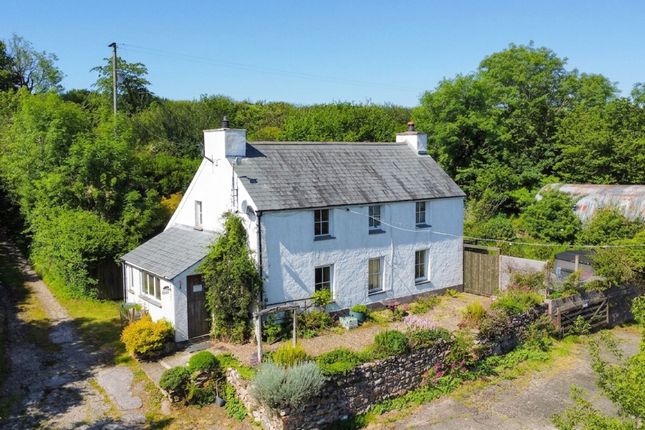
9 Acre smallholding ticking most boxes. Character properties include a 3 Bedroom farmhouse, 4 bedroom annex and 2 bedroom converted barn all with their own well stocked and private garden areas.
Rural location but walking distance of Mynachlogddu village with direct access via a bridal path to the vast area that is The Preseli Mountains.
Pony trekking, walking or cycling it's the adventurers dream property. Various outbuildings include hay barn, workshop and caravan with ample parking area.
The property lends itself to generate good income from holiday lets or similar with scope for camping and glamping, or used for multi generation living.
A passing stream with waterfall and pond gives the property the ideal finishing touch. Must see property. Directions: From the A 478 from Narberth to Cardigan.
At Glandy Cross turn 2nd left towards Mynachlogd-Ddu. Carry on this road and enter the village of Mynachlog-Ddu. At the T junction turn right.
Carry on and after a short distance having left the village the entrance will be found on the left hand side. The property will be found at the end of the lane. What3words location.
///wage.recliner.cult Location Although feeling remote and very wild at the foot of the Preseli Mountains. The village of Mynachlogddu is some 3 miles from Crymych with eateries, shops and schools.
Central location for exploring Ceredigion, Pembrokeshire and Carmarthenshire. The coastline never far away, the traditional town of Narberth is 25 miles, Cardigan Town 12 miles.
Carmeini Isaf Lovely character cottage style with generous sized rooms with light and roomy well decorated rooms. The rear looks out onto the garden and lovely views enjoyed beyond.
Hallway Staircase, tiled floor and doors to Sitting Room 4.2m x 3.4m (13' 9" x 11' 2") Feature fireplace flame effect fire inset. Double glazed window to front. Door to Dining Room.
Lounge 5.9m x 4.2m (19' 4" x 13' 9") Wood burner inset to brick surround. Double glazed window to front. Radiator. Rear Hallway Rear door and doors to 2 x Boiler & Storage cupboards.
Bathroom 1 3m x 2.9m (9' 10" x 9' 6") Panelled bath with shower and curtain over. Radiator. Pedestal wash hand basin. WC. Opaque double glazed window to rear. Localised wall tiles. Floor tiles.
Kitchen 1 4.0m x 3m (13' 1" x 9' 10") Range of base units with worktops over. One and a half bowl sink unit with single drainer. Space for dish washer and washing machine.
Electric oven and 4 ring hob with extractor fan over. Double glazed window to rear with views. Opening to Dining Area 3.4m x 3m (11' 2" x 9' 10") Patio doors to rear with views. Radiator.
Door to sitting room. Landing 1 Loft Access and Doors to Master Bedroom 4.2m x 4m (13' 9" x 13' 1") Double glazed window to front. Radiator. Door to En Suite WC and wash hand basin.
Bedroom 1 4m x 2m (13' 1" x 6' 7") Double glazed window to front. Radiator. Bedroom 2 4.2m x 3.4m (13' 9" x 11' 2") Double glazed window to front. Radiator.
Please Note The house has the benefit of a free Broadband supply as the small mast is situated within the property.
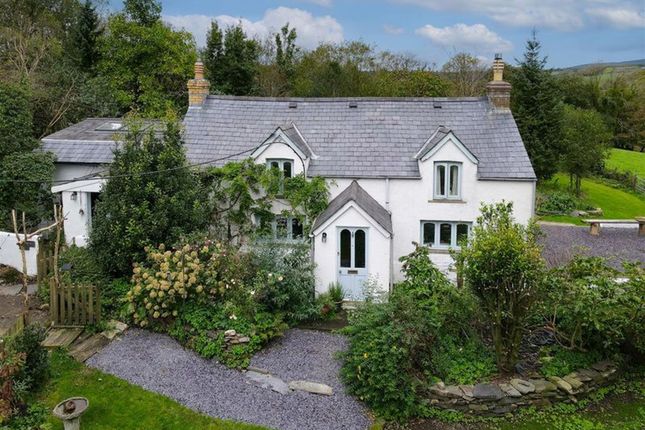
The Cottage A lovely character property with large living room, entrance porch and superb kitchen area looking out onto the stream, waterfall and pond.
Entrance Porch Tiled floor, coat hanging area and store room. Door to Living Room 6.6m x 4.3m (21' 8" x 14' 1") 2 x Double glazed windows to rear. Woodburner for the cosy nights in.
Staircase and understairs store cupboard. Wood style floor and radiator. Kitchen 2 7.6m x 4.3m (24' 11" x 14' 1") Range of base units with worktops over. Sink unit with single drainer.
Oven, grill and breakfast bar. 5 Ring hob and plumbing fo rwashing machine and dish washer. 2 x double glazed windows to rear. Patio doors to side looking out onto the pond and waterfall.
Front entrance door and door to Shower Room & Store Shower cubicle, wc and wash hand basin. Tiled floor. Store area.
Boiler Landing 2 Door to Bedroom 3 3.4m x 3.4m (11' 2" x 11' 2") Part restricted headroom. Radiator. Eaves access. Bedroom 4 3.2m x 1.6m (10' 6" x 5' 3") Velux window to front. Radiator.
Inner Landing Velux window to rear. Radiator and door to Bedroom 5 2.6m x 2.2m (8' 6" x 7' 3") Window to front and radiator. Bathroom 2 2.2m x 1.8m (7' 3" x 5' 11") Jacuzzi bath.
WC, Wash hand basin and velux window to front. Bedroom 6 4.3m x 2.2m (14' 1" x 7' 3") A frame, window to side and radiator.
Meini Glas Cottage Stylish detached barn conversion with character accommodation. Its own parking area and enclosed garden to rear.
Living Room 4.5m x 3.5m (14' 9" x 11' 6") Patio doors to rear and opening to.
Kitchen 3 04.5m x 2.8m (14' 9" x 9' 2") Range of base units with worktops over and matching wall units including display cabinet. One and a half bowl stainless steel sink unit with single drainer.
Plumbing for washing machine, oil boiler, electric oven and 4 ring hob. Radiator and side door.
Bathroom 1.5m x 3.2m (4' 11" x 10' 6") WC, shower cubicle, pedestal wash hand basin, Velux window to rear and radiator. Bedroom 7 2.6m x 3.2m (8' 6" x 10' 6") Window to rear. Radiator.
Bedroom 8 2.5m x 4.5m (8' 2" x 14' 9") Window to side and radiator. Outbuildings 3 Bay Hay Barn Concrete walls and floor. 3 Bay Lean to with Concrete Block walls and concrete floors .
Garden Store Shed. Workshop with double doors. 4 Berth caravan. Stone Range with 2 stables. Field shelter.
Externally & Land The properties have their own garden areas with well stcked flowers and shrubs. The land is in one block and easily accessed from the yard area.
The land is level and divided into conveniently sized paddocks. The lane is shared to a gateway where it becomes a private road solely for the property.
From the gateway is a bridal path that access the vast Preseli mountain range.
Services We have been informed by the current vendor that the property benefits from private water, mains electric, private soak away drainage and oil central heating with a wood burner in the main farmhouse.
Tenure And Possession We are informed the property is of Freehold Tenure and will be vacant on completion.
Council Tax Bands The property is listed under the Local Authority of Pembrokeshire County Council and has the following charges.
Carmeni Isaf - Council Tax Band: E The Cottage - Council Tax Band: D Meini Glas Cottage - Council Tax Band: C Money Laundering Regulations The successful Purchaser will be required to produce adequate identification to prove their identity within the terms of the Money Laundering Regulations.
Appropriate examples include Passport/Photo Driving License and a Credas aml check. Proof of funds will also be required or mortgage in principle papers if a mortgage is required.
Value & comps
No previous sales on record.
Returns
Set an offer; the calculator follows it.
Short-let licence or registration needed
We're still gathering serviced-accommodation data for this area.
Archie refurb estimate: a Pro feature
0.0% below asking
This is not financial or investment advice. Prop AI Deals is not authorised by the Financial Conduct Authority (FCA) to provide investment advice.
All investment calculators, property analyses, and AI-generated insights are for informational purposes only. Property investment carries risk and may result in financial loss. All calculations should be independently verified and you should consult with FCA-authorised financial advisers before making any investment decisions.
Past performance does not guarantee future results. Tax implications vary by individual circumstances.
Deal
Properties like this can earn 2–3x BTL yields when converted to HMO, with retrofit costs around £10k/room. Sign in to see the full tier, yield projection, and cost breakdown.
Commercial properties like this can earn 30-50% higher yields when converted to residential under Class MA / Q / P / PA, with prior approval costing ~GBP 96/unit. Sign in to see the recommended route, yield uplift, and cost breakdown.
BRRR-suited properties can recycle 80-100% of investor capital on refi, leaving a high-yielding rental with most of the money out. Sign in to see the refurb cost stack, ARV projection, and refinance maths.
Detached + large garden = sub-division play. Pro tier unlocks the tier badge, plot size, uplift estimate, and regional land benchmark.
Short-lease flats trade at deep discount, but extending under the 1993 Act often costs far less than the discount. Pro tier unlocks the tier badge, premium breakdown, long-lease ARV and arbitrage maths.
See projected short-stay revenue vs a vanilla BTL for this property.
See real sub-let margins (HMO room rates & SA nightly rates) vs the landlord rent.
Area
Agent & docs
FAQ
About Carmeni Isaf, Clynderwen
Explore nearby