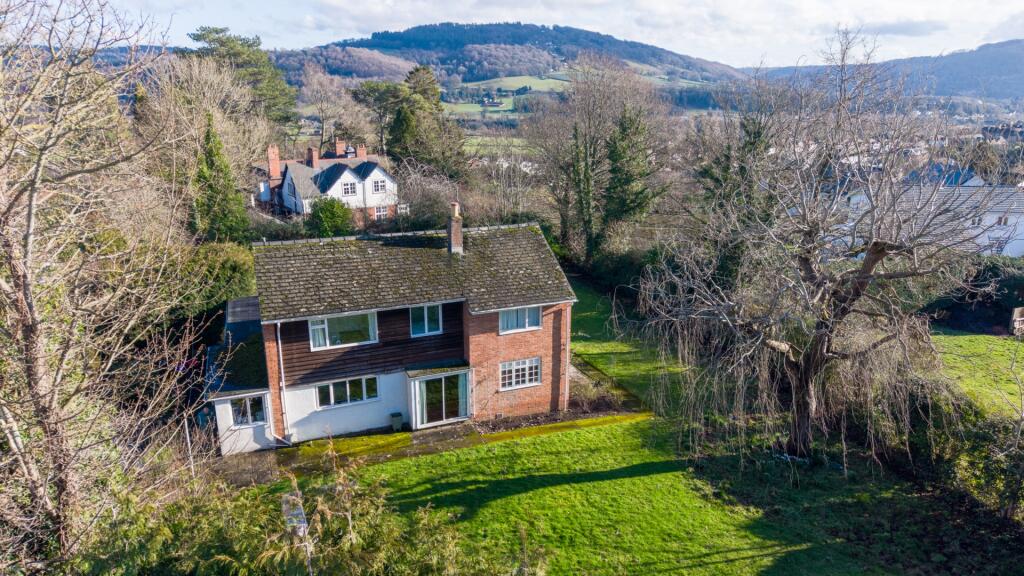
4-bedroom semi-detached house · NP25 3NZ
For saleListed 258 days
Opportunity summary
See Archie’s verdict, returns by strategy and what to check before viewing.
About
This handsome 4 storey, Grade II listed, semi-detached townhouse, is a short flat walk from the town centre commanding outstanding west facing views.
Terraced gardens lead down to the River Monnow, there is important off-street parking and a self-contained basement flat.
Built by the renowned Maddocks brothers with impressive Georgian proportions and a wealth of original features carefully retained and enhanced when upgraded.
The painted and rendered external walls have inset wooden, mainly sashed, wooden windows under a slate tiled roof.
Features include a sweeping spiral staircase with cupola above, panelled and part glazed doors, moulded architraves, picture rails, skirtings and floorboards.
Coved ceilings and roses, arched openings and fireplaces. Flooring is a combination of wooden boarded, ceramic tiled and carpeted flooring.
Gas fired central heating providing domestic hot water and central heating. All mains services are connected.
The entrance to the property is from the front parking area and through a wooden panelled front door with curved glazed panel above into: ENTRANCE HALLWAY:: Window to side.
Original winding staircase with curved handrail and square balustrades to the upper floors. Doors into the following: LIVING ROOM:: 4.57m x 3.96m (14'12" x 12'12") , Window to the front elevation.
Protruding chimney breast with original open grate fireplace set on a slate hearth with marble surround and mantel and arched recesses either side.
KITCHEN:: 4.73m x 5.39m (15'6" x 17'8") , An incredibly bright and airy room with windows to side and back elevations enjoying pretty garden views.
"L-shaped" Granite worktops with inset one and a half bowl porcelain sink with matching side drainer.
A range of elm cupboards and drawers set under with integrated dishwasher and complementary tall unit housing fridge/freezer.
Feature tiled splashback and brick housing a space for a Lacanche cooking range with double oven and five ring gas hob with concealed extraction hood over.
Arched topped recesses either side with display shelving and downlights. Door into pantry with full height shelving and storage.
Door into: GARDEN ROOM:: Glazed on three sides with a pair of French doors out the sun terrace and seating area From entrance hallway through wooden panelled door and down wrought iron spiral staircase to: LOWER GROUND FLOOR:: 11.91m x 4.54m (39'1" x 14'11") , An impressively proportioned self-contained basement flat with accommodation comprising an open plan bed/living room, shower room and kitchenette.
Dual aspect windows to front and back elevations. Secondary door to front accessing wine cellar and parking bay. French doors to rear with glazed panels out to private courtyard and wood storage bay.
Integrated wardrobes along one wall with hanging rails, shelving and ample storage.
SHOWER ROOM: A contemporary suite comprising a low-level WC, vanity unit with inset wash basin and walk-in shower enclosure with mixer valve, rain shower head and separate handheld attachment on adjustable chrome rail.
Carrara white marble tiling to all walls. Chrome ladder style radiator. Extraction fan at hight level. KITCHENETTE: Window to back. Laminate worktop along one wall with inset sink and side drainer.
Wooden panelled cupboards set under with space and plumbing for washing machine/tumble dryer.
From entrance hallway up original winding staircase with curved mahogany handrail to: FIRST FLOOR LANDING:: Door into the following: SITTING ROOM:: 5.36m (max) x 4.85m (17'7" x 15'11") , Two windows to front elevation with townscape views.
Protruding chimney breast housing fireplace set on a slate hearth with French marble surround and mantel. Feature arched recesses either side with downlights. Door into shelved cupboard with storage.
SHOWER ROOM:: Window to back. Suite comprising a low-level WC, vanity unit with inset wash basin and corner shower enclosure with mixer valve, steam unit and head on adjustable rail.
Turkish marble flooring. BEDROOM ONE:: 4.84m x 3.99m (15'11" x 13'1") , Window to back with views of the garden and Vauxhall Fields beyond.
Wardrobes along one wall with hanging rail, shelving and ample storage. Integrated wardrobe with hanging rail and storage.
Halfway up the turning staircase to the second-floor landing is a curved door into a linen cupboard with full height wooden slatted shelving and ample storage.
SECOND FLOOR LANDING:: An incredibly bright central landing with excellent levels of natural light for the feature cupola.
Doors into following: BEDROOM TWO:: 4.94m x 4.04m (16'2" x 13'3") , Window to back elevation with far reaching countryside views. Integrated cabinet into stairwell with storage.
BEDROOM THREE:: 4.82m x 3.20m (15'10" x 10'6") , Window at high level to front. Roof access hatch. Integrated cabinet into stairwell with storage.
BEDROOM FOUR:: 2.16m x 3.48m (7'1" x 11'5") , Window to front with townscape views. FAMILY BATHROOM:: Window to back.
A white suite comprising a low-level WC, pedestal wash basin and bath with tiled exterior and mixer tap. Tiling at half height.
OUTSIDE:: At the front of the property, there is a private parking area with a path and steps leading up to the main entrance.
A second path and steps lead down to the basement flat and adjacent wine cellar.
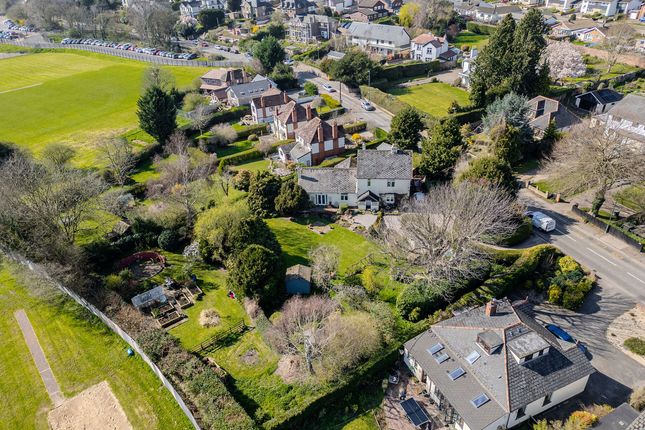
Behind the property, expansive terraced gardens unfold, featuring a generous sun terrace that flows seamlessly into the garden room, an ideal setting for alfresco dining and entertaining.
The next section of the garden includes a paved area with a well-stocked fishpond, bordered by lush herbaceous plants and offering views over Vauxhall Fields.
Stone steps then lead down to a raised vegetable plot interspersed with a variety of fruit trees.
The garden continues down to the banks of the River Monnow, where a wooden sun deck has a pergola adorned with climbing roses, creating a peaceful seating area, perfect for enjoying for sunsets across the river.
SERVICES:: Mains gas, electric, water and drainage. Council Tax Band G. EPC Rating E.
DIRECTIONS:: Hendre House is located at the bottom of the Hereford Road set back from the traffic lights on the left-hand side.
Value & comps
No previous sales on record.
Returns
Set an offer; the calculator follows it.
Short-let licence or registration needed
We're still gathering serviced-accommodation data for this area.
Archie refurb estimate: a Pro feature
0.0% below asking
This is not financial or investment advice. Prop AI Deals is not authorised by the Financial Conduct Authority (FCA) to provide investment advice.
All investment calculators, property analyses, and AI-generated insights are for informational purposes only. Property investment carries risk and may result in financial loss. All calculations should be independently verified and you should consult with FCA-authorised financial advisers before making any investment decisions.
Past performance does not guarantee future results. Tax implications vary by individual circumstances.
Deal
Properties like this can earn 2–3x BTL yields when converted to HMO, with retrofit costs around £10k/room. Sign in to see the full tier, yield projection, and cost breakdown.
Commercial properties like this can earn 30-50% higher yields when converted to residential under Class MA / Q / P / PA, with prior approval costing ~GBP 96/unit. Sign in to see the recommended route, yield uplift, and cost breakdown.
BRRR-suited properties can recycle 80-100% of investor capital on refi, leaving a high-yielding rental with most of the money out. Sign in to see the refurb cost stack, ARV projection, and refinance maths.
Detached + large garden = sub-division play. Pro tier unlocks the tier badge, plot size, uplift estimate, and regional land benchmark.
Short-lease flats trade at deep discount, but extending under the 1993 Act often costs far less than the discount. Pro tier unlocks the tier badge, premium breakdown, long-lease ARV and arbitrage maths.
See projected short-stay revenue vs a vanilla BTL for this property.
See real sub-let margins (HMO room rates & SA nightly rates) vs the landlord rent.
Area
Agent & docs

FAQ
About Monk Street, Monmouth, NP25
Explore nearby