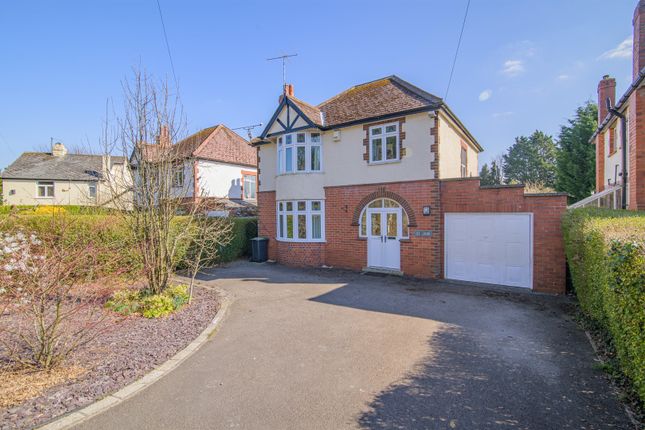
3-bedroom detached house · NP25 3JE
For saleListed 178 days
Opportunity summary
See Archie’s verdict, returns by strategy and what to check before viewing.
About
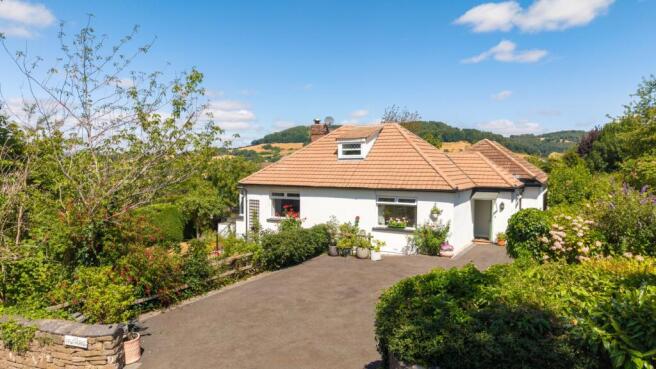
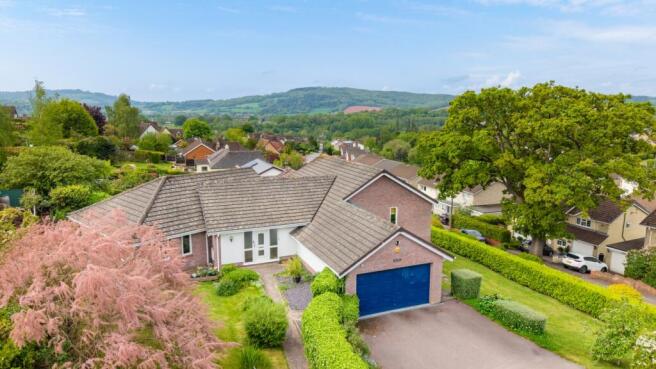
Located in a sought after area with an attractive elevated aspect enjoying countryside and townscape views, this spacious bright and airy 3-bed family home offers versatile accommodation set over three floors.
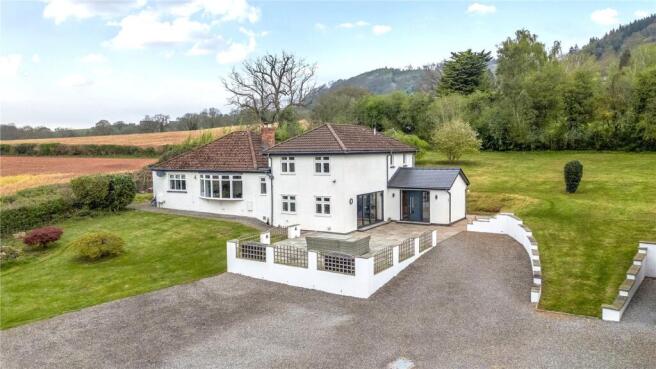
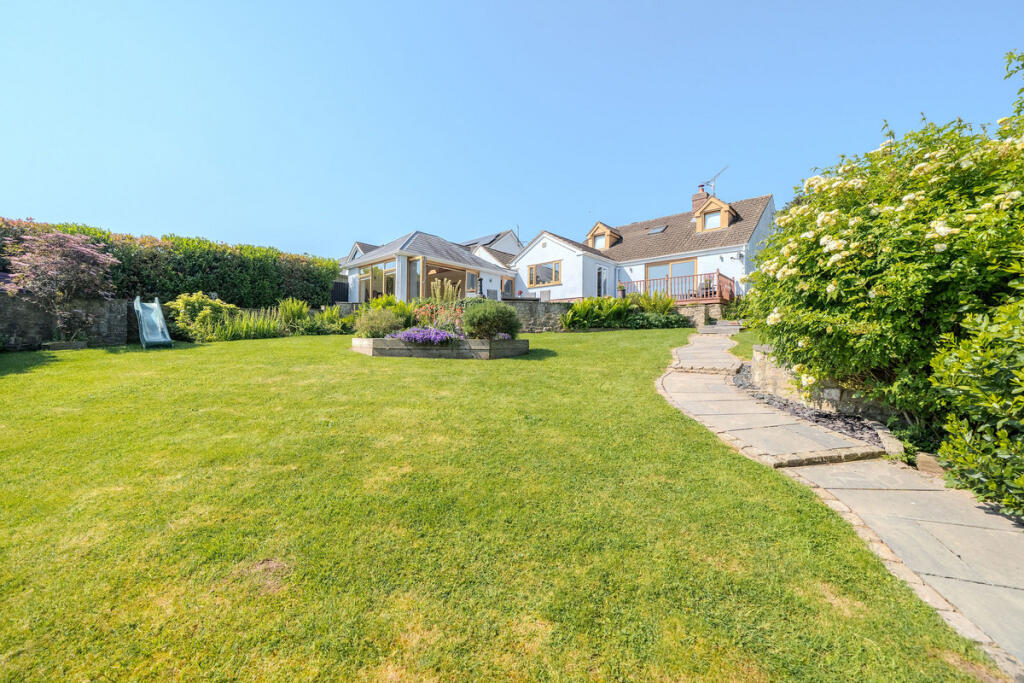
Tastefully re-modelled and extended with quality contemporary fixtures and finishes throughout. Mainly lawned garden and ample off road parking.
Planning permission for single bed bungalow (documents available at request.) Traditionally constructed with a painted rendered exterior with inset mainly double glazed tilt and turn uPVC windows and part glazed wooden doors all set under a pitched tiled roof.
Internal features include vertically boarded oak and panelled doors, feature fireplace, low voltage downlighters and a combination of wooden boarded and ceramic tiled flooring.
Underfloor heating to the majority of the ground floor and to bathrooms on the first floor. A gas fired boiler supplies domestic hot water and heating to radiators throughout.
The property is accessed from the front garden under a wooden portico entrance and through a part glazed wooden door with glazed panel above into: ENTRANCE HALLWAY:: Split staircase with wooden handrails up to first floor landing.
Doors into the following: SITTING ROOM:: 3.61m x 4.05m (11'10" x 13'3") , Window to front elevation with attractive countryside and townscape views.
Fireplace housing wood burner with cut stone mantel and brick lintel above.
OPEN PLAN KITCHEN/DINING/LIVING ROOM:: KITCHEN/DINING ROOM: 5.05m x opening to 5.96m (16'7" x 19'7") An impressively proportioned room with Tri-fold uPVC doors to side and window to back elevation.
"U-shaped" Granite work surfaces with inset double Belfast style sink and four ring electric induction hob with circulating fan over.
Dark blue Shaker style cupboards and drawers set under with integrated dishwasher and Bosch oven/grill.
Matching wall cabinets with spotlights and tall units housing fridge/freezer and two larder cupboards.
Opening with recessed display shelving into: LIVING ROOM: 3.86m x 5.58m (12'8" x 18'4") Window to front with surrounding countryside views. CLOAKROOM:: Window to back elevation.
A contemporary suite comprising a low level W.C and floating vanity unit with inset ceramic wash basin.
UTILITY/BOOT ROOM:: 2.31m x 2.27m (7'7" x 7'5") , Velux skylight and part glazed wooden door to back elevation. Space and plumbing for washing machine and tumble dryer.
From entrance hallway upstairs to: FIRST FLOOR LANDING:: A spacious central landing area with window to side elevation and ladder steps up to loft room.
Doors into: BEDROOM ONE:: 3.62m x 3.96m (11'11" x 12'12") , Windows to front and back elevation with attractive townscape and countryside views. Opening into dressing area.
BEDROOM TWO:: 3.93m x 3.58m (12'11" x 11'9") , Window to front elevation. SHOWER ROOM:: 2.71m x 1.94m (8'11" x 6'4") , Frosted window to side.
A contemporary suite comprising a low level W.C, floating vanity unit with inset ceramic wash basin and fully tiled walk-in shower enclosure with mixer valve and rain shower head.
Chrome ladder style radiator. Underfloor heating. BEDROOM THREE:: 3.60m x 2.97m (11'10" x 9'9") , Window to back elevation with garden views. FAMILY BATHROOM:: Frosted window to back elevation.
Low level W.C, floating vanity unit with inset ceramic wash basin and panelled bath with tiled splash backs and shower attachment over. Chrome ladder style radiator. Quarry tiled flooring.
Underfloor heating. Up ladder steps to: LOFT ROOM:: 5.27m x 5.69m (Into eaves) (17'3" x 18'8") , Vaulted ceiling with Velux skylights to side elevations.
Under eaves storage cupboards and further cupboard housing gas fired boiler. OUTSIDE:: To the front of the property there is a tarmacadam parking bay with space for two vehicles.
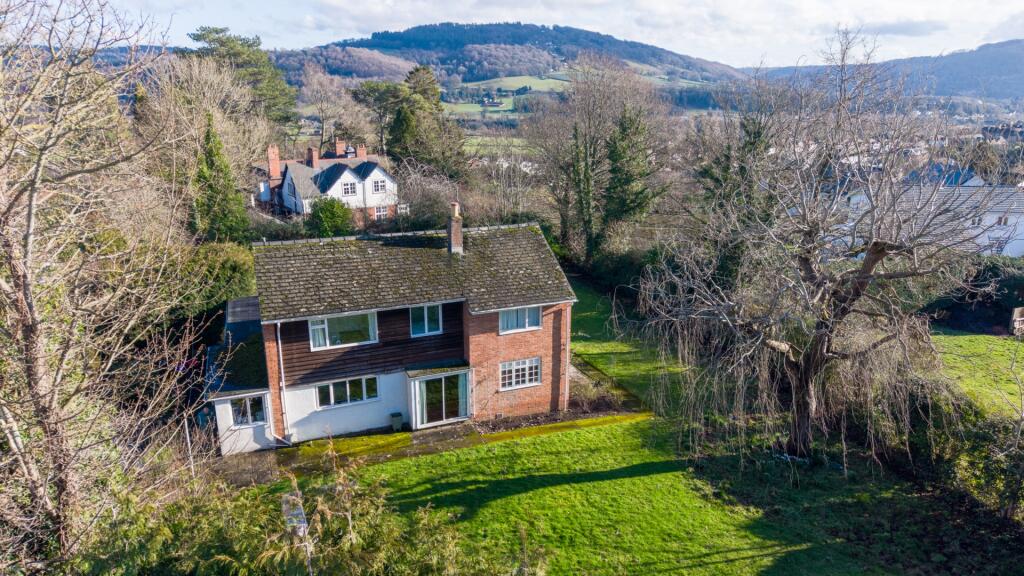
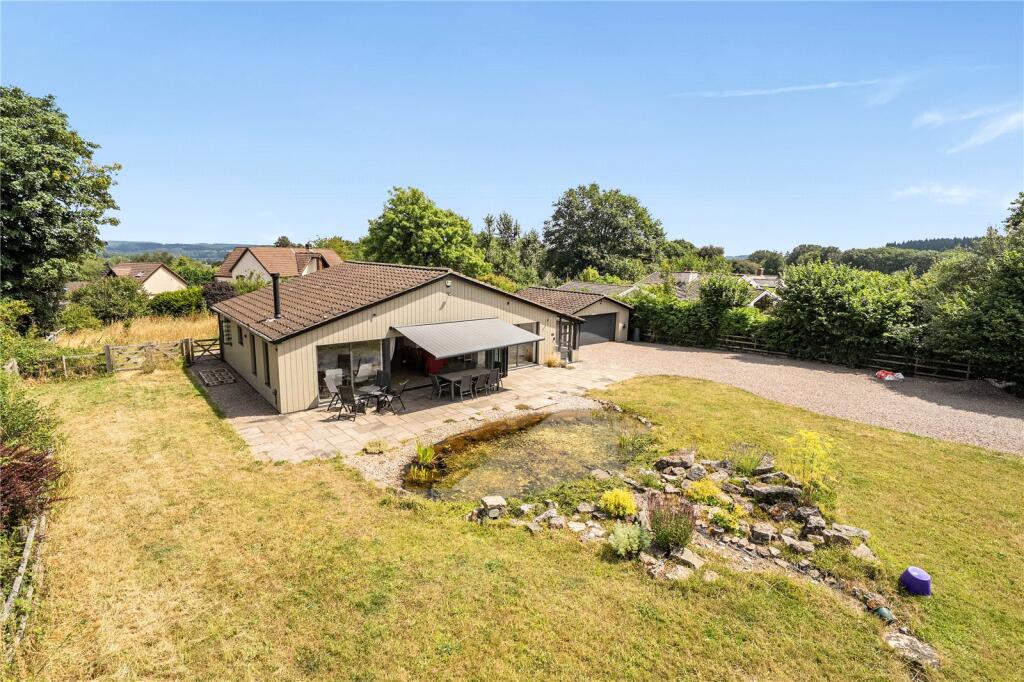
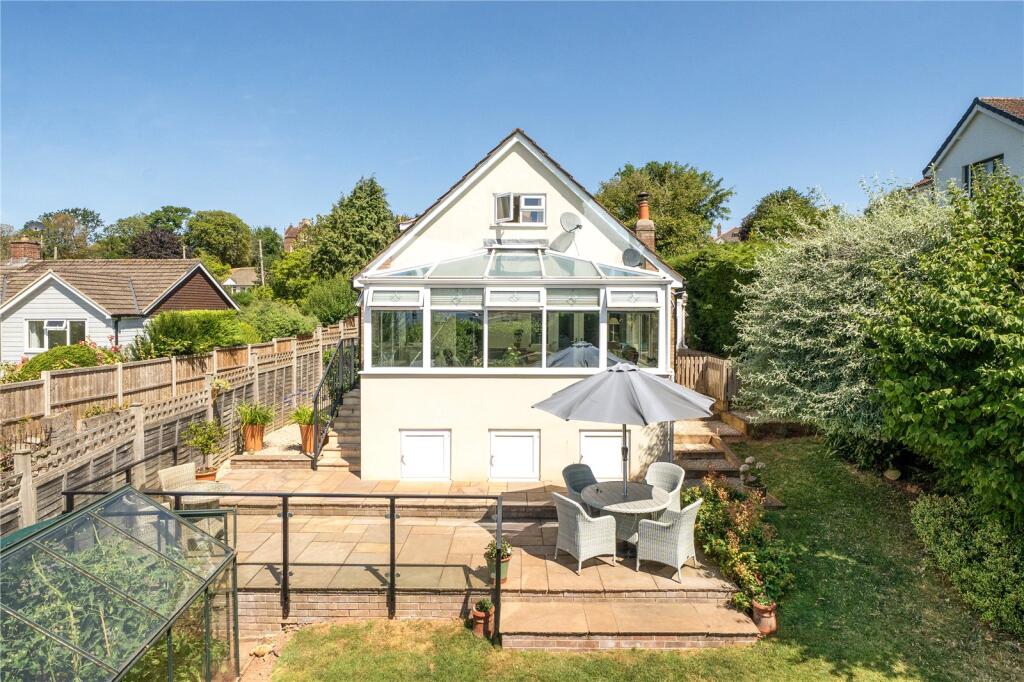
Stone steps lead up to the front garden which is chiefly laid to lawn with a paved pathway wrapping around three sides of the house. Herbaceous well stocked borders with an array of shrubs and plants.
To the side a further gently sloping lawned area with the foundations for the detached annex and a secondary gate to back accessing rear parking area.
Set behind the kitchen an elevated hard standing with wooden shed and five bar metal gate to back accessing car port under a metal corrugated roof.
A secondary parking area with space for at least four vehicles and three attached garages with up and over Doors, power and light. Boundaries are a combination of hedgerow and wooden fencing.
PLANNING:: To remove existing garage and storage buildings and create proposed single storey detached bungalow acting as annex for the property. DM/2023/00337.
SERVICES:: Mains gas, water, electric and drainage. Council Tax Band TBC. EPC rating C. DIRECTIONS:: From our office travelling away from the town centre, continue through Priory Street.
At the lights turn left, continue for a few hundred yards before taking the left hand fork signposted 'Osbaston'.
Follow the road for half a mile through the traffic calming measures and the primary school on your left and Croft Cottage can be found on the right-hand side after the turning for St Marys Street.
Value & comps
No previous sales on record.
Returns
Set an offer; the calculator follows it.
We're still gathering serviced-accommodation data for this area.
Archie refurb estimate: a Pro feature
0.0% below asking
This is not financial or investment advice. Prop AI Deals is not authorised by the Financial Conduct Authority (FCA) to provide investment advice.
All investment calculators, property analyses, and AI-generated insights are for informational purposes only. Property investment carries risk and may result in financial loss. All calculations should be independently verified and you should consult with FCA-authorised financial advisors before making any investment decisions.
Past performance does not guarantee future results. Tax implications vary by individual circumstances.
Deal
Properties like this can earn 2–3x BTL yields when converted to HMO, with retrofit costs around £10k/room. Sign in to see the full tier, yield projection, and cost breakdown.
Commercial properties like this can earn 30-50% higher yields when converted to residential under Class MA / Q / P / PA, with prior approval costing ~GBP 96/unit. Sign in to see the recommended route, yield uplift, and cost breakdown.
BRRR-suited properties can recycle 80-100% of investor capital on refi, leaving a high-yielding rental with most of the money out. Sign in to see the refurb cost stack, ARV projection, and refinance maths.
Detached + large garden = sub-division play. Pro tier unlocks the tier badge, plot size, uplift estimate, and regional land benchmark.
Short-lease flats trade at deep discount, but extending under the 1993 Act often costs far less than the discount. Pro tier unlocks the tier badge, premium breakdown, long-lease ARV and arbitrage maths.
See projected short-stay revenue vs a vanilla BTL for this property.
See real sub-let margins (HMO room rates & SA nightly rates) vs the landlord rent.
Area
Agent & docs

FAQ
About Osbaston, Monmouth, NP25
Explore nearby