We've tightened what earns a Pursue. A home now needs a published valuation, a strategy that still makes money after real running costs and lender stress tests, and no listing problems that would stop a mortgage. You'll see fewer Pursues, and each one has been checked harder.
See how verdicts work3-bedroom house · NP25 4RE
For saleListed 89 days
Opportunity summary
See Archie’s verdict, returns by strategy and what to check before viewing.
About
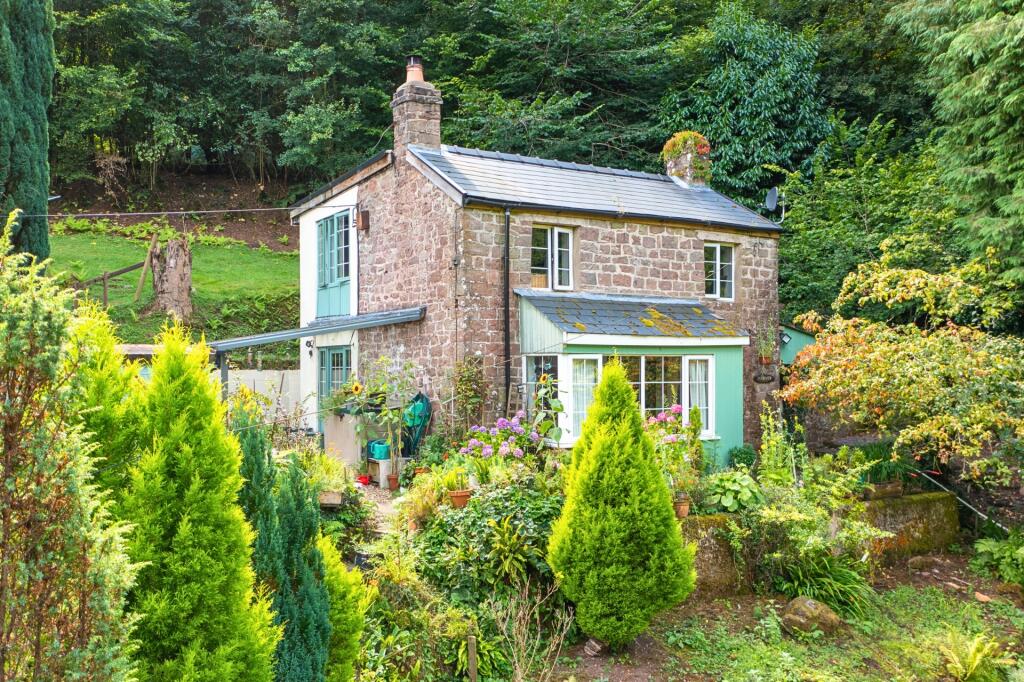
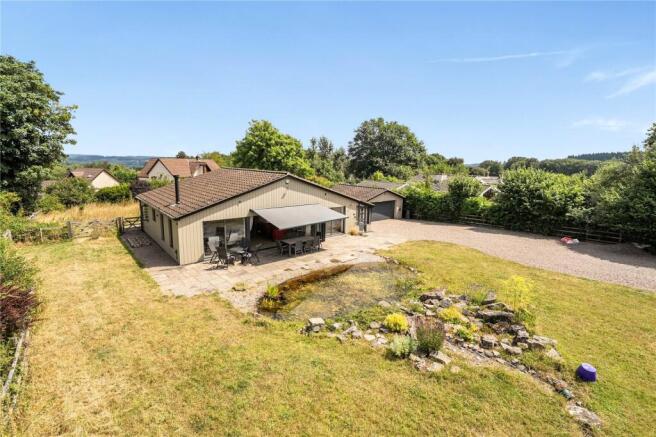
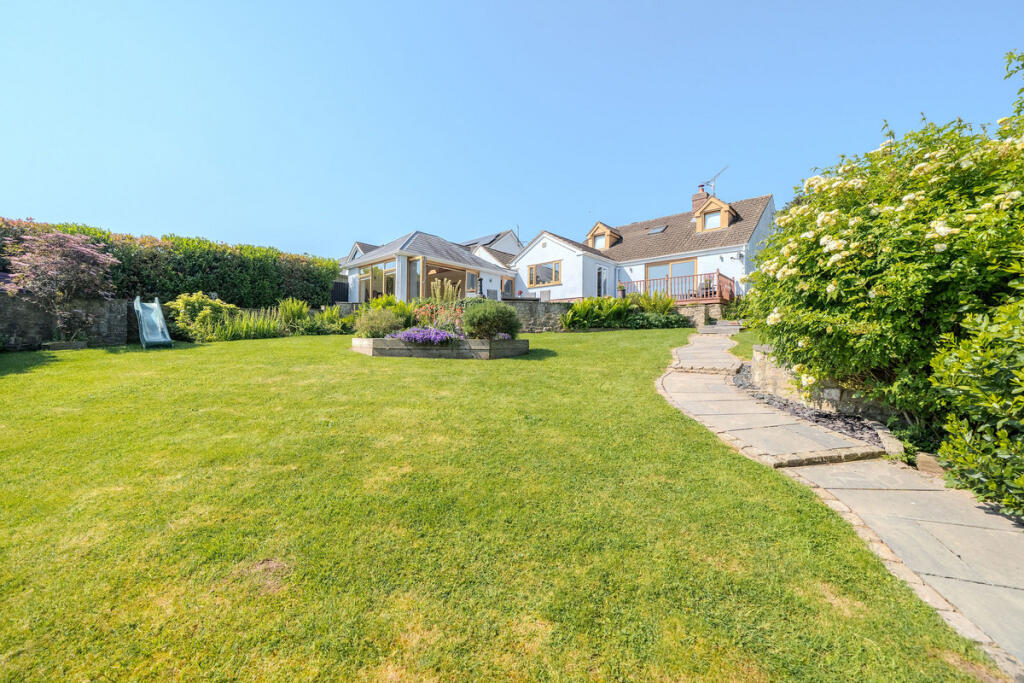
Nestled within a picturesque and idyllic rural setting, this charming chocolate-box country cottage offers three double bedrooms and sits within approximately 1.75 acres of beautifully maintained gardens and woodland.
Thoughtfully remodelled and extended, with carefully considered eco-friendly enhancements, the property retains a wealth of original character while showcasing exceptional bespoke craftsmanship using natural materials.
The property also benefits from a private driveway, ample off-road parking, and a small stone barn.
Traditionally constructed in stone with inset casement windows, hardwood and stone sills, and wooden-framed doors set beneath a pitched tiled roof, the property features exposed beams and stonework, two feature fireplaces, ledged and braced doors with Suffolk latches, vaulted ceilings, and a combination of polished flagstone, wooden boarded, and ceramic tiled flooring.
An electric heating system provides domestic hot water and heating to radiators throughout.
The main entrance to the property is from the front, through a part-glazed wooden boarded door into: ENTRANCE HALLWAY:: 2.30m x 1.31m (7'7" x 4'4") , Consumer unit at high level.
Doors into: SHOWER/UTILITY ROOM:: Window to the rear. L-shaped wooden worktop with inset Belfast sink and handcrafted solid wood cabinets beneath.
Space and plumbing for a washing machine and tumble dryer. Suite comprising a low-level WC and fully tiled shower enclosure with shower head on an adjustable chrome rail. Extractor fan at high level.
Sectional towel radiator. Roof access hatch. KITCHEN:: 6.67m x 2.28m (21'11" x 7'6") , Two windows to the front with pretty woodland views.
Slate worktops along two walls with inset Belfast sink and a range of beautifully handcrafted base units beneath. Natural-cut wooden worktop/shelf.
A solid-fuel Rayburn cooking range provides domestic hot water and heating to radiators throughout. Electric underfloor heating.
Wide opening with step up to: DINING ROOM:: 4.05m x 3.17m (13'3" x 10'5") , Two windows to the rear and a part-glazed external door accessing the rear garden.
Spiral stone staircase with hand-carved turning handrail leading to the first-floor landing area. Electric underfloor heating.
Opening into: SNUG:: 3.11m x 2.39m (10'2" x 7'10") , Window and original door to the rear. Feature stone fireplace with open grate and wooden lintel over.
SITTING ROOM:: 4.04m x 3.83m (13'3" x 12'7") , Dual-aspect windows to the front and rear elevations, enjoying woodland and garden views.
A pair of French doors to the side open onto a paved sun terrace. Wood burner set on a raised brick hearth. FIRST-FLOOR LANDING:: Window to the rear with woodland and garden views.
Doors into the following: BEDROOM THREE:: 2.60m x 3.03m (8'6" x 9'11") , Vaulted ceiling with window to the rear elevation and pretty garden views.
BEDROOM TWO:: 2.94m x 3.25m (9'8" x 10'8") , Vaulted ceiling with window to the rear and pretty garden views.
From the first-floor landing, through an opening with step down to: OFFICE AREA:: 2.64m x 2.35m (8'8" x 7'9") extending to 3.23m (13'11") , Vaulted ceiling with window to the front enjoying far-reaching woodland views.
Integrated storage cupboard. FAMILY BATHROOM:: Window to the front.
Suite comprising a low-level WC, pedestal wash basin, and free-standing roll-top bath, all set on a wooden plinth with central mixer taps. Feature wooden panelling along one wall.
Sectional towel radiator, extractor fan at high level, and roof access hatch. Door into airing cupboard housing solar water cylinder and wooden slatted shelving.
BEDROOM ONE:: 4.03m x 3.80m (13'3" x 12'6") , Vaulted ceiling with triple-aspect windows to the front, rear, and side, enjoying far-reaching rural views.
OUTSIDE:: The cottage is set behind a five-bar wooden gate and accessed via its own driveway, which leads to a large gravelled parking and turning area with space for multiple vehicles.
To the side of the driveway is a detached outbuilding, useful for garden equipment and storage, or with potential as an outdoor workshop.
Adjoined on two sides by ancient woodland, the grounds extend to approximately 1.75 acres and comprise lawned gardens and a wildflower meadow.
Beyond the semi-wooded area is a useful storage shed with a lean-to log store.
Adjoining the sitting room is a paved sun terrace, creating an ideal space for al fresco dining and entertaining whilst enjoying the property's tranquil rural location.
To the rear, steps lead up to a raised garden, complemented by shaped low-level stone walls and well-stocked herbaceous borders. SERVICES:: Mains electricity and water. Private drainage.
Council Tax Band G. EPC Rating E. DIRECTIONS:: From the village of Trellech, turn by The Lion Inn towards The Narth.
Continue along the road and, on approaching The Narth, take the turning on the right signposted Pen-y-Fan.
Continue along this road until reaching a three-way fork and take the centre road, with the phone box on your right.
At the next junction, turn left and, just before the new house known as The Hawthorns, there is a narrow lane on the left.
Proceed carefully to the end of this lane, passing a couple of other cottages along the route. At the end is a turning circle.
There are two properties, and Roseham is signposted on the left-hand side.
Value & comps
No previous sales on record.
Returns
Set an offer; the calculator follows it.
Short-let licence or registration needed
We're still gathering serviced-accommodation data for this area.
Archie refurb estimate: a Pro feature
0.0% below asking
This is not financial or investment advice. Prop AI Deals is not authorised by the Financial Conduct Authority (FCA) to provide investment advice.
All investment calculators, property analyses, and AI-generated insights are for informational purposes only. Property investment carries risk and may result in financial loss. All calculations should be independently verified and you should consult with FCA-authorised financial advisers before making any investment decisions.
Past performance does not guarantee future results. Tax implications vary by individual circumstances.
Deal
Properties like this can earn 2–3x BTL yields when converted to HMO, with retrofit costs around £10k/room. Sign in to see the full tier, yield projection, and cost breakdown.
Commercial properties like this can earn 30-50% higher yields when converted to residential under Class MA / Q / P / PA, with prior approval costing ~GBP 96/unit. Sign in to see the recommended route, yield uplift, and cost breakdown.
BRRR-suited properties can recycle 80-100% of investor capital on refi, leaving a high-yielding rental with most of the money out. Sign in to see the refurb cost stack, ARV projection, and refinance maths.
Detached + large garden = sub-division play. Pro tier unlocks the tier badge, plot size, uplift estimate, and regional land benchmark.
Short-lease flats trade at deep discount, but extending under the 1993 Act often costs far less than the discount. Pro tier unlocks the tier badge, premium breakdown, long-lease ARV and arbitrage maths.
See projected short-stay revenue vs a vanilla BTL for this property.
See real sub-let margins (HMO room rates & SA nightly rates) vs the landlord rent.
Area
Agent & docs

FAQ
About Pen-Y-Fan, The Narth, NP25
Explore nearby