We've tightened what earns a Pursue. A home now needs a published valuation, a strategy that still makes money after real running costs and lender stress tests, and no listing problems that would stop a mortgage. You'll see fewer Pursues, and each one has been checked harder.
See how verdicts work2-bedroom house · NP25 4TX
For saleListed 261 days
Opportunity summary
See Archie’s verdict, returns by strategy and what to check before viewing.
About
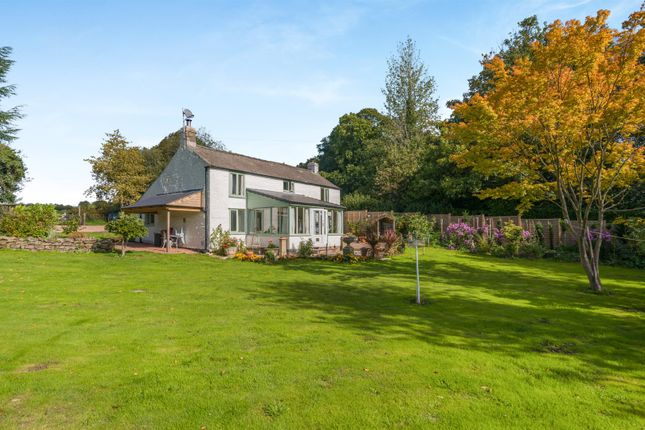
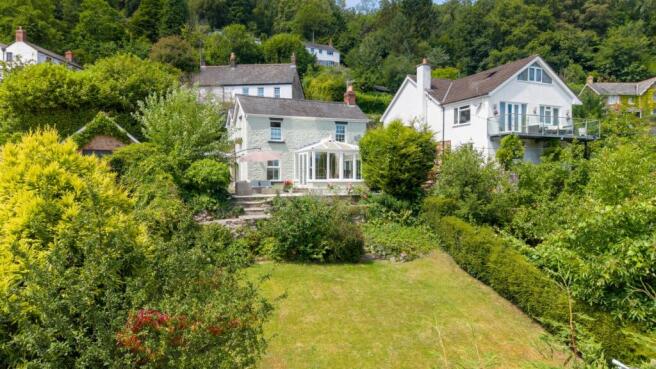
Set on the side of this very pretty and historic valley that runs down to the Wye, this charming 2 bed stone built, Mill worker's cottage enjoys excellent levels of privacy.
Extended and modernised, it retains a wealth of character and original features. The mature terraced grounds and gardens of just under half an acre have lovely woodland views.
Private off-road parking.
Traditionally constructed in stone with a part wooden clad and painted rendered exterior and a combination of wooden and uPVC framed windows and doors set under pitched tiled and flat roof.
Internal features include an inglenook fireplace, wooden panelled and vertically boarded doors, exposed stonework and beams, ceramic tiled and wooden boarded flooring.
A solid fuel heating system provides heating to radiators throughout, and domestic hot water is also via an emersion heater.
The main entrance to the property is from the front terrace through a vertically boarded stable door with viewing panel into: LIVING ROOM:: 5.69m x 4.42m (18'8" x 14'6") (max) , Windows to front and side with far reaching woodland views.
Staircase with handrails up to first floor landing. Stone inglenook fireplace housing solid fuel burner set on a slate hearth with wooden mantel above. Recess to side with display shelving.
Vertically boarded stable door into: KITCHEN/BREAKFAST ROOM:: 3.88m x 2.54m (12'9" x 8'4") , Window to back and French doors to side with matching side panels accessing sun terrace.
"L-shaped" Laminate work surface with decorative tiled splashback surround, inset one and half bowl sink and electric four ring hob with concealed circulating fan over.
A range of wooden panelled cupboards and drawers set under with integrated oven. Space for fridge/freezer and plumbing for washing machine/tumble dryer.
Complementary wall mounted cabinets and display units. Consumer unit at high level.
Door into: REAR HALLWAY:: 2.28m x 0.90m (7'6" x 2'11") , Frosted external door to side accessing outdoor storage area. FAMILY BATHROOM:: Floral stained glassed window to side.
White suite comprising a low level WC, pedestal wash basin and bath with shower head over on adjustable chrome rail.
From living room up stairs to: FIRST FLOOR LANDING:: Doors into the following: BEDROOM TWO:: 5.62m x 2.04m (18'5" x 6'8") , Two windows to front with Wye Valley views.
Integrated wardrobe along one wall with hanging rail, shelving and storage. Cupboard housing immersion heater, boiler and full height wooden slatted shelving. Roof access hatch.
PRINCIPAL BEDROOM:: 2.57m x 6.13m (8'5" x 20'1") , Dual aspect windows to front and back with pretty garden views.
OUTSIDE:: From the peaceful country lane is a spacious, walled, parking bay that comfortably fits two vehicles.
At the side is an old stone built stable block with two bays, a concrete base, and a corrugated roof.
Steps lead up to the cottage and a level terrace primarily laid to lawn, complemented by a rockery garden and creatively arranged raised beds with a wide variety of flowers and shrubs.
Along one side adjacent to the back the porch and kitchen there is an attractive wide pergoda with a glazed roof with a paved and gravelled sun terrace providing an ideal spot for alfresco dining in this delightful woodland setting.
Stone paving slabs lead to a series of wooden outbuildings, currently used by the current owner to house cats, each equipped with power and light.
The top tier of the garden features an extensive sloped lawn up to the boundary wrapping around three sides of the property. Set to the side is a useful outdoor wood storage area.
SERVICES:: Mains electric and water. Solid fuel heating system and private drainage. Council Tax Band G. EPC Rating F.
DIRECTIONS:: From Monmouth take the B4293 road towards Chepstow and proceed for about 3 miles over the brow of the hill.
Turn left at post signed The Narth and Whitebrook, continue down this lane for 1.4 miles and Woodview will be found in on the right just after The Whitebrook restaurant. What3words:///masts.taped.cuff
Value & comps
No previous sales on record.
Returns
Set an offer; the calculator follows it.
Short-let licence or registration needed
We're still gathering serviced-accommodation data for this area.
Archie refurb estimate: a Pro feature
0.0% below asking
This is not financial or investment advice. Prop AI Deals is not authorised by the Financial Conduct Authority (FCA) to provide investment advice.
All investment calculators, property analyses, and AI-generated insights are for informational purposes only. Property investment carries risk and may result in financial loss. All calculations should be independently verified and you should consult with FCA-authorised financial advisers before making any investment decisions.
Past performance does not guarantee future results. Tax implications vary by individual circumstances.
Deal
Properties like this can earn 2–3x BTL yields when converted to HMO, with retrofit costs around £10k/room. Sign in to see the full tier, yield projection, and cost breakdown.
Commercial properties like this can earn 30-50% higher yields when converted to residential under Class MA / Q / P / PA, with prior approval costing ~GBP 96/unit. Sign in to see the recommended route, yield uplift, and cost breakdown.
BRRR-suited properties can recycle 80-100% of investor capital on refi, leaving a high-yielding rental with most of the money out. Sign in to see the refurb cost stack, ARV projection, and refinance maths.
Detached + large garden = sub-division play. Pro tier unlocks the tier badge, plot size, uplift estimate, and regional land benchmark.
Short-lease flats trade at deep discount, but extending under the 1993 Act often costs far less than the discount. Pro tier unlocks the tier badge, premium breakdown, long-lease ARV and arbitrage maths.
See projected short-stay revenue vs a vanilla BTL for this property.
See real sub-let margins (HMO room rates & SA nightly rates) vs the landlord rent.
Area
Agent & docs

FAQ
About Woodview, Whitebrook, NP25
Explore nearby