2-bedroom semi-detached house · TS18 4LZ
Sold STCListed 37 days
Opportunity summary
See Archie’s verdict, returns by strategy and what to check before viewing.
About
Tucked away in the established Grangefield area of Stockton-on-Tees, this beautifully presented home offers far more than comfortable accommodation.
Looking onto a mature, leafy backdrop, it provides a peaceful retreat where you can unwind on the expansive deck with a morning coffee, host summer barbecues with friends, or simply enjoy the privacy and tranquillity of the garden while children and pets play safely.
Inside, the spacious living room creates a warm and welcoming space for cosy evenings, while the generous kitchen diner naturally becomes the heart of the home.
French doors open directly onto the 1st patio, seamlessly connecting indoor and outdoor living, making entertaining effortless throughout the warmer months.
Upstairs, two generously proportioned double bedrooms provide comfortable accommodation with excellent storage, while the stylish family bathroom, complete with both a separate walk-in shower and bath, offers a luxurious space to start and end the day.
Practicality is equally impressive.
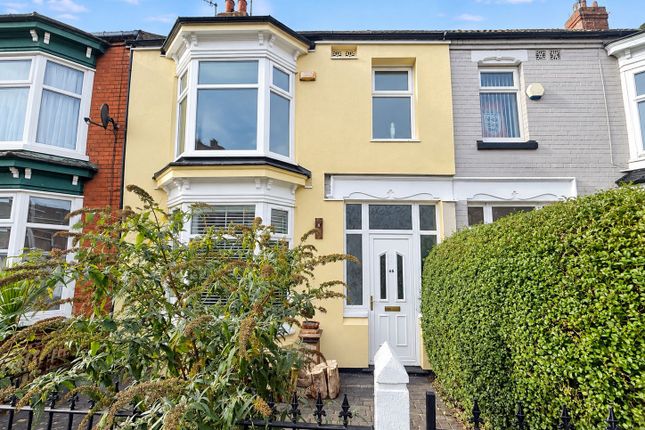
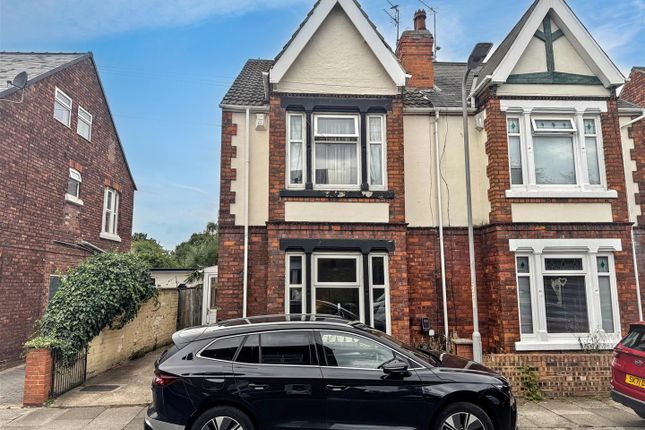
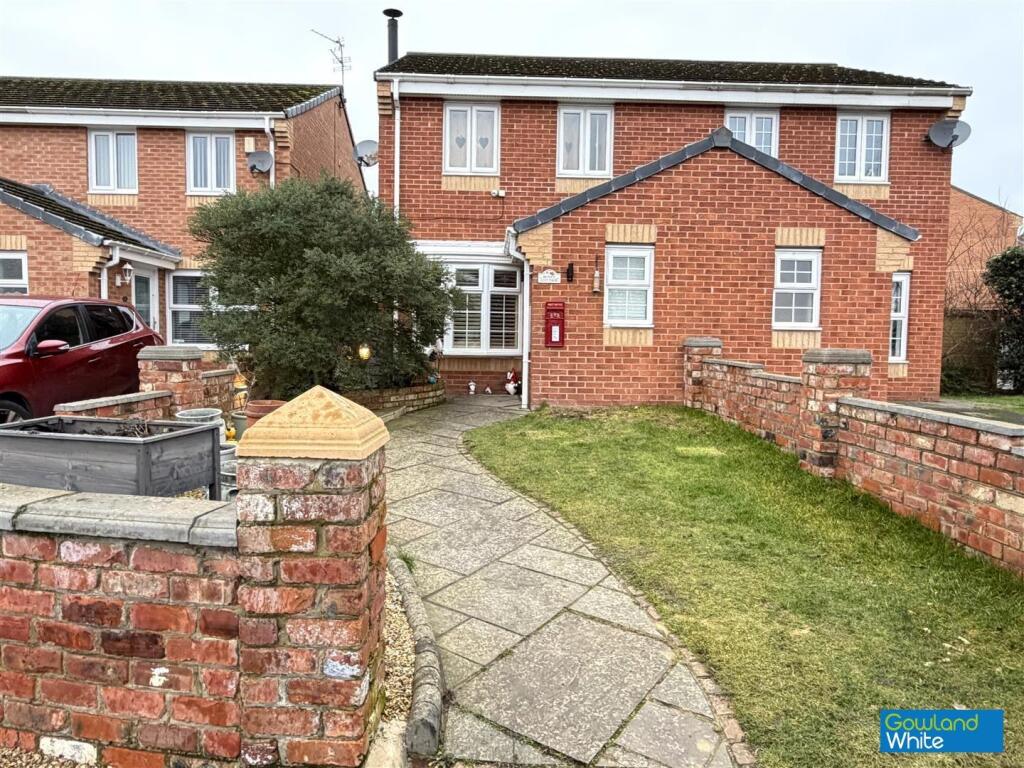
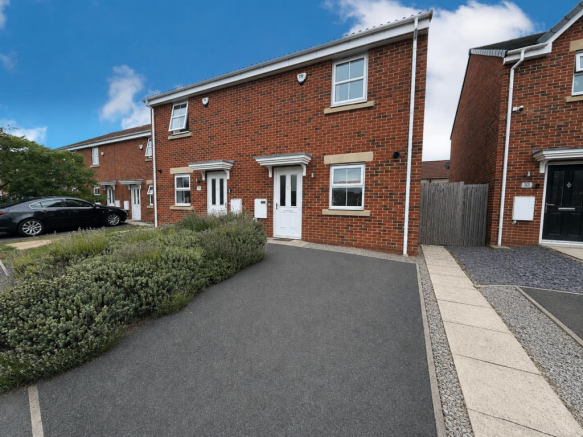
A substantial block-paved frontage provides off-road parking for several vehicles, with gated side access offering additional secure parking or storage for trailers, bikes or outdoor equipment.
Beyond this lies the property's standout feature—a surprisingly large terraced rear garden with multiple seating areas, lawned sections, a summerhouse and mature trees creating an idyllic green backdrop that's rarely found at this price point.
Perfectly positioned for local schools, everyday amenities, transport links and Stockton town centre, this is a home ideally suited to first-time buyers, young families or professionals looking to enjoy a quieter lifestyle without sacrificing convenience.
Tenure - Freehold Council Tax Band A Entrance Hall Double glazed entrance door to entrance hall with radiator and staircase to the first floor.
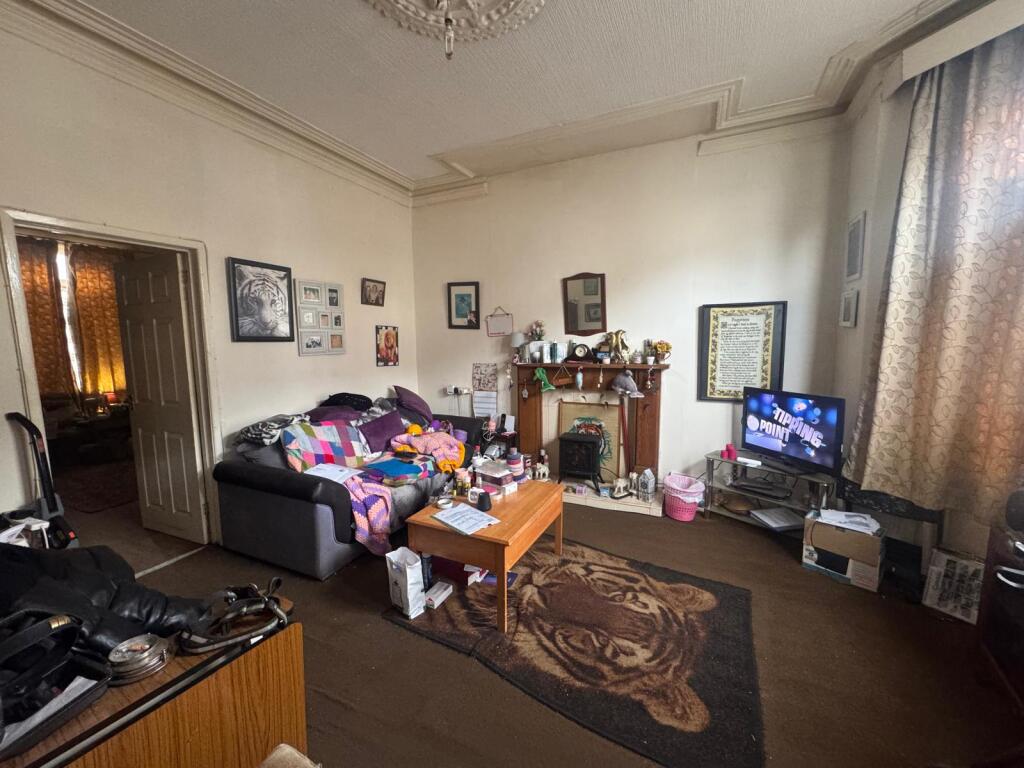
Living Room 3.9m x 4.75m With double glazed window to the front aspect, radiator, fireplace, under stairs cupboard and access through to kitchen diner.
Kitchen Diner 2.62m x 5.77m With double glazed window and French doors to the rear aspect, wall, drawer, and floor units with complementary worktops incorporating a stainless steel sink and drainer unit, electric oven, gas hob with overhead hood, plumbing for dishwasher, plumbing for washing machine, space for freezer, and single radiator.
Landing With double glazed window to the side aspect and loft access.
Bedroom One 2.9m x 4.78m With double glazed window to the front aspect, radiator and large built-in cupboard.
Bedroom Two 2.97m x 3.7m With double glazed window to the rear aspect and radiator.
Bathroom 2.67m x 2.7m With double glazed window to the rear aspect, side panelled bath, low level WC, pedestal wash hand basin, double walk-in shower enclosure, radiator and extractor fan.
Buyers Identification Check(s) Should a purchaser(s) have an offer accepted on a property marketed by Michael Poole Estate Agents they will need to undertake an identification check.
This is done to meet our obligation under Anti Money Laundering Regulations (AML) and is a legal requirement.
We use a third party service to verify your identity; this is not a credit check and will have no effect on credit history. The cost of these checks is £36 inc.
VAT per buyer, which is paid in advance, when an offer is agreed and prior to a sales memorandum being issued. This charge is non-refundable.
Garden To the rear there is a large mature terraced garden with patio, decking area, number of lawned areas, garden shed, summerhouse and a mature leafy backdrop.
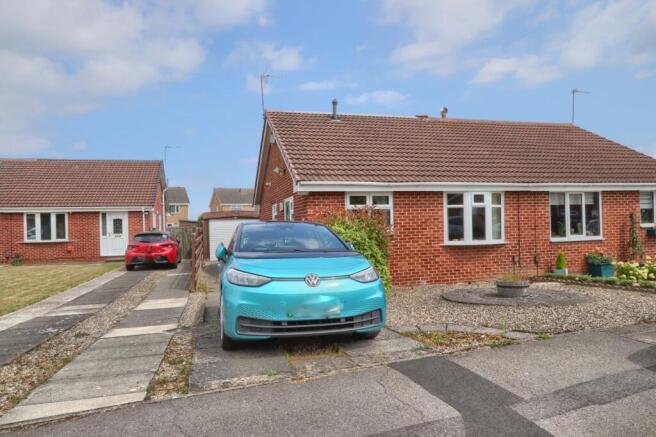
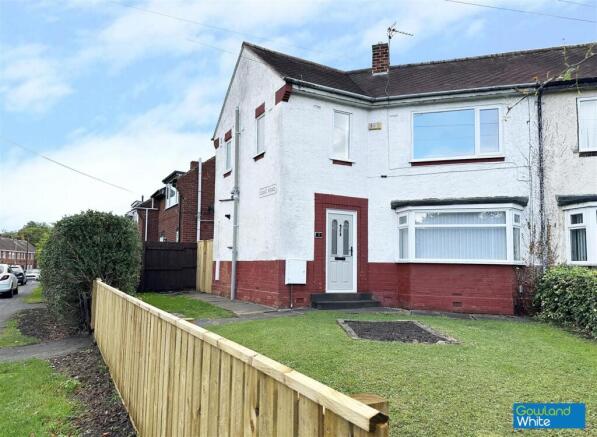
Parking - Off street Externally there is a large block paved frontage providing off road parking for at least three vehicles with gated access for additional storage or parking.
Value & comps
No previous sales on record.
Returns
Set an offer; the calculator follows it.
We're still gathering serviced-accommodation data for this area.
Archie refurb estimate: a Pro feature
0.0% below asking
This is not financial or investment advice. Prop AI Deals is not authorised by the Financial Conduct Authority (FCA) to provide investment advice.
All investment calculators, property analyses, and AI-generated insights are for informational purposes only. Property investment carries risk and may result in financial loss. All calculations should be independently verified and you should consult with FCA-authorised financial advisors before making any investment decisions.
Past performance does not guarantee future results. Tax implications vary by individual circumstances.
Deal
Properties like this can earn 2–3x BTL yields when converted to HMO, with retrofit costs around £10k/room. Sign in to see the full tier, yield projection, and cost breakdown.
Commercial properties like this can earn 30-50% higher yields when converted to residential under Class MA / Q / P / PA, with prior approval costing ~GBP 96/unit. Sign in to see the recommended route, yield uplift, and cost breakdown.
BRRR-suited properties can recycle 80-100% of investor capital on refi, leaving a high-yielding rental with most of the money out. Sign in to see the refurb cost stack, ARV projection, and refinance maths.
Detached + large garden = sub-division play. Pro tier unlocks the tier badge, plot size, uplift estimate, and regional land benchmark.
Short-lease flats trade at deep discount, but extending under the 1993 Act often costs far less than the discount. Pro tier unlocks the tier badge, premium breakdown, long-lease ARV and arbitrage maths.
See projected short-stay revenue vs a vanilla BTL for this property.
See real sub-let margins (HMO room rates & SA nightly rates) vs the landlord rent.
Area
Agent & docs
FAQ
About Windermere Road, Stockton-On-Tees, TS18
Explore nearby