We've tightened what earns a Pursue. A home now needs a published valuation, a strategy that still makes money after real running costs and lender stress tests, and no listing problems that would stop a mortgage. You'll see fewer Pursues, and each one has been checked harder.
See how verdicts work2-bedroom bungalow · TS19 0QX
Sold STCListed 27 days
Opportunity summary
See Archie’s verdict, returns by strategy and what to check before viewing.
About
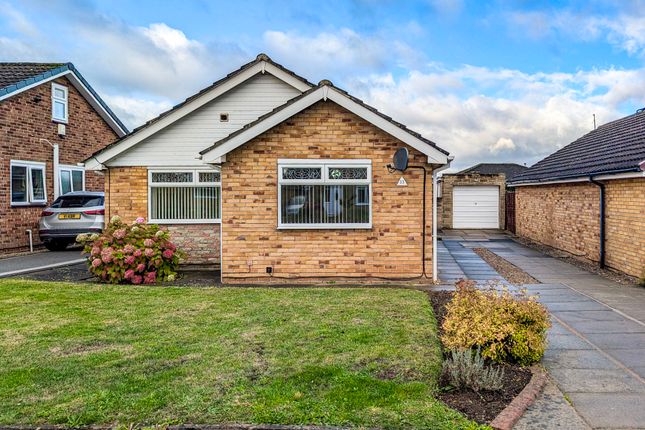
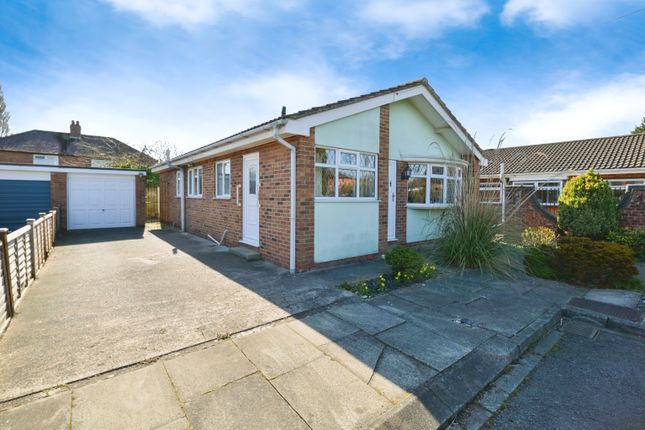
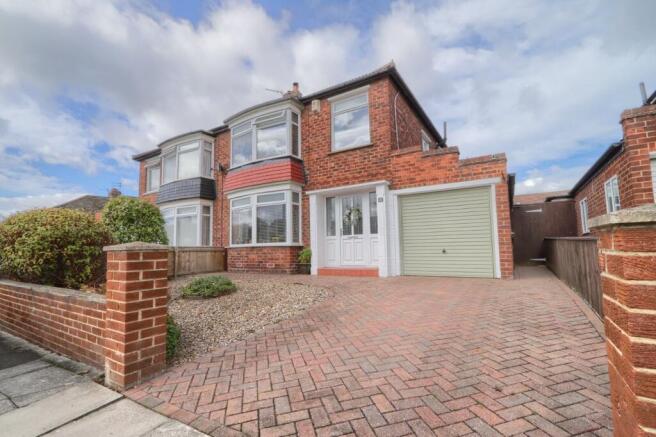
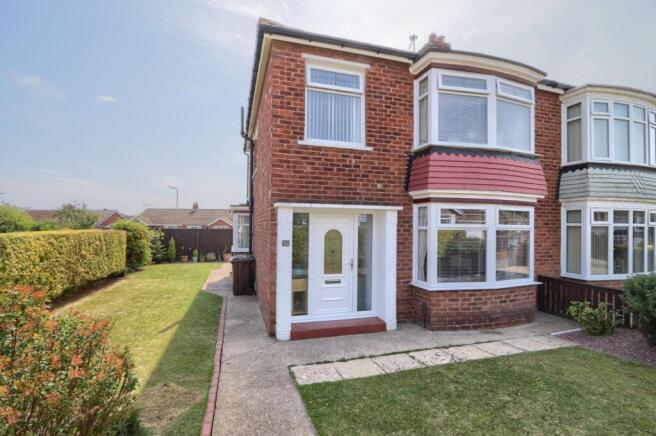
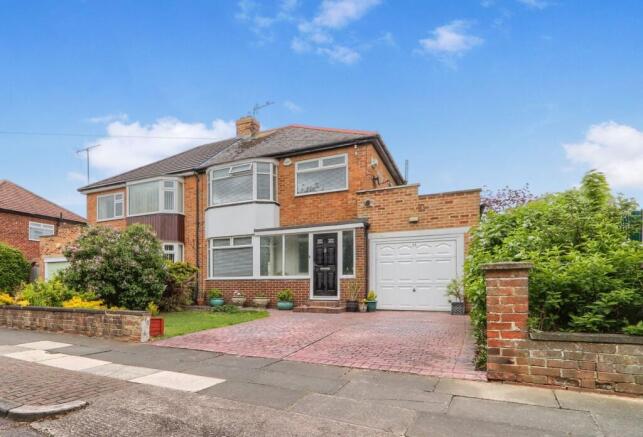
Positioned on a generous corner plot within a peaceful cul-de-sac, this beautifully presented bungalow offers a rare opportunity to enjoy effortless single-level living in surroundings that have clearly been cared for with pride.
Originally designed as a three-bedroom home and now thoughtfully reconfigured to create two spacious bedrooms, the property has been enhanced to provide a wonderfully layout.
At the heart of the home, the kitchen flows seamlessly into a bright garden room with a vaulted ceiling and French doors opening onto the rear garden, creating a light-filled space that perfectly blends indoor comfort with outdoor living.
Whether hosting family gatherings, enjoying relaxed weekend brunches, or unwinding with views of the garden, this is a home designed around lifestyle and ease. Outside, the property truly shines.
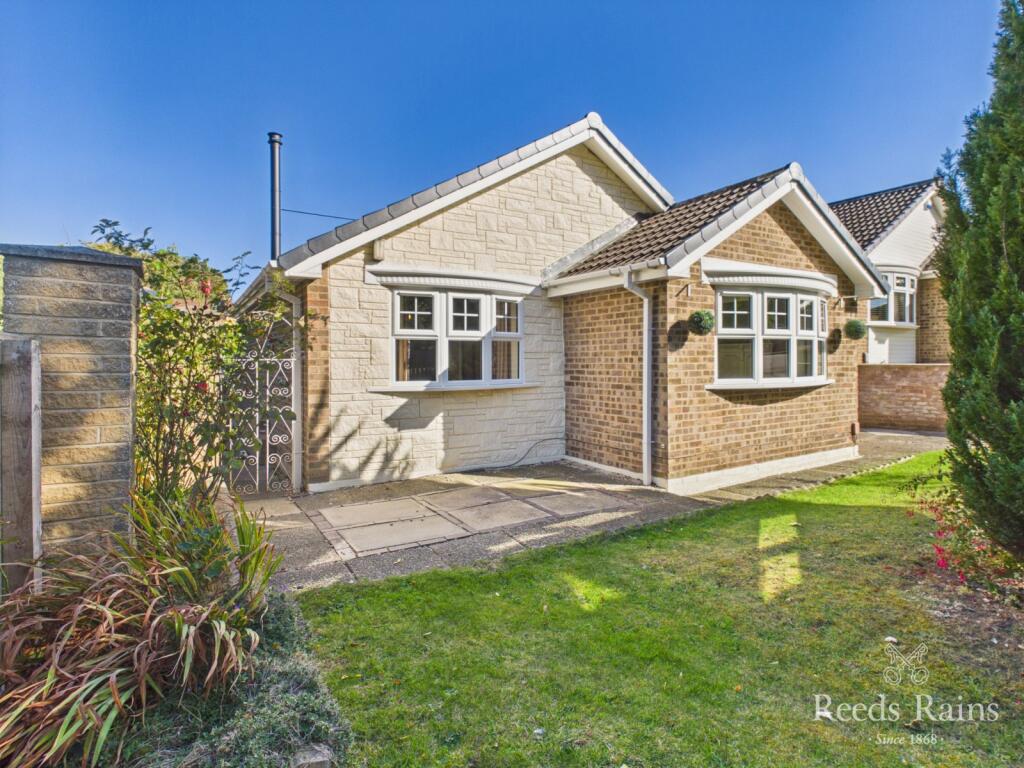
Set on a prominent corner position, immaculate front, side and rear gardens wrap around the home, offering beautifully maintained spaces for entertaining, gardening or simply enjoying the tranquillity of the setting.
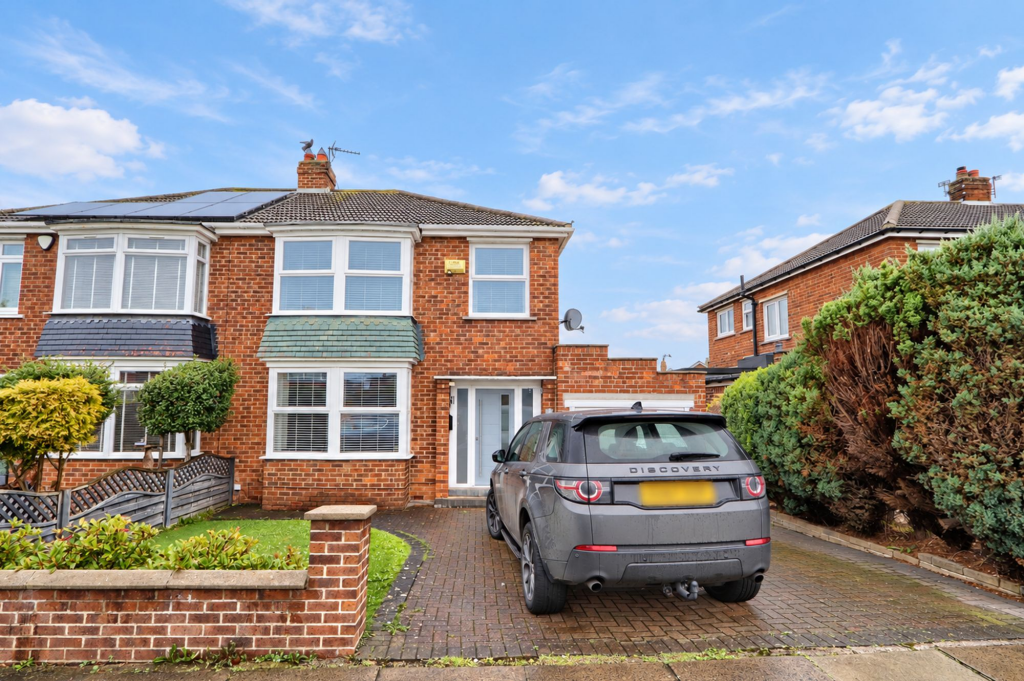
A private driveway and garage provide practicality alongside the attractive kerb appeal.
With its stylish interior, superb garden surroundings and quiet cul-de-sac location, this is a home that offers the perfect balance of comfort, privacy and lifestyle.
Reception Hall Composite entrance door with sidelights to reception hall with panelling to lower walls, French doors to the living room and built-in cloak cupboard with oak door.
Living Room 4.88m x 6.2m Double glazed window to the side aspect with fitted Plantation blinds, double glazed cantilevered window to the front aspect with Venetian blinds, two twin radiators, marble fireplace with polished steel living flame gas fire and internal oak door to the hall.
Hall With loft access, single radiator and panelling to lower walls.
Bedroom One 2.67m x 3.23m With double glazed window to the rear aspect, full length fitted wardrobes and twin radiator.
Bedroom Two 2.24m x 2.54m With double glazed window to the side aspect, panelling to lower walls, twin radiator and full length fitted wardrobes.
Kitchen Diner/Garden Room 3.35m x 4.8m With dual aspect double glazed windows to the side elevations, one with detailed, stained glass design, double glazed windows and French doors overlooking the rear garden, vaulted ceiling with spotlights and two twin radiators.
Superb, fitted kitchen with wall, drawer, and floor units incorporating a wine fridge, range cooker with overhead hood and detailed splashback, plumbing for washing machine, one and a half bowl stainless steel sink with mixer tap, integrated fridge and full height pull out larder.
Bathroom With double glazed window to the side aspect with detailed design and frosted glass, double walk-in shower enclosure with drench style shower and shower attachment, floating style vanity unit with drawer below, floating style WC with hidden cistern, panelling to lower walls, chrome heated towel rail, spotlights to ceiling and extractor fan.
Buyers Identification Check(s) Should a purchaser(s) have an offer accepted on a property marketed by Michael Poole Estate Agents they will need to undertake an identification check.
This is done to meet our obligation under Anti Money Laundering Regulations (AML) and is a legal requirement.
We use a third party service to verify your identity; this is not a credit check and will have no effect on credit history. The cost of these checks is £36 inc.
VAT per buyer, which is paid in advance, when an offer is agreed and prior to a sales memorandum being issued. This charge is non-refundable.
Garden Set on a prominent corner position, immaculate front, side and rear gardens wrap around the home, offering beautifully maintained spaces for entertaining, gardening or simply enjoying the tranquillity of the setting.
Parking - Garage A private driveway and garage provide practicality.
Value & comps
No previous sales on record.
Returns
Set an offer; the calculator follows it.
We're still gathering serviced-accommodation data for this area.
Archie refurb estimate: a Pro feature
0.0% below asking
This is not financial or investment advice. Prop AI Deals is not authorised by the Financial Conduct Authority (FCA) to provide investment advice.
All investment calculators, property analyses, and AI-generated insights are for informational purposes only. Property investment carries risk and may result in financial loss. All calculations should be independently verified and you should consult with FCA-authorised financial advisers before making any investment decisions.
Past performance does not guarantee future results. Tax implications vary by individual circumstances.
Deal
Properties like this can earn 2–3x BTL yields when converted to HMO, with retrofit costs around £10k/room. Sign in to see the full tier, yield projection, and cost breakdown.
Commercial properties like this can earn 30-50% higher yields when converted to residential under Class MA / Q / P / PA, with prior approval costing ~GBP 96/unit. Sign in to see the recommended route, yield uplift, and cost breakdown.
BRRR-suited properties can recycle 80-100% of investor capital on refi, leaving a high-yielding rental with most of the money out. Sign in to see the refurb cost stack, ARV projection, and refinance maths.
Detached + large garden = sub-division play. Pro tier unlocks the tier badge, plot size, uplift estimate, and regional land benchmark.
Short-lease flats trade at deep discount, but extending under the 1993 Act often costs far less than the discount. Pro tier unlocks the tier badge, premium breakdown, long-lease ARV and arbitrage maths.
See projected short-stay revenue vs a vanilla BTL for this property.
See real sub-let margins (HMO room rates & SA nightly rates) vs the landlord rent.
Area
Agent & docs

FAQ
About Tollerton Close, Stockton-On-Tees, TS19
Explore nearby