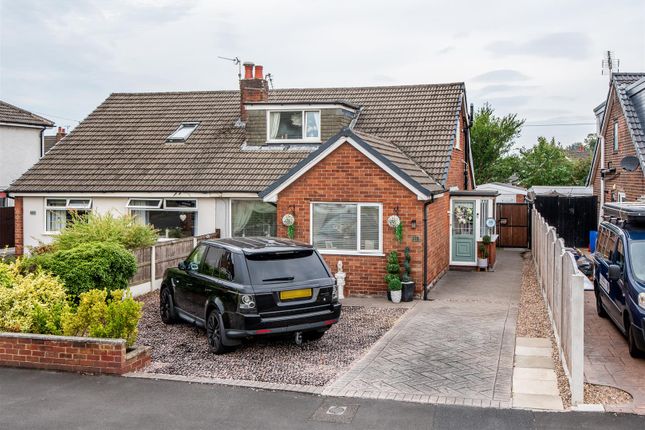
4-bedroom semi-detached house · PR25 3XP
Sold STCListed 262 days
Opportunity summary
See Archie’s verdict, returns by strategy and what to check before viewing.
About
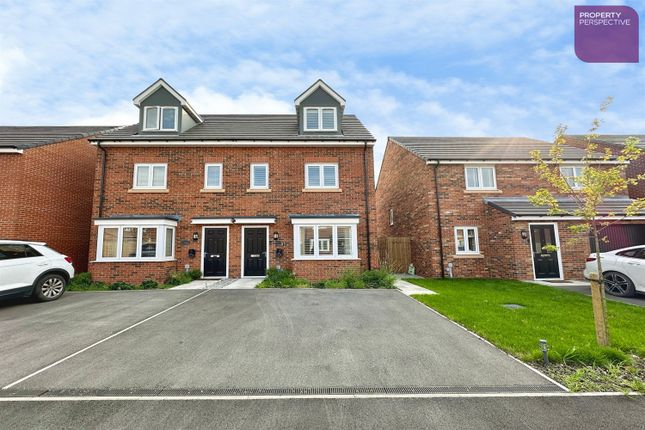
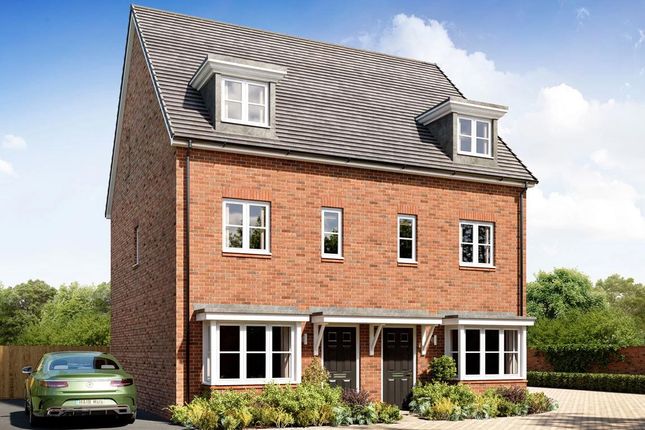
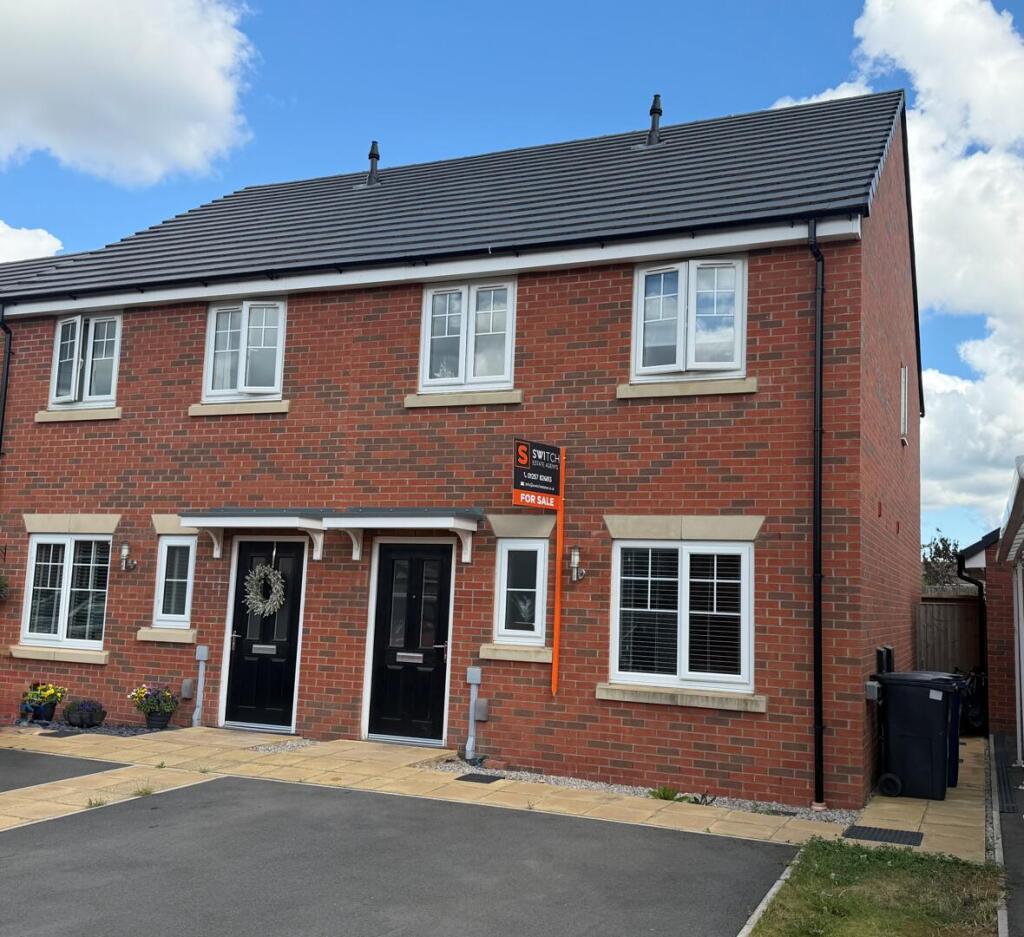
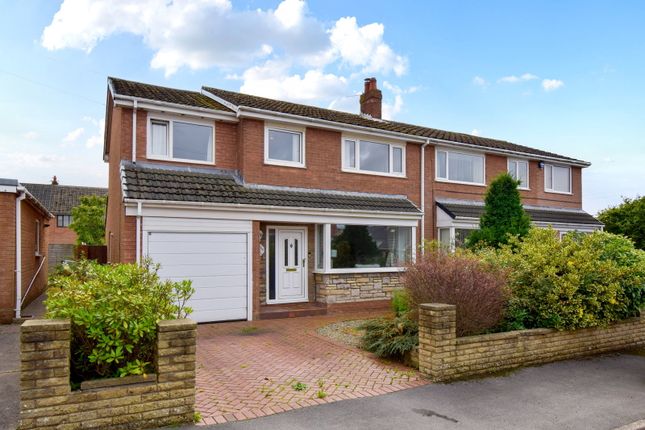
This beautifully presented four bed semi-detached property enjoys an enviable position within a peaceful cul-de-sac on this popular modern development, not only occupying a fabulous corner plot, but also enjoying a delightful open outlook to the front elevation, lying adjacent to leafy green areas which provide ample opportunity for the youngest members of the family to burn off their energy.
However, this home’s family credentials merely begin there, with all the modern appointments the growing brood could require found within its immaculate accommodation.
From the desirable open plan eat-in kitchen and additional bathroom to the particularly sizeable rear garden, all the boxes are ticked here for a home in which to raise little ones, whilst there is the added reassurance of several years remaining on the NHBC warranty.
The location is every bit as family-friendly, with convenience being a particular point of note, being within walking distance of the bustling town centre of Leyland, with its abundance of local shops and amenities.
Excellent schooling at all levels is close at hand, which is always an important consideration with any home of this type, as are swift transport links via rail and road, which will be sure to score highly with those with a commute to consider.
Having owned the property since its initial construction, our clients have gone to great lengths to fastidiously maintain and improve the accommodation from its original specification, adding character and charm to its blank canvas to create a home which simply brims with personality and cannot fail to captivate.
The accommodation is arranged over three inviting levels to offer as much space as possible, with a thoughtfully laid-out floorplan which extends to in excess of 1,095 square feet of living space in total; entering via the welcoming entrance hallway with its staircase to the upper levels and ever useful off-lying two piece cloakroom/WC, before proceeding through into the fabulous 15’ lounge.
The sumptuous, moody atmosphere sets the perfect tone for those cosy evenings with a film and a takeaway, whilst the wonderful addition of the media wall is right on trend, complete with an inset log-effect feature fireplace to complete that warm and inviting ambience.
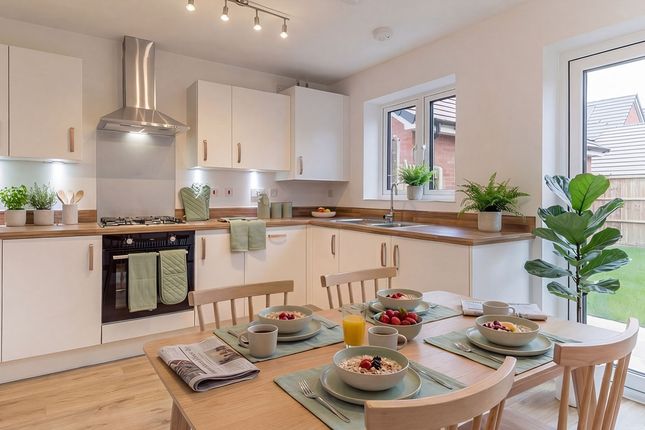
The adjoining 15’ kitchen/diner provides that wonderfully sociable environment when one has the urge to entertain, with guests able to step out of the uPVC double glazed French doors to enjoy an after-dinner glass of something sparkling in the evening sunshine afforded by the southerly aspect.
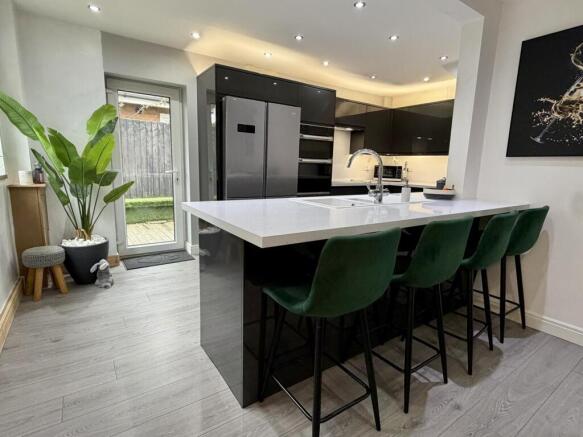
Fitted with an extensive range of sleek high-gloss wall and base units in grey with contrasting laminated work surfaces, the kitchen is very well equipped with a host of integrated appliances, including high-level electric oven, five ring gas hob with overhead extractor canopy, microwave, fridge/freezer and wine cooler, whilst the addition of the Oak flooring and brick slip splashbacks add a lovely rustic quality.
To the first floor, one will discover three of the bedrooms, all of which are bright and appealing, as well as the main bathroom, which is fitted with a three-piece suite in classic white, comprising of WC, wall-mounted wash hand basin and panelled bath with overhead shower.
A useful antispace could be an ideal spot in which to position a desk, should one require a space in which to work from home, whilst in turn providing access to the second floor, which is reserved for the adults.
This relaxing 16’ bedroom retreat is reminiscent of a trendy boutique hotel, boasting a lovely dual aspect and a private three piece en-suite shower room.
Plenty of storage is provided by the built-in wardrobes, as well as within the eaves space.
Externally, there are lawned gardens to the front, side and rear, being mainly laid to lawn, with the rear being enclosed and of a particularly good size, which is always a bonus on a modern development.
Off-road parking facilities for a number of vehicles are provided on the lengthy driveway. We would highly recommend an early inspection to appreciate all that this beautiful home has to offer.
EPC Rating: B
Value & comps
No previous sales on record.
Returns
Set an offer; the calculator follows it.
We're still gathering serviced-accommodation data for this area.
Archie refurb estimate: a Pro feature
0.0% below asking
This is not financial or investment advice. Prop AI Deals is not authorised by the Financial Conduct Authority (FCA) to provide investment advice.
All investment calculators, property analyses, and AI-generated insights are for informational purposes only. Property investment carries risk and may result in financial loss. All calculations should be independently verified and you should consult with FCA-authorised financial advisers before making any investment decisions.
Past performance does not guarantee future results. Tax implications vary by individual circumstances.
Deal
Properties like this can earn 2–3x BTL yields when converted to HMO, with retrofit costs around £10k/room. Sign in to see the full tier, yield projection, and cost breakdown.
Commercial properties like this can earn 30-50% higher yields when converted to residential under Class MA / Q / P / PA, with prior approval costing ~GBP 96/unit. Sign in to see the recommended route, yield uplift, and cost breakdown.
BRRR-suited properties can recycle 80-100% of investor capital on refi, leaving a high-yielding rental with most of the money out. Sign in to see the refurb cost stack, ARV projection, and refinance maths.
Detached + large garden = sub-division play. Pro tier unlocks the tier badge, plot size, uplift estimate, and regional land benchmark.
Short-lease flats trade at deep discount, but extending under the 1993 Act often costs far less than the discount. Pro tier unlocks the tier badge, premium breakdown, long-lease ARV and arbitrage maths.
See projected short-stay revenue vs a vanilla BTL for this property.
See real sub-let margins (HMO room rates & SA nightly rates) vs the landlord rent.
Area
Agent & docs

FAQ
About Derwent Close, Farington
Explore nearby