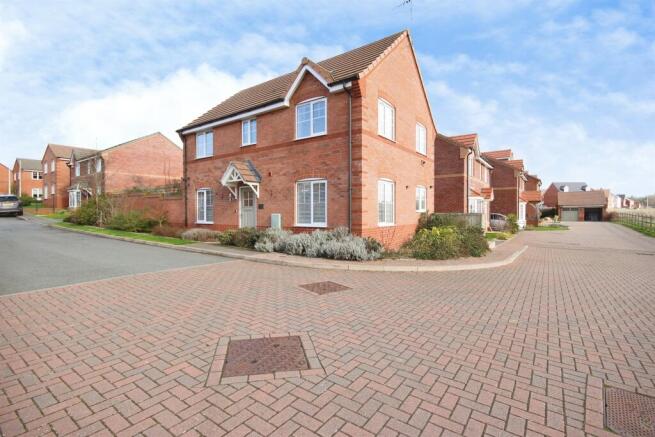
3-bedroom detached house · CV33 9SS
For saleListed 93 days
Opportunity summary
See Archie’s verdict, returns by strategy and what to check before viewing.
About
VACANT... NO UPWARD CHAIN... SEMI RURAL LOCATION... THREE BEDROOMS... MASTER EN-SUITE... GARAGE & OFF ROAD PARKING... GROUND FLOOR WC... MODERN THROUGHOUT... KITCHEN DINING ROOM...
CLOSE TO MOTORWAY LINKS AND JAGUAR LANDROVER... STILL UNDER WARRANTY.
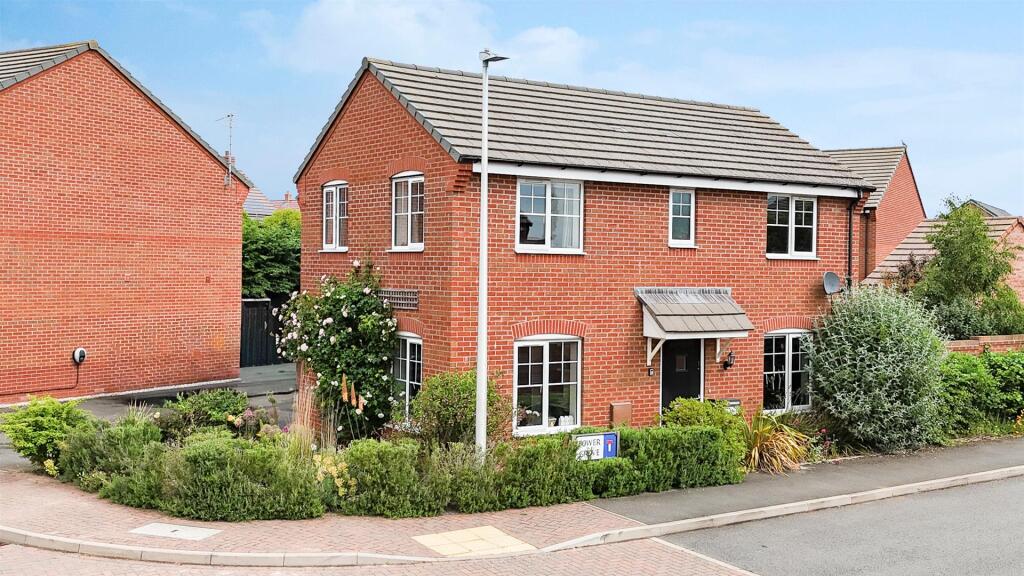
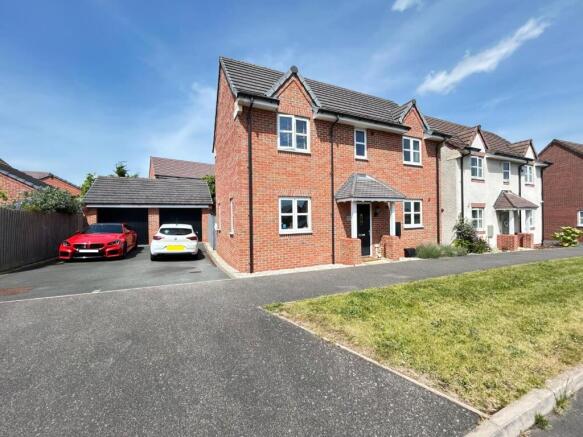
Located in the highly sought after village of Bishops Tachbrook near Leamington Spa, this beautiful detached house on Jackson Avenue presents an excellent opportunity for families seeking a modern and comfortable home.
With three well-proportioned bedrooms, including a master bedroom with an en-suite shower room, this property is designed to cater to the needs of contemporary living.
The ground floor boasts a spacious living room that invites natural light form all sides creating a warm and welcoming atmosphere.
The kitchen dining room is perfect for family gatherings and entertaining guests, while a convenient ground floor WC adds to the practicality of the layout.
Outside, the property features a private rear garden, ideal for enjoying the outdoors, whether for relaxation or play.
Additionally, off-road parking and a garage provide ample space for vehicles and storage, enhancing the convenience of this family home.
Being VACANT and with NO UPWARD CHAIN, this property is ready for immediate occupation, allowing you to settle in without delay.
Its location offers easy access to local amenities, ensuring that everyday needs are met with ease, while the nearby motorway network provides excellent transport links for those commuting or exploring further afield.
Fancy a viewing? Give us a call - we have the keys!
This modern family home combines comfort, convenience, and a touch of rural charm, making it a perfect choice for those looking to establish roots in a welcoming community.
Don’t miss the chance to make this lovely house your new home.
Approach - Having gravel borders with feature arched porchway leading to the: Entrance Hallway - Having stairs leading off to the first floor and doors leading off to: Ground Floor Wc - 1.78m x 0.94m (5'10 x 3'1) - Having a low level flush WC, wash hand basin, extractor and tiling to all splash prone areas.
Living Room - 4.75m x 3.48m (15'7 x 11'5) - Having a PVCu double glazed window to the front, two to the side elevation and PVCu double glazed French doors to the rear elevation.
Kitchen Dining Room - 4.75m x 2.82m (15'7 x 9'3) - Having a PVCu double glazed window to the front elevation, PVCu double glazed French doors to the rear elevation, integrated oven with hob and extractor over, a range of wall, base and hidden drawer units with work surface and upstand over, integrated fridge freezer, space and plumbing for a washing machine, space for a dishwasher and seating / dining area.
First Floor Landing - Having a PVCu double glazed window to the rear elevation, airing cupboard, access to the loft area (having a hatch with a drop down ladder and part boarded) and doors leading off to: Master Bedroom - 2.82m x 2.69m (9'3 x 8'10) - Having a PVCu double glazed window to the rear elevation, built-in mirrored wardrobes and door leading to the: Master One En-Suite - 2.62m x 1.98m (8'7 x 6'6) - Having a PVCu double obscure glazed window to the front elevation, walk-in shower enclosure, low level flush WC, wash hand basin, ladder style heated towel rail, shaver point, extractor and tiling to all splash prone areas.
Bedroom Two - 3.48m x 2.54m (11'5 x 8'4) - Having a PVCu double glazed window to the front elevation.
Bedroom Three - 3.48m x 2.08m (11'5 x 6'10) - Having a PVCu double glazed window to the rear elevation.
Family Bathroom - 2.26m x 1.93m (7'5 x 6'4) - Having a PVCu double obscure glazed window to the front elevation, panel bath with shower over, low level flush WC, wash hand basin, ladder style heated towel rail and tiling to all splash prone areas.
Rear Garden - Having a Paved patio area, mainly laid to lawn with fenced and walled perimeter and pedestrian gate that leads to the: Off Road Parking & Garage - 5.92m x 3.12m (19'5 x 10'3) - Having tandem off road parking accessed via a dropped kerb and access into the garage with up and over door to the front elevation.
We are led to believe that the council tax band is a D. (This can be confirmed by calling Warwick District Council). Energy Performance Certificate (EPC) Rating is a B.
Although the property is freehold, there is an annual estate charge of £180.00 per annum.
PLEASE NOTE:- To adhere to the Money Laundering Regulations 2007 Act, we are duty bound to carry out checks on all of our clients to confirm their identity.
In line with legal requirements, all purchasers who have an offer accepted on a property being sold by Matthew James Property Services Limited must complete an identification check.
To carry out these checks, we work with a third party specialist provider and a fee of £25.00 plus VAT per purchaser is payable in advance once an offer has been agreed and before a Memorandum of Sale can be issued.
Please also note that this fee is non refundable under any circumstances.
Value & comps
No previous sales on record.
Returns
Set an offer; the calculator follows it.
We're still gathering serviced-accommodation data for this area.
Archie refurb estimate: a Pro feature
0.0% below asking
This is not financial or investment advice. Prop AI Deals is not authorised by the Financial Conduct Authority (FCA) to provide investment advice.
All investment calculators, property analyses, and AI-generated insights are for informational purposes only. Property investment carries risk and may result in financial loss. All calculations should be independently verified and you should consult with FCA-authorised financial advisers before making any investment decisions.
Past performance does not guarantee future results. Tax implications vary by individual circumstances.
Deal
Properties like this can earn 2–3x BTL yields when converted to HMO, with retrofit costs around £10k/room. Sign in to see the full tier, yield projection, and cost breakdown.
Commercial properties like this can earn 30-50% higher yields when converted to residential under Class MA / Q / P / PA, with prior approval costing ~GBP 96/unit. Sign in to see the recommended route, yield uplift, and cost breakdown.
BRRR-suited properties can recycle 80-100% of investor capital on refi, leaving a high-yielding rental with most of the money out. Sign in to see the refurb cost stack, ARV projection, and refinance maths.
Detached + large garden = sub-division play. Pro tier unlocks the tier badge, plot size, uplift estimate, and regional land benchmark.
Short-lease flats trade at deep discount, but extending under the 1993 Act often costs far less than the discount. Pro tier unlocks the tier badge, premium breakdown, long-lease ARV and arbitrage maths.
See projected short-stay revenue vs a vanilla BTL for this property.
See real sub-let margins (HMO room rates & SA nightly rates) vs the landlord rent.
Area
Agent & docs

FAQ
About Jackson Avenue, Bishops Tachbrook * VACANT & NO UPWARD CHAIN *
Explore nearby