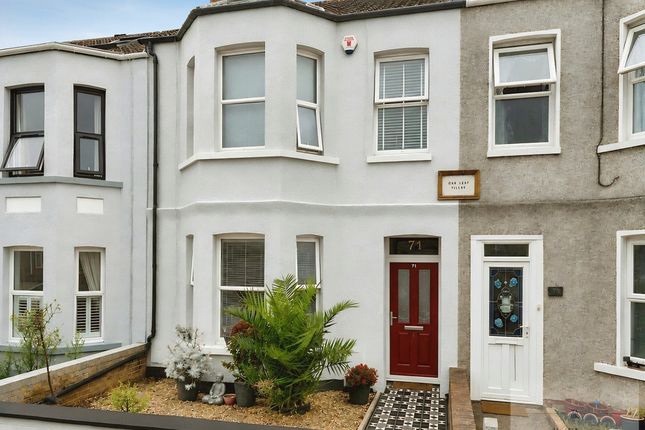
4-bedroom terraced house · CT9 5PF
Listing removedReduced £20k (−6.7%) on 20 JunListed 237 days
Opportunity summary
See Archie’s verdict, returns by strategy and what to check before viewing.
About
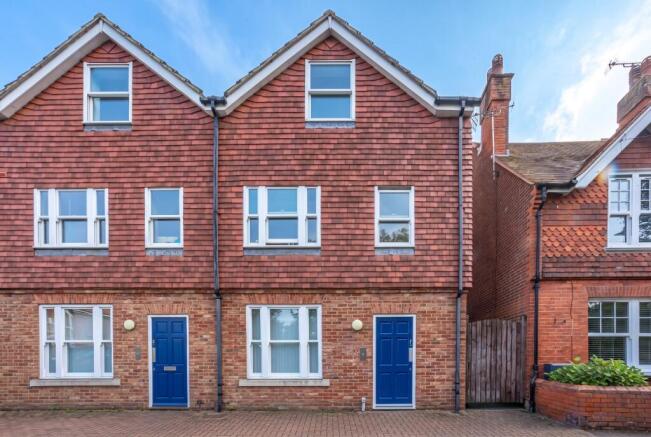
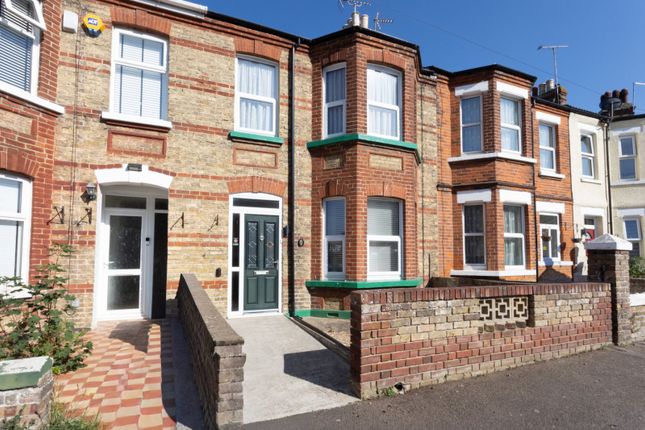
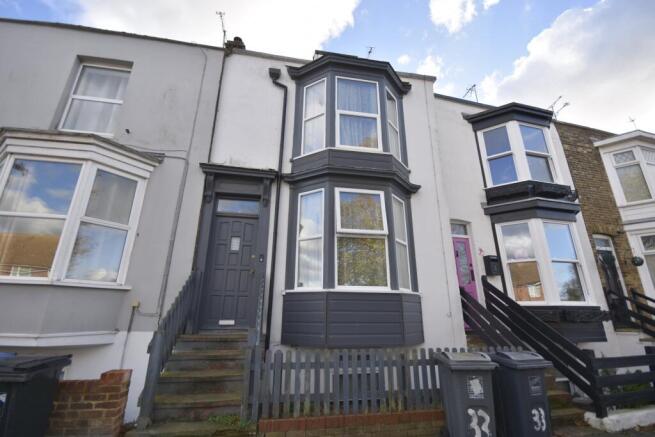
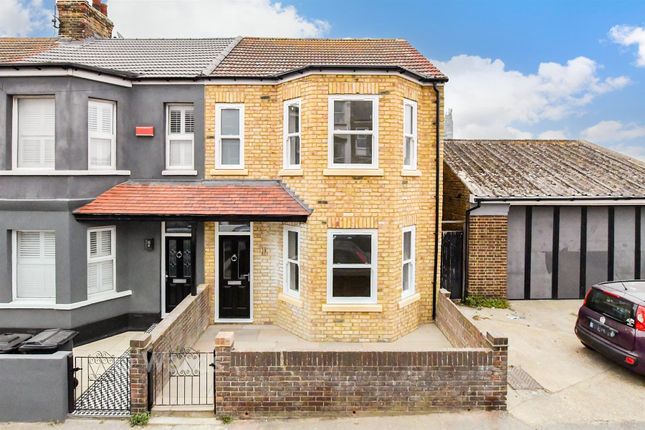
Description Situated in a well-established and family-friendly part of Garlinge, Margate, this generously sized four-bedroom end of terraced home is arranged over three floors and offers excellent potential for those looking to create a long-term family home in a highly convenient location.
The property is ideally positioned within close proximity to well-regarded primary and secondary schools, making it particularly attractive for growing families who value accessibility and community.
A range of local shops are just a short distance away for day-to-day essentials, while regular bus links nearby provide easy connections into Margate town centre, the seafront, and surrounding areas.
Internally, the house offers spacious rooms across three levels, providing flexibility for modern family living.
With four bedrooms, there is lots of room for larger households, home working, or additional reception space if required.
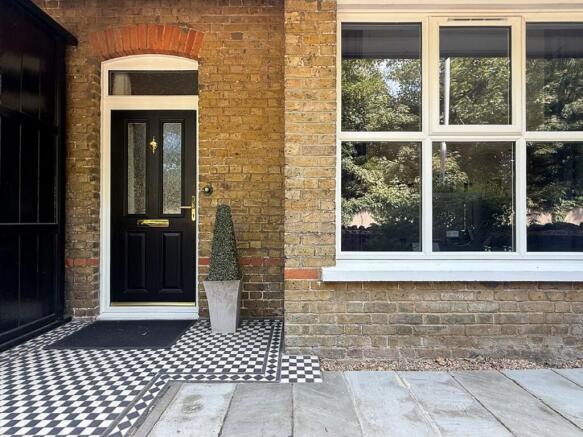
The layout lends itself well to those looking to personalise and add value over time. As you arrive into the entrance hallway, the character of the home immediately begins to unfold.
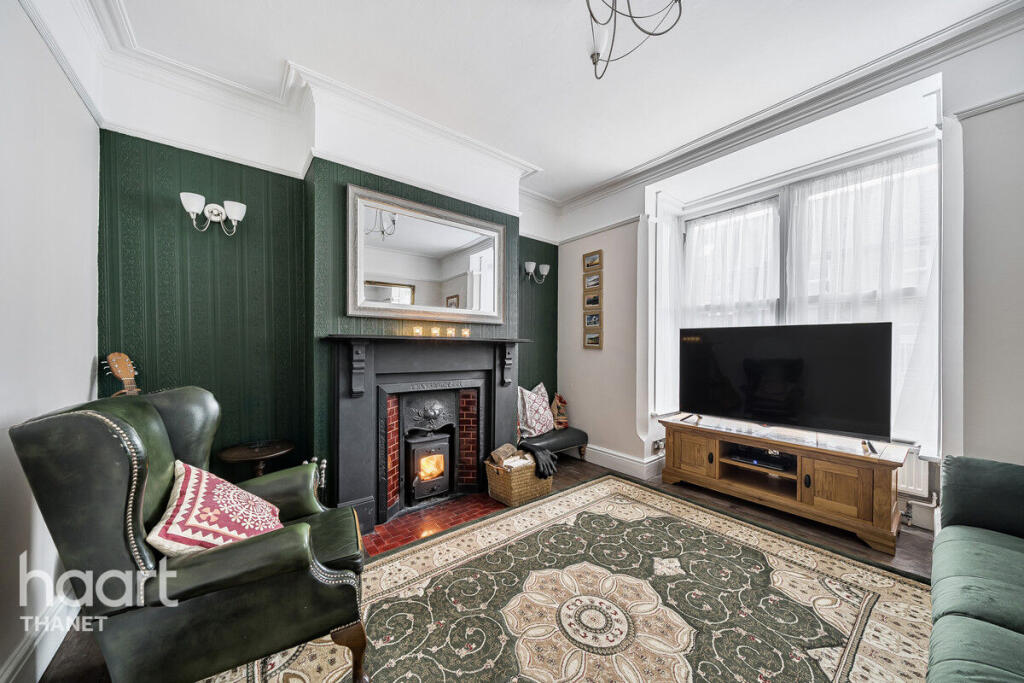
To the left is the living room, where a beautifully installed log burner takes centre stage, complemented by stripped-back Victorian features that add warmth and charm throughout the space.
Also on this level is a versatile room currently used as a bedroom, though it could equally serve as a dining room given its convenient position close to the lounge, offering flexibility depending on your needs.
The ground floor also has the family bathroom, which has been tastefully refurbished and features a modern shower over the bath, with the WC neatly positioned towards the far end of the room.
On the lower ground floor, you'll find another generous bedroom set just off the hallway, currently arranged around an impressive four-poster bed, creating a cosy and characterful retreat.
Adjacent to this is the spacious kitchen, which comfortably accommodates a dining table while still offering plenty room to entertain in an area where many of us spend the vast majority of our time.
Leading on from the kitchen is the practical addition of a utility area, providing further worktop space and room for white goods, before continuing through to a handy downstairs WC.
Upstairs on the first floor are two further well-proportioned bedrooms, both offering excellent space.
The main bedroom, positioned at the front of the property, is the largest and benefits from built-in wardrobe storage.
The property is currently occupied and would benefit from a degree of updating and general tlc, presenting a fantastic opportunity for buyers to put their own stamp on a substantial home in a popular residential setting.
Overall, this is a well-located property with strong long-term potential, set within a welcoming community and perfectly placed for schools, shops, pubs and transport links.
Tenancy & Viewing Disclaimer If the property is currently tenanted, please note that we are legally required to respect the tenants' right to quiet enjoyment and privacy.
Viewings will therefore be arranged strictly by appointment and at times mutually convenient for all parties. As a result, there may be restrictions on viewing availability and flexibility.
We appreciate your understanding and patience.
*Virtual Staging Disclaimer: Some images shown within this listing have been digitally enhanced or virtually staged to demonstrate potential room layouts and use of space.
Furniture, fixtures, fittings and décor shown in the staged images are for illustrative purposes only and do not form part of the tenancy.
The property is let as seen during a physical viewing, and prospective tenants should rely on their own inspection of the property. Measurements, layout, and scale remain approximate.
Council Tax Band: C (Thanet) Tenure: Freehold Lounge (4.27m x 3.35m) Bedroom 1 (3.96m x 2.74m) Bedroom 4 (4.27m x 3.66m) Lower ground floor Bathroom (4.88m x 2.13m) Kitchen/Diner (3.96m x 3.35m) Utility Room (2.74m x 1.83m) WC (1.22m x 0.91m) Garage (7.32m x 3.96m) Bedroom 3 (3.96m x 2.74m) Bedroom 2 (4.57m x 3.96m)
Value & comps
No previous sales on record.
Returns
Set an offer; the calculator follows it.
We're still gathering serviced-accommodation data for this area.
Archie refurb estimate: a Pro feature
0.0% below asking
This is not financial or investment advice. Prop AI Deals is not authorised by the Financial Conduct Authority (FCA) to provide investment advice.
All investment calculators, property analyses, and AI-generated insights are for informational purposes only. Property investment carries risk and may result in financial loss. All calculations should be independently verified and you should consult with FCA-authorised financial advisors before making any investment decisions.
Past performance does not guarantee future results. Tax implications vary by individual circumstances.
Deal
Properties like this can earn 2–3x BTL yields when converted to HMO, with retrofit costs around £10k/room. Sign in to see the full tier, yield projection, and cost breakdown.
Commercial properties like this can earn 30-50% higher yields when converted to residential under Class MA / Q / P / PA, with prior approval costing ~GBP 96/unit. Sign in to see the recommended route, yield uplift, and cost breakdown.
BRRR-suited properties can recycle 80-100% of investor capital on refi, leaving a high-yielding rental with most of the money out. Sign in to see the refurb cost stack, ARV projection, and refinance maths.
Detached + large garden = sub-division play. Pro tier unlocks the tier badge, plot size, uplift estimate, and regional land benchmark.
Short-lease flats trade at deep discount, but extending under the 1993 Act often costs far less than the discount. Pro tier unlocks the tier badge, premium breakdown, long-lease ARV and arbitrage maths.
See projected short-stay revenue vs a vanilla BTL for this property.
See real sub-let margins (HMO room rates & SA nightly rates) vs the landlord rent.
Area
Agent & docs
FAQ
About 19 Crow Hill Road, Margate
Explore nearby