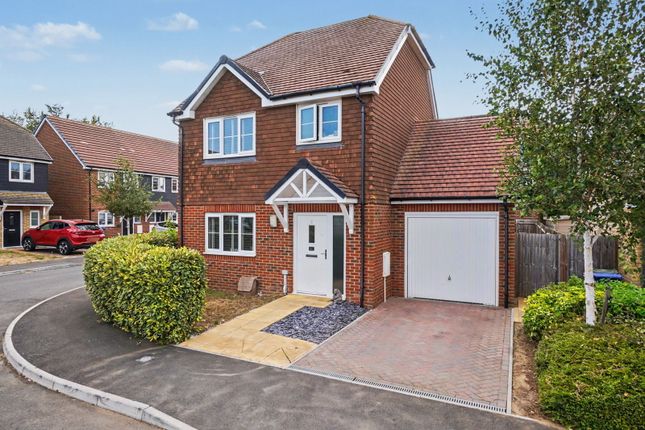
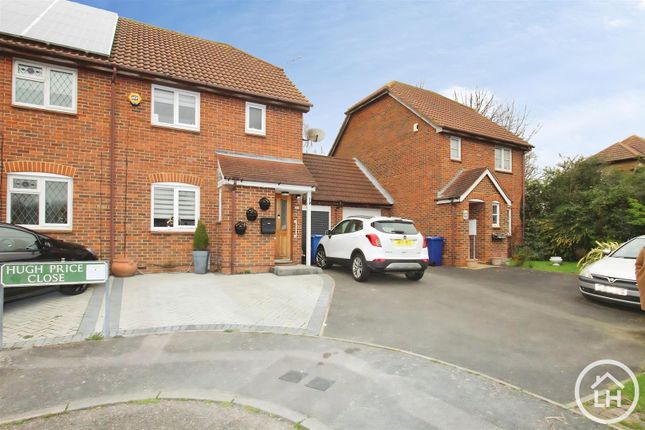
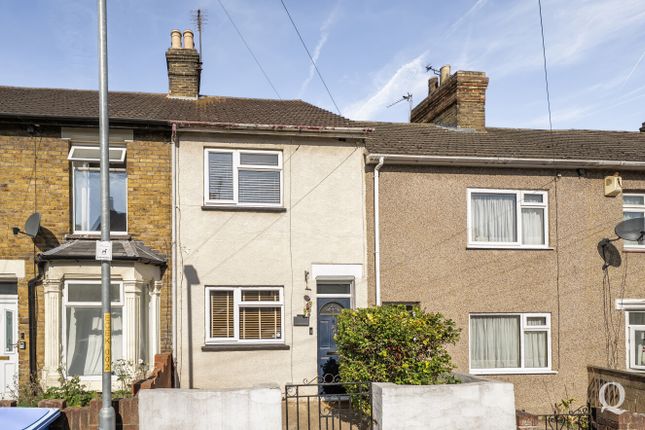
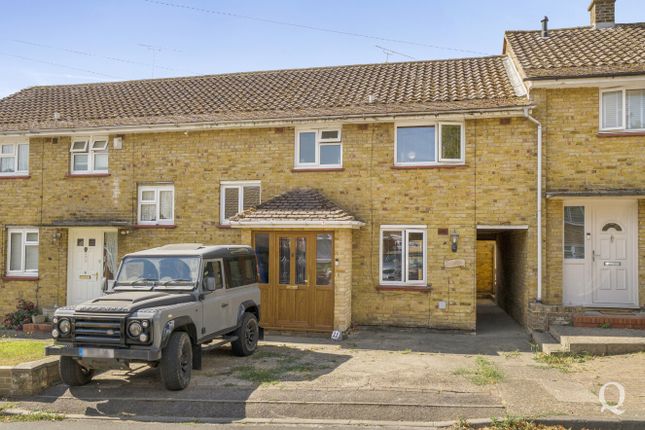
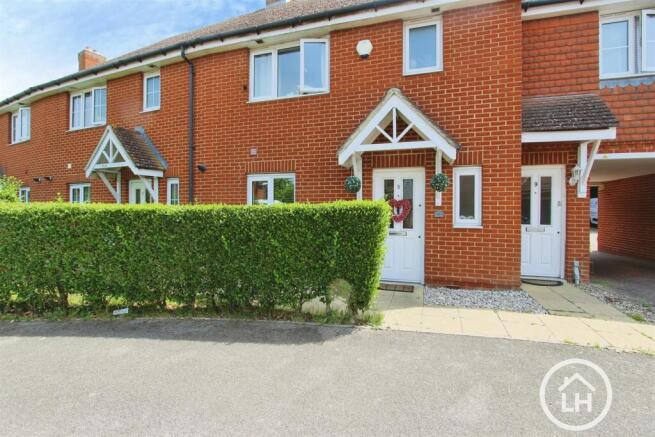
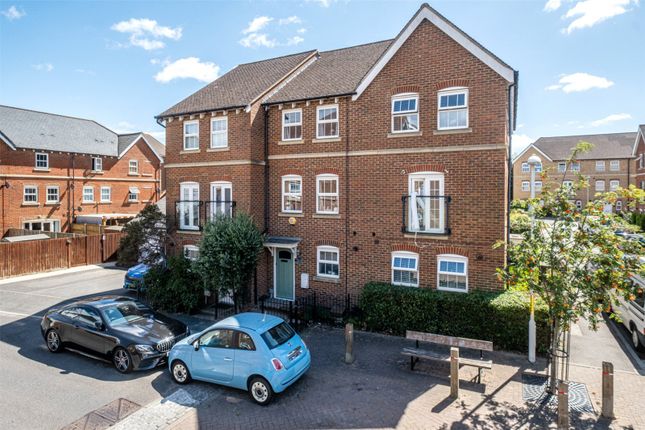
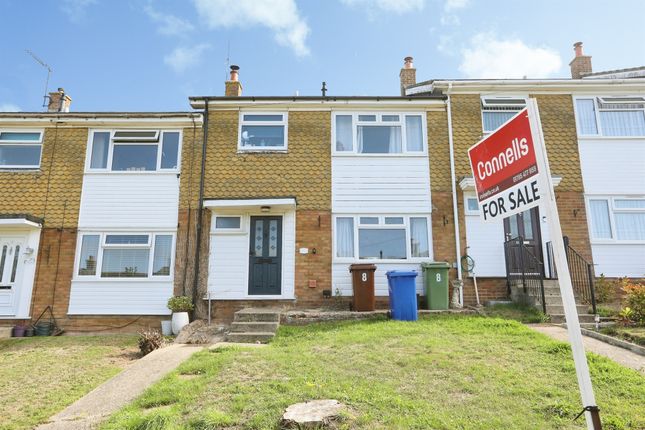
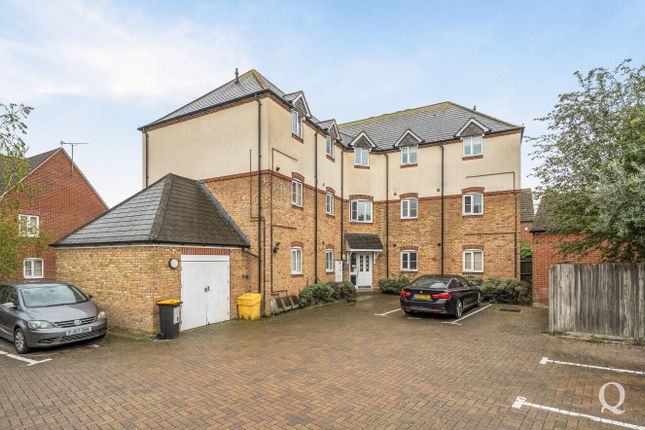
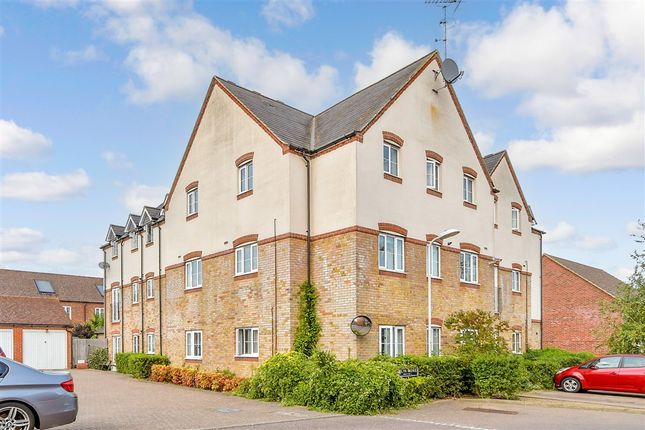
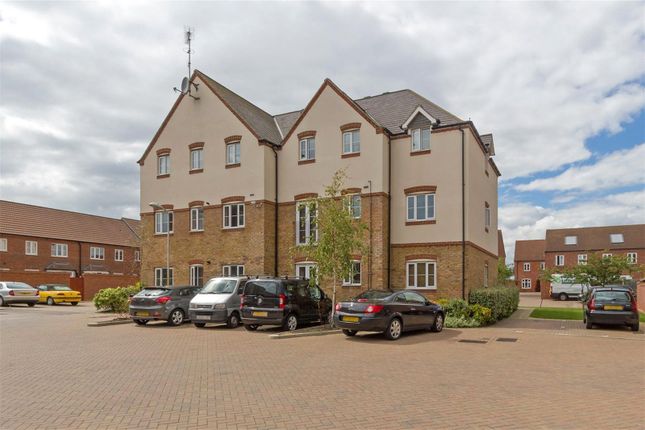
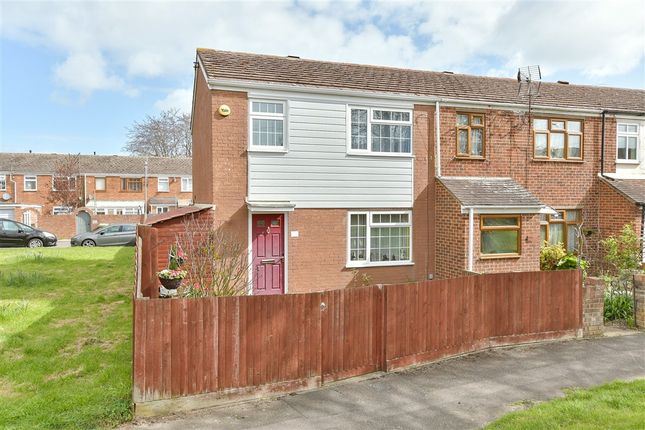
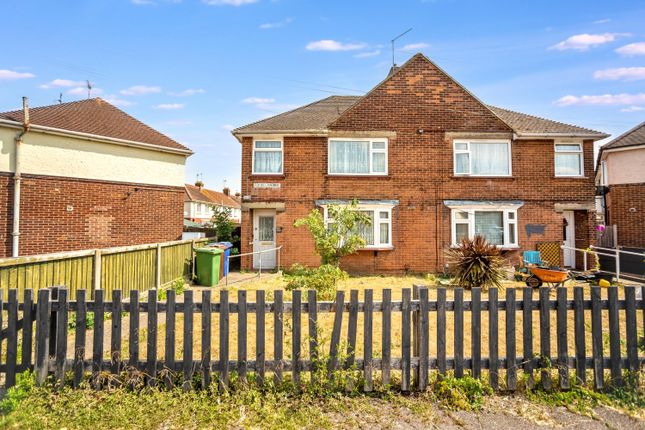
3-bedroom house · ME10 3GE
For saleListed 188 days
Opportunity summary
See Archie’s verdict, returns by strategy and what to check before viewing.
About
*** Guide Price £300,000 - £325,000 *** Spacious three-bedroom townhouse with over 1,000 sq.ft.
Of accommodation, a generous rear garden and a modern finish throughout, positioned on a popular development in Sittingbourne.
Set across three floors, this home offers flexible living, a large principal suite and allocated parking nearby, ideal for growing families or buyers stepping up the ladder.
Property Description This well-presented three-bedroom townhouse offers a fantastic blend of space, layout and modern living, arranged across three floors to suit a range of buyers.
The ground floor is centred around a bright and spacious lounge/diner, perfect for both relaxing and entertaining, with doors opening directly onto the rear garden.
The modern fitted kitchen sits to the front, complemented by a convenient downstairs W/C.
To the first floor, you’ll find two well-proportioned double bedrooms alongside a contemporary family bathroom, making it an ideal setup for children, guests or home working.
The top floor is dedicated to an impressive principal bedroom suite, offering generous proportions, potential for built in storage and the added benefit of a private en-suite, creating a true retreat away from the main living space.
Externally, the property benefits from a low-maintenance rear garden, designed for ease of use and year-round enjoyment, along with allocated parking via a nearby garage area (not attached to the property).
About The Area Situated within the ever-popular Great Easthall development, this property benefits from being part of one of Sittingbourne’s most sought-after modern communities.
Known for its family-friendly layout, green open spaces and well-kept surroundings, Great Easthall has become a go-to location for buyers looking for a balance of convenience and lifestyle.
The development itself offers a range of local amenities within walking distance, including convenience shops, takeaways and highly regarded primary schooling, making it particularly appealing for young families.
There are also play parks, open green areas and walking routes woven throughout the development, giving it a more open and community-driven feel compared to older parts of town.
For those needing to commute, Sittingbourne town centre and mainline railway station are just a short drive away, offering direct high-speed services into London, while the nearby A2 and M2 motorway links provide excellent access to Canterbury, Maidstone and beyond.
Sittingbourne continues to see ongoing investment and regeneration, with an expanding retail offering, leisure facilities and schooling options, further strengthening its appeal for both homeowners and investors alike.
Overall, Great Easthall is particularly well suited to buyers seeking a modern, well-connected location with a strong community feel, whilst still being within easy reach of everything Sittingbourne has to offer.
Lounge (4.93m x 4.14m (16'2 x 13'7)) Kitchen (3.33m x 2.01m (10'11 x 6'7)) W/C - First Floor Bedroom Two (4.14m x 3.81m (13'7 x 12'6)) Bedroom Three (4.14m x 3.30m (13'7 x 10'10)) Bathroom (2.11m x 1.96m (6'11 x 6'5)) - Second Floor Bedroom One (4.14m x 4.09m (13'7 x 13'5)) En-Suite (2.01m x 1.83m (6'7 x 6'0)) About Lambornhill Our agency has grown steadily over the years, built on a foundation of recommendations, reputation, and respect.
Since 2009, we have been helping buyers, sellers, landlords, and tenants navigate the property market in Sittingbourne and the wider Swale area.
Our experienced team is dedicated to providing expert advice, tailored solutions, and a seamless property journey.
With a strong local reputation built on trust and results, we are here to make your next move a success. Contact us today and experience the LambornHill difference.
- Lets Keep It Local, Lets Keep It Lambornhill
Value & comps
No previous sales on record.
Returns
Set an offer; the calculator follows it.
We're still gathering serviced-accommodation data for this area.
Archie refurb estimate: a Pro feature
0.0% below asking
This is not financial or investment advice. Prop AI Deals is not authorised by the Financial Conduct Authority (FCA) to provide investment advice.
All investment calculators, property analyses, and AI-generated insights are for informational purposes only. Property investment carries risk and may result in financial loss. All calculations should be independently verified and you should consult with FCA-authorised financial advisors before making any investment decisions.
Past performance does not guarantee future results. Tax implications vary by individual circumstances.
Deal
Properties like this can earn 2–3x BTL yields when converted to HMO, with retrofit costs around £10k/room. Sign in to see the full tier, yield projection, and cost breakdown.
Commercial properties like this can earn 30-50% higher yields when converted to residential under Class MA / Q / P / PA, with prior approval costing ~GBP 96/unit. Sign in to see the recommended route, yield uplift, and cost breakdown.
BRRR-suited properties can recycle 80-100% of investor capital on refi, leaving a high-yielding rental with most of the money out. Sign in to see the refurb cost stack, ARV projection, and refinance maths.
Detached + large garden = sub-division play. Pro tier unlocks the tier badge, plot size, uplift estimate, and regional land benchmark.
Short-lease flats trade at deep discount, but extending under the 1993 Act often costs far less than the discount. Pro tier unlocks the tier badge, premium breakdown, long-lease ARV and arbitrage maths.
See projected short-stay revenue vs a vanilla BTL for this property.
See real sub-let margins (HMO room rates & SA nightly rates) vs the landlord rent.
Area
Agent & docs
FAQ
About 28, Abelyn Avenue, Sittingbourne
Explore nearby