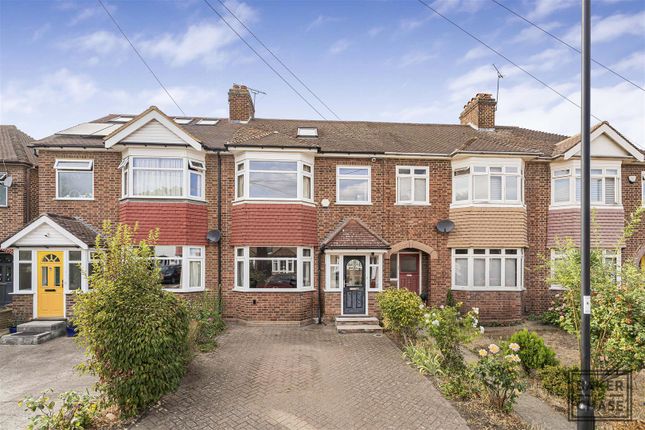
4-bedroom terraced house · EN2 0QT
For saleListed 40 days
Opportunity summary
See Archie’s verdict, returns by strategy and what to check before viewing.
About
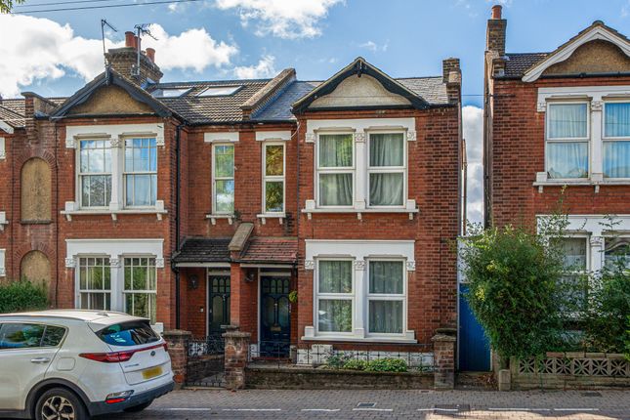
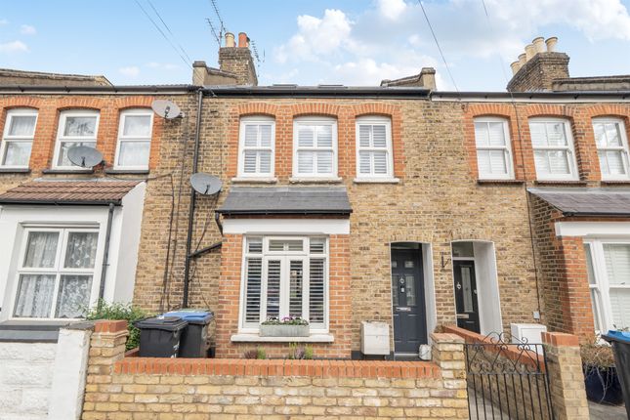
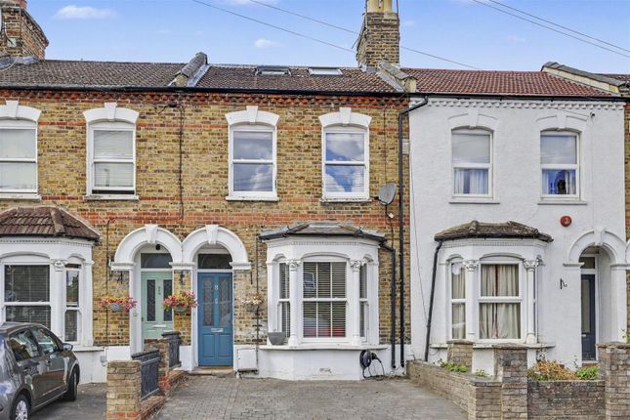
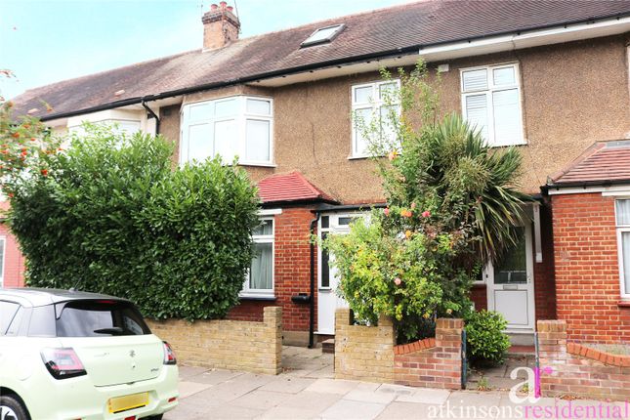
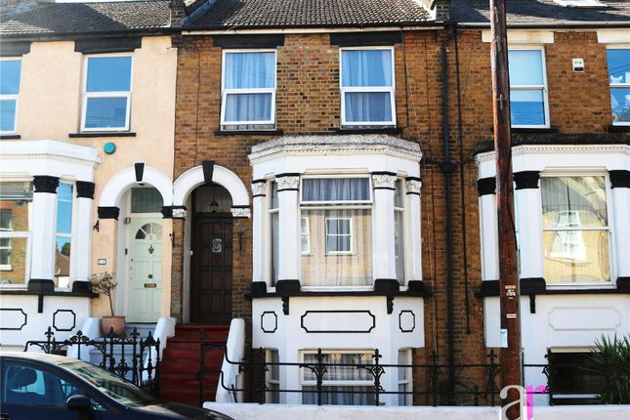
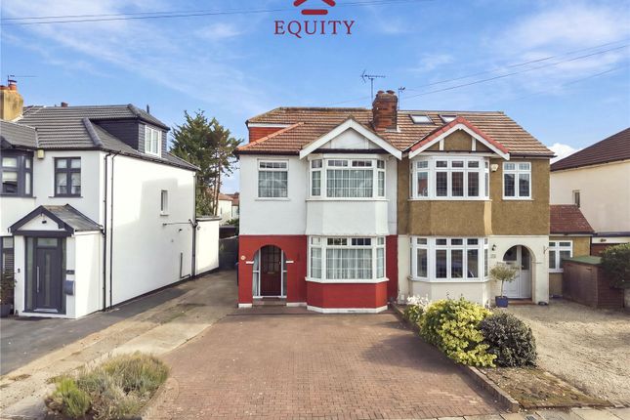
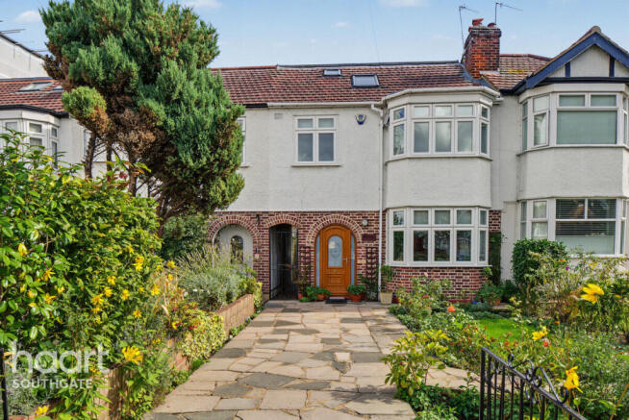
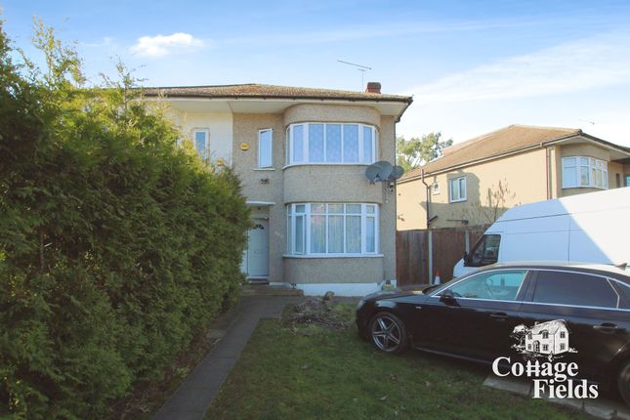
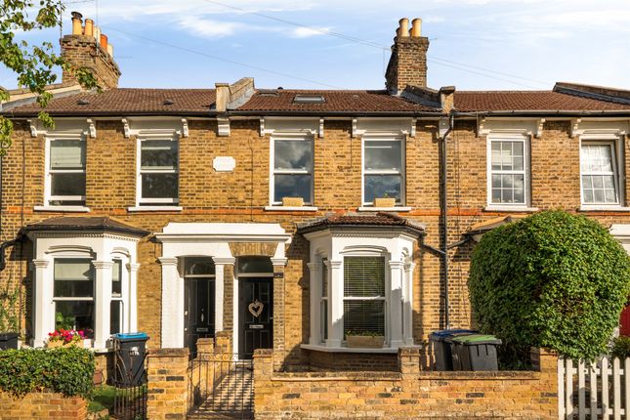
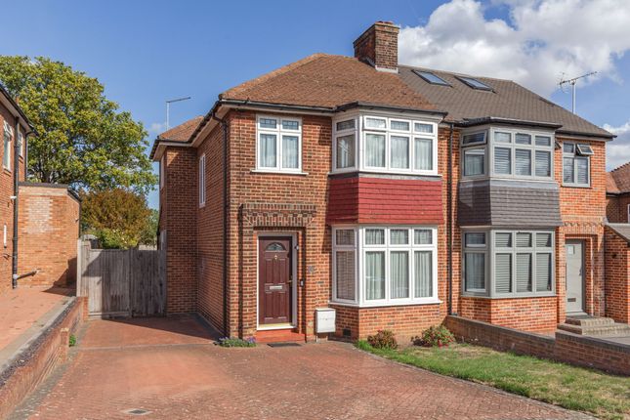
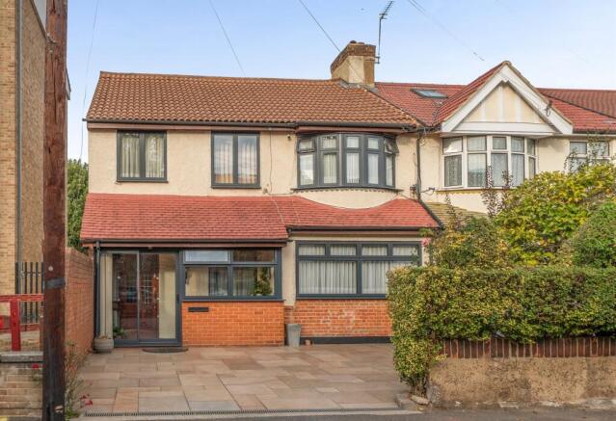
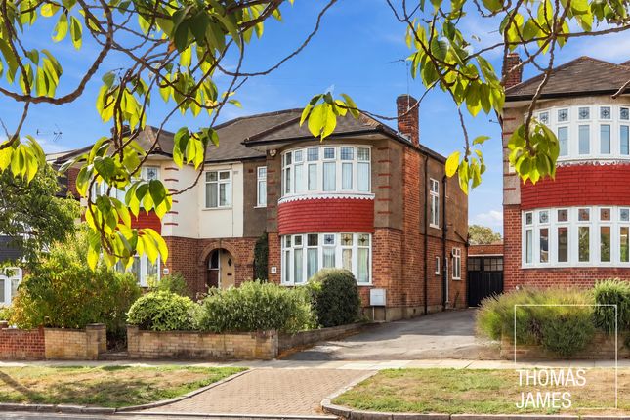
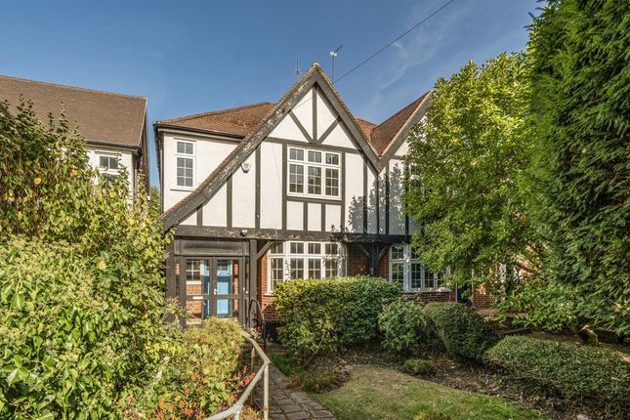
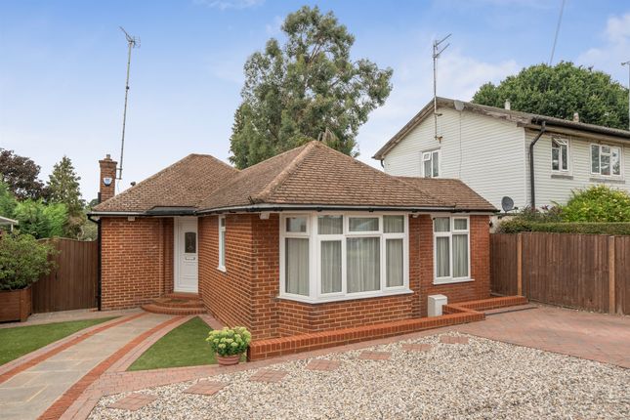
Located in the sought-after area of Gordon Hill, Enfield, this three-bedroom linked semi-detached house with an additional study ursery offers a superb combination of generous living space, excellent transport links and exciting potential for future enhancement.
The property is ideally positioned just 0.1 miles from Gordon Hill Station, providing convenient rail connections towards central London and making it an attractive choice for families and professionals.
A range of local amenities are also close by, including Co-op Food on Lavender Hill, with further shops, restaurants and cafés around Lavender Hill and Lancaster Road.
Trent Park, Hilly Fields Park and Forty Hall Country Park offer excellent opportunities for walking, recreation and enjoying the surrounding green space.
Inside, the property features a spacious and versatile layout, with two reception rooms ideal for relaxing and entertaining.
The well-appointed kitchen and dining area provides a welcoming space for family meals and gatherings, while a ground-floor WC adds practicality.
Upstairs are three generously sized bedrooms, including a principal bedroom with an en-suite bathroom.
An additional study or nursery room offers valuable flexibility and could be used as a home office, nursery, playroom or fourth bedroom.
The property also offers potential for further development, subject to planning permission, allowing future owners to adapt the accommodation to their individual requirements.
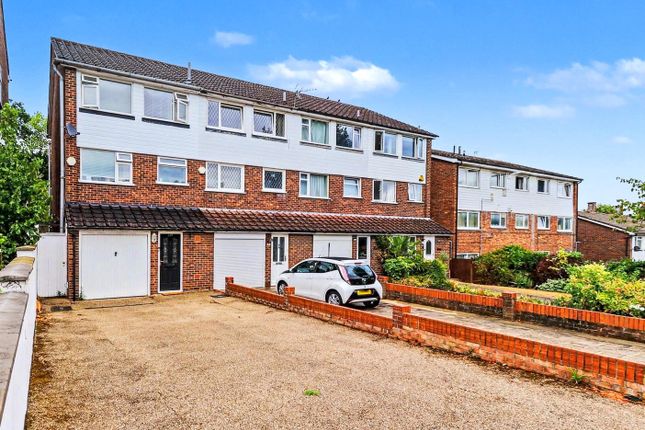
Externally, off-street parking adds further convenience. Local schools include St Michael’s CofE Primary School, Chase Side Primary School, One Degree Academy and Wren Academy Enfield.
Overall, this is an appealing family home in a well-connected Enfield location, combining spacious accommodation, excellent local amenities and green spaces with genuine scope for future improvement.
Tenure: Freehold Local Authority: London Borough of Enfield Council Tax Band: F Front Garden Paved for off-street parking, gas meter box.
Inner Hallway Original flooring, coving to ceiling, radiator, stairs to first floor landing, understairs storage cupboard, door to reception 1, door to kitchen/dining area, door to WC.
Reception One Original wood flooring, coving to ceiling, double glazed window to front aspect, ceiling rose, working fireplace, window seat storage, steps leading down to reception two, radiator.
Reception Two Coving to ceiling, ceiling rose, vertical radiator, two original sash windows to side aspect, two original stained glass windows, door leading to kitchen/dining area.
Kitchen/Dining Area Herringbone parquet flooring with underfloor heating, spotlights to ceiling, kitchen island with storage under, eye and base level units, 6-Ring gas oven with extractor over.
Butler style sink with mixer tap, space for washing machine, space for fridge/freezer, cupboard housing 'Vaillant' combination boiler, sky light, part-tiled walls, uPVC double glazed window to rear aspect, uPVC double glazed 'Barn-style' door leading to rear garden, uPVC double glazed door leading to rear garden, integrated dishwasher, vertical radiator.
Wc Herringbone parquet flooring, low level WC, wash hand basin with mixer tap.
First Floor Landing Engineered wood flooring, coving to ceiling, two loft accesses, doors to all bedrooms, door to bathroom, storage cupboard.
Bedroom One Original wood flooring, coving to ceiling, spotlights to ceiling, radiator, two double glazed windows to front aspect, feature fireplace, door to en-suite.
En-Suite Engineered wood flooring with underfloor heating, spotlights to ceiling, heated towel rail, part-tiled walls, double glazed window to front aspect, stand alone bath with mixer tap and shower attachment, low level WC with hand basin with mixer tap, walk-in shower cubicle, electric shower, door to study ursery room.
Study/Nursery Room Engineered wood flooring, double glazed window to rear aspect, door to bedroom two.
Bedroom Two Double glazed window to rear aspect, radiator, coving to ceiling, original wood flooring. Bedroom Three Carpet, radiator, double glazed window to rear aspect, coving to ceiling.
Bathroom Engineered wood flooring, part-tiled walls, spotlights to ceiling, radiator, low level WC, stand alone bath with mixer tap, wash hand basin with mixer tap and storage under, uPVC double glazed window to side aspect, mains fed shower.
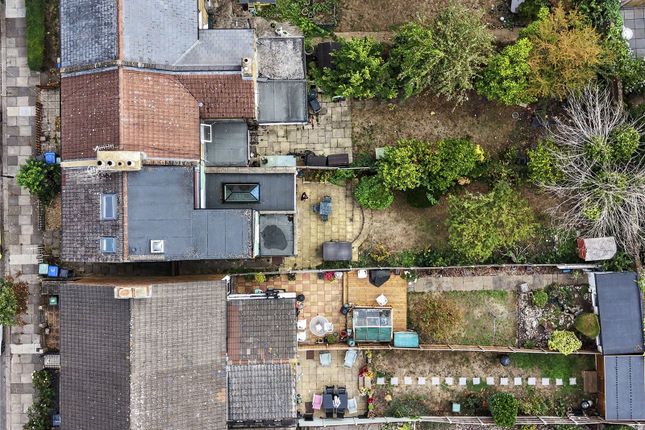
Rear Garden Raised decking area, power point, outside tap, rest laid to lawn, access to storage area housing electric meter.
Disclaimer Viewings: In consideration of the current owner/occupants, please note: A.Pets are not allowed to attend viewings.
B.Additional photos and/or filming of the property internally and externally is not permitted. C.Loft access is not generally permitted unless express permission is requested.
Anti-Money Laundering Regulations: Intending purchaser(s) will be charged up to £20+VAT each to digitally produce and verify identification and financial documentation at offer stage and we would ask for your co-operation in order that there will be no delay in agreeing the sale.
We are unable to proceed and/or remove a property from the market without this.
Availability: Buyers must check the availability of any property and make an appointment to view before embarking on any journey to see a property.
Measurements: These approximate room sizes are only intended as general guidance. You must verify the dimensions carefully before ordering carpets or any built-in furniture.
Consumer Protection from Unfair Trading Regulations 2008: The Agent has not tested any apparatus, equipment, fixtures and fittings or services and so cannot verify that they are in working order or fit for the purpose.
A Buyer is advised to obtain verification from their Solicitor or Surveyor. References to the Tenure of a Property are based on information supplied by the Seller.
The Agent has not had sight of the title documents. A Buyer is advised to obtain verification from their Solicitor.
Items shown in photographs are not included unless specifically mentioned within the sales particulars. They may however be available by separate negotiation.
Copyright: You may download, store and use the material for your own personal use and research.
You may not republish, retransmit, redistribute or otherwise make the material available to any party or make the same available on any website, online service or bulletin board of your own or of any other party or make the same available in hard copy or in any other media without the website owner's express prior written consent.
The website owner's copyright must remain on all reproductions of material taken from this website.
Value & comps
No previous sales on record.
Returns
Set an offer; the calculator follows it.
Short-let restrictions apply
We're still gathering serviced-accommodation data for this area.
Archie refurb estimate: a Pro feature
0.0% below asking
This is not financial or investment advice. Prop AI Deals is not authorised by the Financial Conduct Authority (FCA) to provide investment advice.
All investment calculators, property analyses, and AI-generated insights are for informational purposes only. Property investment carries risk and may result in financial loss. All calculations should be independently verified and you should consult with FCA-authorised financial advisers before making any investment decisions.
Past performance does not guarantee future results. Tax implications vary by individual circumstances.
Deal
Properties like this can earn 2–3x BTL yields when converted to HMO, with retrofit costs around £10k/room. Sign in to see the full tier, yield projection, and cost breakdown.
Commercial properties like this can earn 30-50% higher yields when converted to residential under Class MA / Q / P / PA, with prior approval costing ~GBP 96/unit. Sign in to see the recommended route, yield uplift, and cost breakdown.
BRRR-suited properties can recycle 80-100% of investor capital on refi, leaving a high-yielding rental with most of the money out. Sign in to see the refurb cost stack, ARV projection, and refinance maths.
Detached + large garden = sub-division play. Pro tier unlocks the tier badge, plot size, uplift estimate, and regional land benchmark.
Short-lease flats trade at deep discount, but extending under the 1993 Act often costs far less than the discount. Pro tier unlocks the tier badge, premium breakdown, long-lease ARV and arbitrage maths.
See projected short-stay revenue vs a vanilla BTL for this property.
See real sub-let margins (HMO room rates & SA nightly rates) vs the landlord rent.
Area
Agent & docs

FAQ
About 129, Gordon Hill, Enfield
Explore nearby