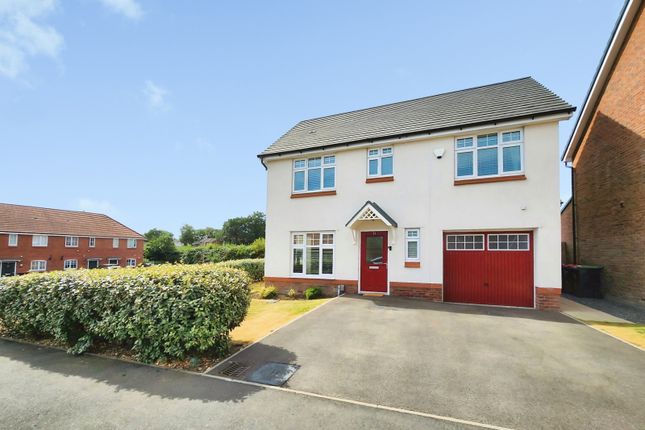
3-bedroom house · CV10 9PS
Listing removedListed 222 days
Opportunity summary
See Archie’s verdict, returns by strategy and what to check before viewing.
About
Edwards and Gray are delighted to present this traditional detached cottage in the sought-after village of Ansley.
Boasting original period features throughout, including exposed beams, leaded windows, and a dual-aspect fireplace with a log burner, the property perfectly blends traditional character with practical comforts.
Set on a generous plot with a driveway, detached garage, and gardens to the side and rear, the cottage enjoys stunning countryside views while remaining within easy reach of local amenities, excellent schools, and major transport links.
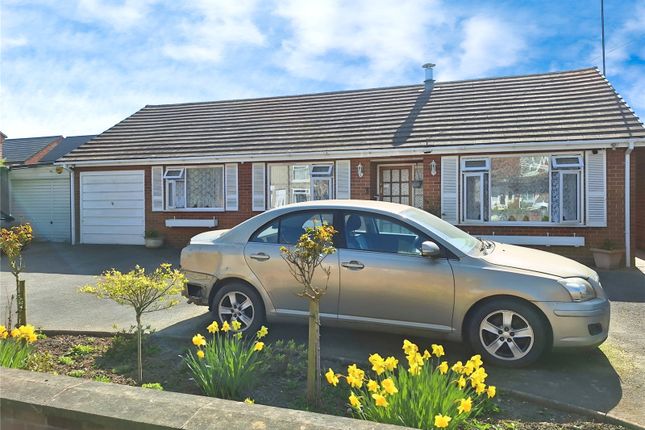
Approach The cottage is set back from the road, approached via a tarmac driveway with plenty of parking and direct access to the detached garage.
Mature trees, shrubs, and brick wall borders create a welcoming, private entrance, while side gates provide easy access to the rear garden.
Entrance Hall The cottage is entered through an enclosed porch, leading into the dining room and main lounge. Kitchen The kitchen is modern, practical, and full of character.
It features wooden flooring, a skylight that floods the room with natural light, ceiling spotlights, and a feature fireplace with a double aga-style oven.
A breakfast island, matching wall and base units, and a butler’s sink make it ideal for family life and entertaining, while a stable-style door opens directly onto the garden.
Adjoining the kitchen is a private utility/laundry room and a convenient downstairs WC.
Living Room The main lounge is truly inviting, with wooden flooring, central heating radiators, a beamed ceiling, and a charming leaded bay window.
The dual-aspect log-burning fireplace, shared with the adjoining snug, creates a warm focal point, while soft wall lighting adds to the welcoming atmosphere.
Snug A cosy retreat, perfect for quiet evenings, reading, or relaxing by the fire. This room has carpeted flooring, a beamed ceiling, central heating radiators, and leaded windows.
The shared dual-aspect log-burning fireplace, open to both reception rooms, is complemented by soft wall lighting throughout.
Dining Room Accessed from the entrance hall and leading directly through to the kitchen, the dining room features solid wood flooring, a beamed ceiling, a charming leaded bay window, wall lighting, and central heating radiators.
Rear Garden The private rear garden features a slabbed pathway winding through a lawn, bordered by trees and shrubs.
There is side access to the detached garage, and the garden enjoys open views across surrounding fields and countryside towards Ansley and Nuneaton.
Bedroom One (Master) The master bedroom features carpeted flooring, central heating radiator, a beamed ceiling, and a charming leaded window.
A fitted shower within the room adds a unique touch, while the ensuite offers wooden flooring, a pedestal wash basin, and a low-level WC, perfectly complementing the cottage’s traditional charm.
Bedroom Two At the rear of the property, this bedroom offers carpeted flooring, two leaded windows, central heating radiator, fitted wardrobes, and a quaint corner wash basin.
Bedroom Three The third bedroom features wooden flooring, central heating radiator, and a leaded window.
Family Bathroom The family bathroom is traditional yet practical, featuring wooden flooring and a charming freestanding bath.
A skylight and leaded window flood the room with natural light and provide ventilation, while a pedestal wash basin, low-level WC, heated towel rail, and fitted airing cupboard complete this relaxing space.
Utility Room Accessible from the kitchen, the utility/laundry room features a utility sink and drainer with space underneath for appliances, providing a practical space for washing, drying, and storage.
Garage The detached garage provides secure parking and versatile storage, with convenient access from the driveway.
Ideal for vehicles, a workshop, hobby space, or extra household storage, it’s a practical addition that complements the cottage’s village lifestyle.
Local Amenities & Lifestyle Set in the heart of Ansley Village, this cottage combines peaceful village life with convenience.
The village has a friendly community, local events, and the Ansley Village Recreation Ground, perfect for family walks, playing, or meeting neighbours.
The surrounding countryside is full of wooded paths, open fields, and scenic trails, ideal for walking, cycling, or just enjoying the fresh air and views.
Local amenities include traditional pubs, shops, and cafes, including the popular Lord Nelson Inn, while Nuneaton, Bedworth, and Atherstone are a short drive for more shopping and leisure options.
Families benefit from being in the catchment for local schools, and commuters enjoy easy access to the A5, A47, and M6.
This cottage offers village charm, countryside views, and modern convenience all in one. Tenure The tenure of this property is Freehold.
Council Tax Band (tbc) Although every effort has been made to ensure the accuracy of the information in this advert, it is advised that any prospective buyer consults a solicitor before agreeing to a sale.
Value & comps
No previous sales on record.
Returns
Set an offer; the calculator follows it.
We're still gathering serviced-accommodation data for this area.
Archie refurb estimate: a Pro feature
0.0% below asking
This is not financial or investment advice. Prop AI Deals is not authorised by the Financial Conduct Authority (FCA) to provide investment advice.
All investment calculators, property analyses, and AI-generated insights are for informational purposes only. Property investment carries risk and may result in financial loss. All calculations should be independently verified and you should consult with FCA-authorised financial advisors before making any investment decisions.
Past performance does not guarantee future results. Tax implications vary by individual circumstances.
Deal
Properties like this can earn 2–3x BTL yields when converted to HMO, with retrofit costs around £10k/room. Sign in to see the full tier, yield projection, and cost breakdown.
Commercial properties like this can earn 30-50% higher yields when converted to residential under Class MA / Q / P / PA, with prior approval costing ~GBP 96/unit. Sign in to see the recommended route, yield uplift, and cost breakdown.
BRRR-suited properties can recycle 80-100% of investor capital on refi, leaving a high-yielding rental with most of the money out. Sign in to see the refurb cost stack, ARV projection, and refinance maths.
Detached + large garden = sub-division play. Pro tier unlocks the tier badge, plot size, uplift estimate, and regional land benchmark.
Short-lease flats trade at deep discount, but extending under the 1993 Act often costs far less than the discount. Pro tier unlocks the tier badge, premium breakdown, long-lease ARV and arbitrage maths.
See projected short-stay revenue vs a vanilla BTL for this property.
See real sub-let margins (HMO room rates & SA nightly rates) vs the landlord rent.
Area
Agent & docs
FAQ
About 7, Birmingham Road, Nuneaton
Explore nearby