3-bedroom detached house · ST10 1UQ
For saleListed 165 days
Opportunity summary
See Archie’s verdict, returns by strategy and what to check before viewing.
About
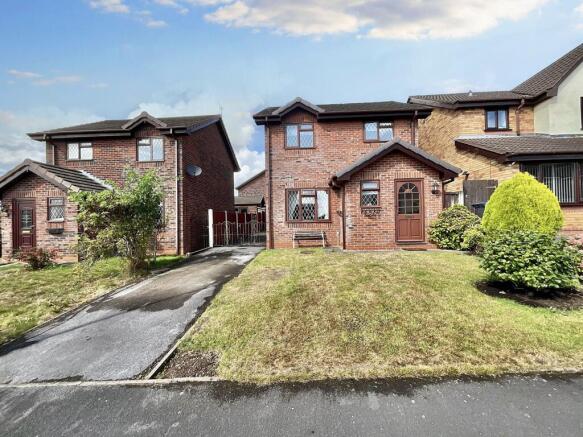
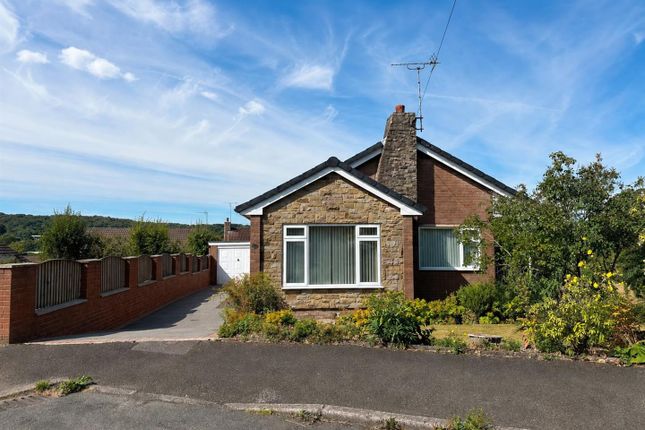
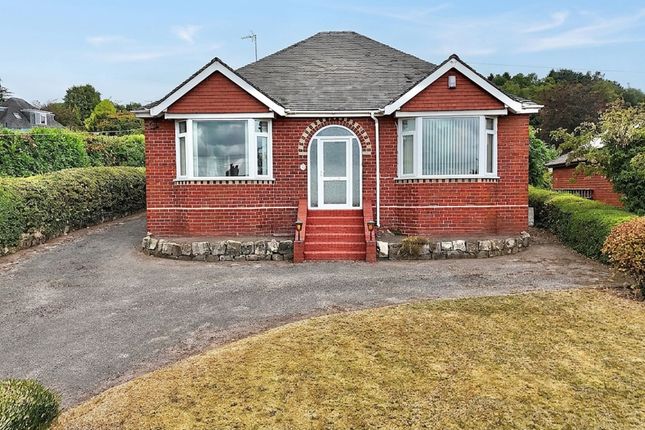
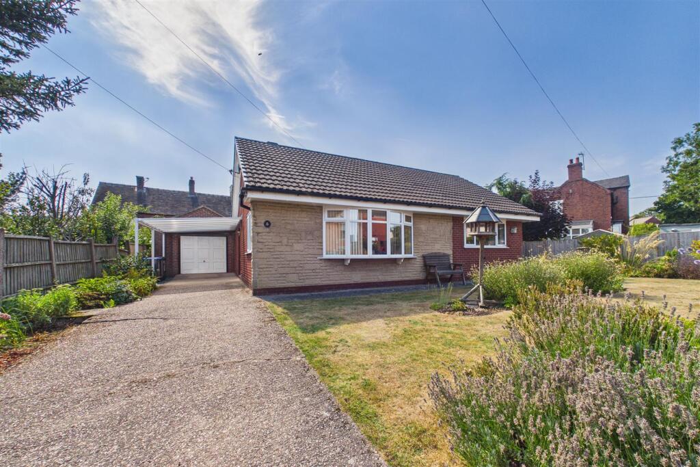
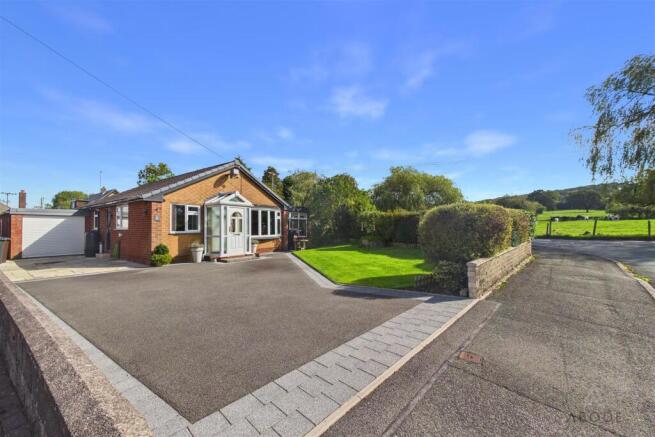
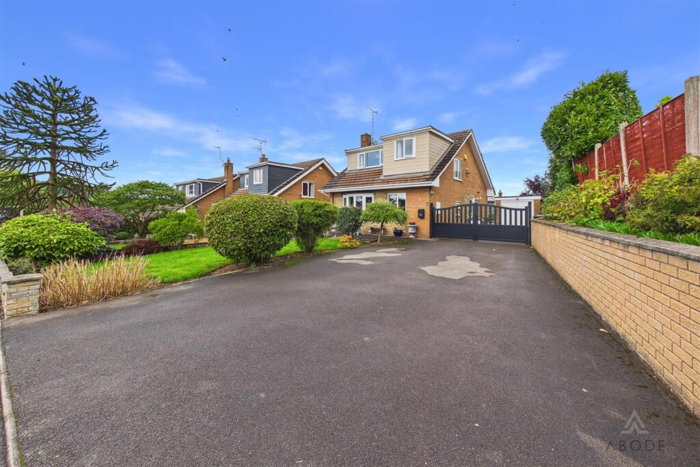
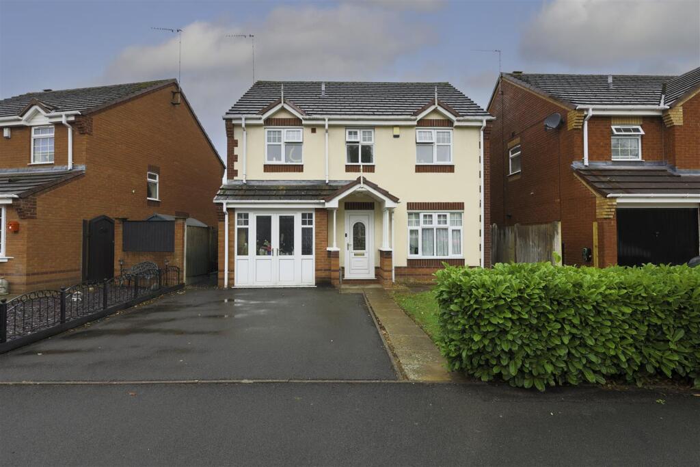
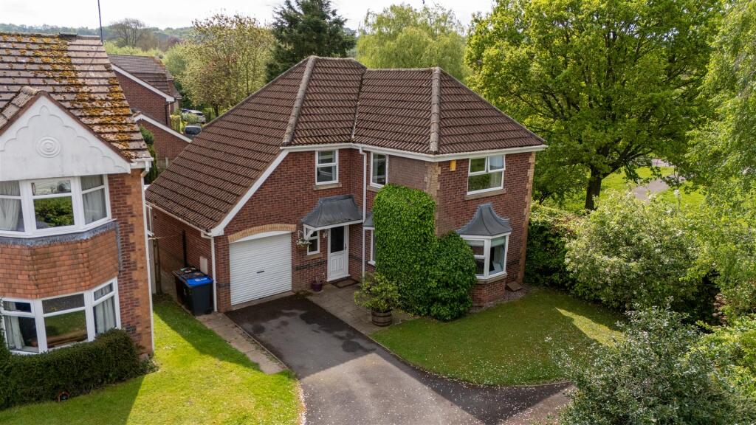
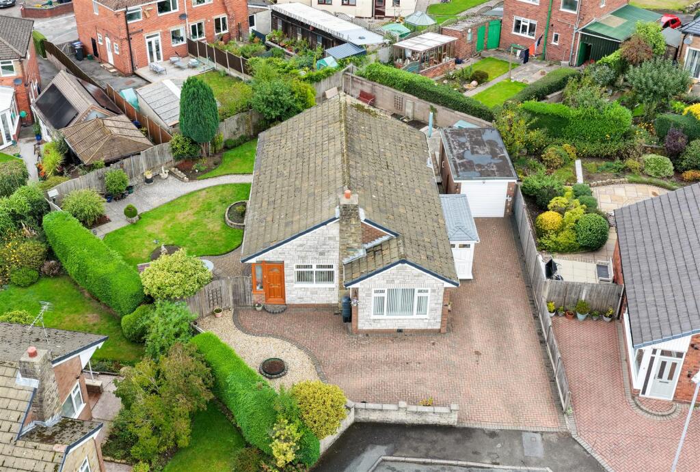
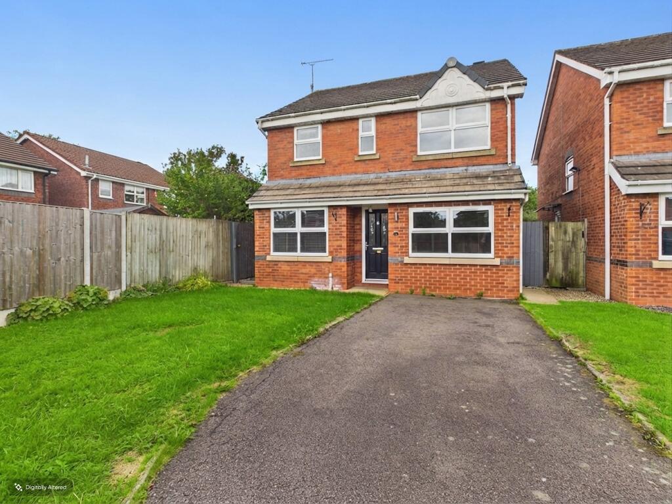
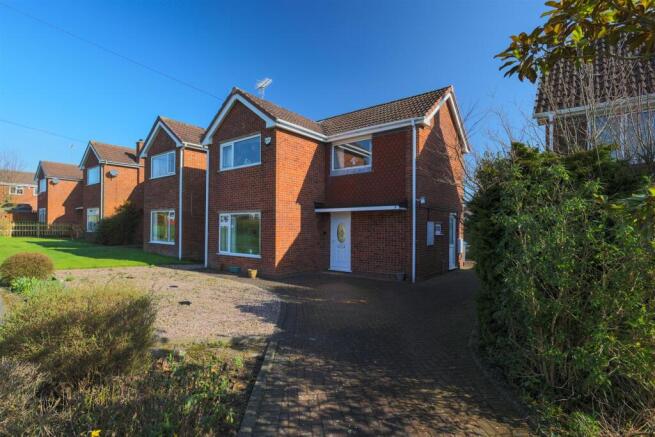
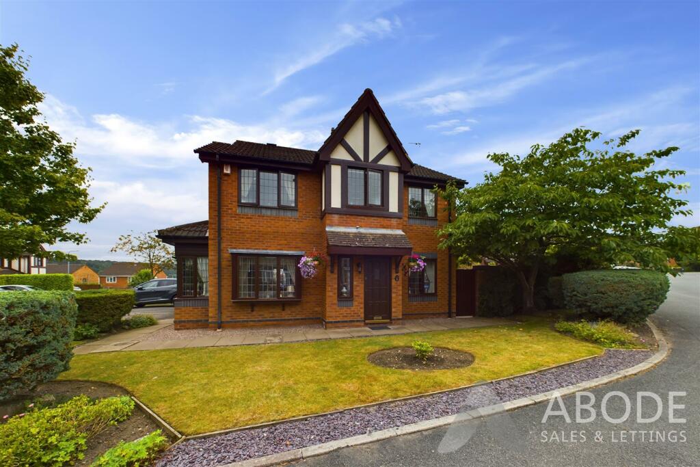
We are delighted to welcome to the market this beautiful detached home, ideally situated on an exclusive cul-de-sac in the heart of Cheadle.
From the moment you step inside, the property exudes timeless elegance and offers a true turn-key opportunity, perfectly suited to those looking to downsize or grow as a family.
Conveniently located within walking distance of the town centre, reputable schools, and a range of local amenities, Ash Tree Hill truly has it all.
The superb lounge is both warm and inviting, offering ample space for dining and flowing seamlessly into the conservatory—an ideal sun-filled retreat to enjoy during the summer months.
The kitchen is traditionally styled, featuring integrated appliances, quality finishes, and a breakfast bar—perfect for enjoying your morning coffee.
The ground floor accommodation is completed by a convenient guest cloakroom.
To the first floor, the property continues to impress with an extended master suite, comprising a spacious bedroom, a dedicated area currently used for home working, and a beautifully appointed en-suite bathroom.
The second bedroom is well-proportioned, benefitting from built-in wardrobes and its own additional en-suite.
Bedroom three is another generous double room, making this an ideal home for a small family. Externally, the property truly shines.
The south-facing rear garden is a standout feature, offering a well-maintained lawn, established shrubs, an Indian stone patio, and a shed—providing something for the whole family to enjoy.
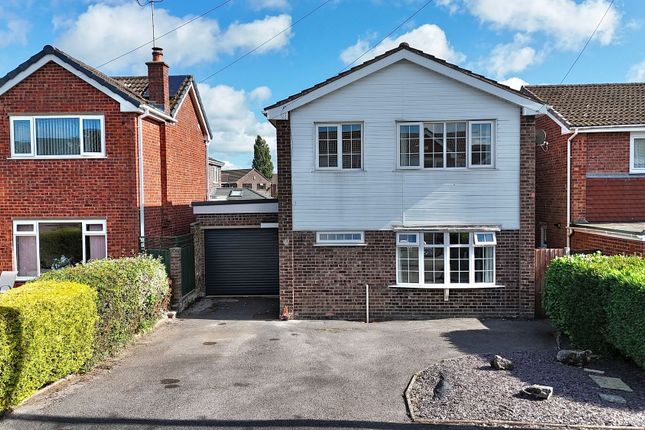
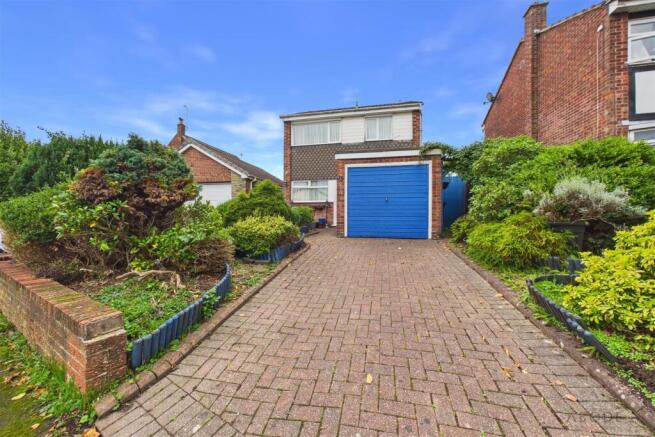
To the front, the home continues to impress with a driveway and integral garage.
Homes of this calibre are rarely available, and early viewing is highly recommended to fully appreciate all that this exceptional property has to offer.
Accommodation Comprises - Entrance Hall - From the uPVC front door onwards, the property immediately feels homely, with a genuine sense of warmth and an inviting atmosphere throughout.
A handy understairs cupboard helps keep belongings hidden.
Cloakroom - 1.14m x 2.06m (3'9" x 6'9") - The downstairs cloakroom is both convenient and practical, featuring a pedestal wash hand basin and a low-flush WC.
The space is enhanced by part-tiled walls complemented by stylish decor, while a uPVC window provides natural light and ventilation.
Lounge - 3.35m x 7.21m (11'0" x 23'8") - The lounge truly serves as the heart of the home, offering a warm and inviting space perfect for both relaxing and entertaining guests.
Generously proportioned, it comfortably accommodates a dining area and features double doors that open into a stunning conservatory.
The room is enhanced by an Adam style fireplace housing a fitted gas fire, radiator, and a uPVC double-glazed window, allowing an abundance of natural light to flow seamlessly throughout.
Conservatory - 3.23m x 3.66m (10'7" x 12'0") - A lovely room offering that exudes elegance while offering charming views over the beautifully maintained rear garden.
Constructed with a part-wall base and uPVC framing, it also features an extractor fan above for added comfort.
It serves as a versatile space for entertaining or as a peaceful retreat to relax with a book.
Fitted Kitchen - 5.31m x 3.53m (17'5" x 11'7") - The kitchen is presented in a country cream style, featuring a range of high- and low-level cream cabinetry set against contrasting mottled gloss worktops, with coordinating tiling and flooring, and complemented by a white ceramic sink.
It is well appointed with integrated appliances, including a dishwasher, washing machine, tumble dryer, fridge, and freezer, along with a built-in double oven and extractor fan.
A practical breakfast bar further enhances the space, providing an ideal spot for casual dining and socialising while preparing meals.
Master Bedroom - 5.33m x 4.88m (17'6" x 16'0") - The bedroom has been thoughtfully extended over the garage to create a spacious L-shaped layout.
A Juliet balcony offers pleasant views over the garden, while a versatile additional area—currently used as a home office—could equally serve as an ideal dressing space.
The room is further enhanced by two radiators for year-round comfort, with practical laminate flooring adding to both its functionality and overall appeal.
Ensuite - 2.49m x 2.92m (8'2" x 9'7") - Forming part of the Master Suite having a featuring a walk-in shower, part-tiled walls, a low-flush WC, and a wash hand basin set within a sleek vanity unit.
Laminate flooring completes the space, combining practicality with a modern aesthetic.
Bedroom Two - 3.63m x 3.38m (11'11" x 11'1") - A well-proportioned and benefits from built-in furniture providing excellent storage.
The room features laminate flooring, a large window allowing for plenty of natural light, and a radiator, with direct access to a private en-suite.
Ensuite - 2.03m x 0.74m (6'8" x 2'5") - The second en-suite is both inviting and practical, featuring a walk-in shower and fully tiled walls.
Stylish finishes include a chrome towel rail, complemented by a wash hand basin set within a sleek vanity unit, creating a smart and contemporary space.
Bedroom Three - 2.41m x 2.64m (7'11" x 8'8" ) - Bedroom three is another generously sized room, featuring built-in wardrobes with mirrored sliding doors, a window that welcomes natural light, and a radiator for added comfort.
Family Bathroom - 2.21m x 2.36m (7'3" x 7'9") - The bathroom features a contemporary all-white suite, including a wash hand basin set within sleek cabinetry and a low-flush WC.
There is a panel bath with a shower spray over, complemented by fully tiled walls.
Additional benefits include laminate flooring, a stainless steel towel radiator, and a privacy uPVC window, creating a clean and modern finish.
Outside - Externally, the property enjoys a highly desirable position within a charming cul-de-sac, offering a wonderful sense of peace and privacy while remaining conveniently within easy walking distance of the town.
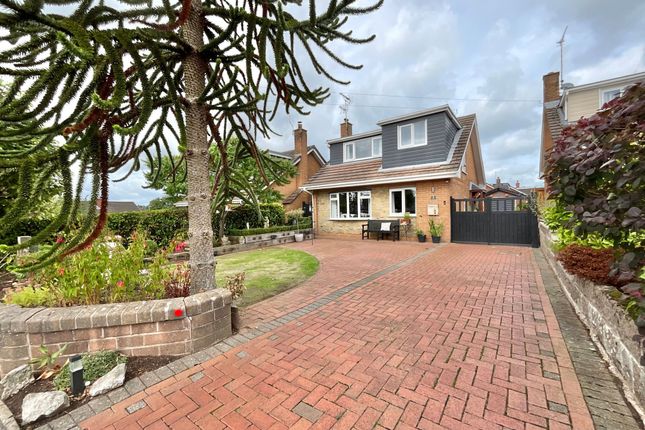
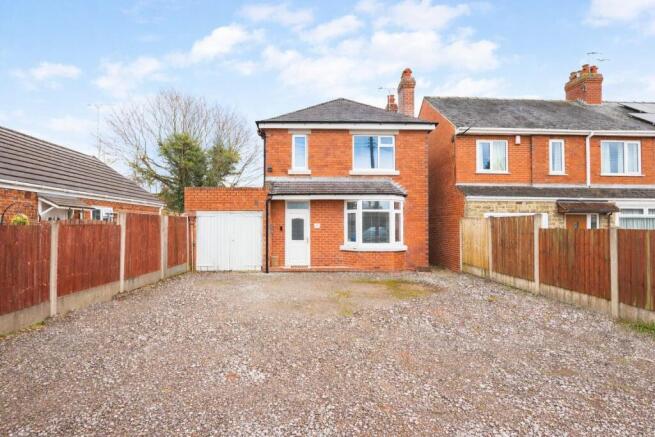
To the front, a smart block-paved driveway provides ample parking and access to the attached garage.
A side pathway leads to the rear south facing garden, which is a particularly attractive feature of the home.
Beautifully maintained, it is mainly laid to lawn and complemented by well-established shrubbery, creating a lush and inviting outdoor space.
The garden benefits from a high degree of privacy, with nothing overlooking from the rear, making it perfect for relaxing or entertaining.
A paved patio area offers an ideal spot for al fresco dining, while a timber shed provides practical additional storage.
Attached Garage - 2.51m x 5.79m (8'3" x 19'0") - Attached to the property, the garage offers a versatile space that could be adapted into an additional reception room or a ground floor bedroom, if required.
Services - All mains services are connected.
The property has the benefit of GAS CENTRAL HEATING AND DOUBLE GLAZING Tenure - We are informed by the vendors that the property is freehold, but this has not been verified and confirmation will be forthcoming from the vendors solicitors during normal pre-contract enquiries Viewing - Strictly by appointment only through the agents Kevin Ford & Co Lt, 19 High Street, Cheadle, Stoke on Trent, Staffordshire, ST10 1AA ) Mortgage - Kevin Ford & Co Ltd operate a free financial & mortgage advisory service and will be only happy to provide you with a quotation whether or not you are buying through our office.
Agents Notes - None of these services, built in appliances or where applicable, central heating systems have been tested by the agents and we are unable to comment on their serviceability
Value & comps
No previous sales on record.
Returns
Set an offer; the calculator follows it.
We're still gathering serviced-accommodation data for this area.
Archie refurb estimate: a Pro feature
0.0% below asking
This is not financial or investment advice. Prop AI Deals is not authorised by the Financial Conduct Authority (FCA) to provide investment advice.
All investment calculators, property analyses, and AI-generated insights are for informational purposes only. Property investment carries risk and may result in financial loss. All calculations should be independently verified and you should consult with FCA-authorised financial advisors before making any investment decisions.
Past performance does not guarantee future results. Tax implications vary by individual circumstances.
Deal
Properties like this can earn 2–3x BTL yields when converted to HMO, with retrofit costs around £10k/room. Sign in to see the full tier, yield projection, and cost breakdown.
Commercial properties like this can earn 30-50% higher yields when converted to residential under Class MA / Q / P / PA, with prior approval costing ~GBP 96/unit. Sign in to see the recommended route, yield uplift, and cost breakdown.
BRRR-suited properties can recycle 80-100% of investor capital on refi, leaving a high-yielding rental with most of the money out. Sign in to see the refurb cost stack, ARV projection, and refinance maths.
Detached + large garden = sub-division play. Pro tier unlocks the tier badge, plot size, uplift estimate, and regional land benchmark.
Short-lease flats trade at deep discount, but extending under the 1993 Act often costs far less than the discount. Pro tier unlocks the tier badge, premium breakdown, long-lease ARV and arbitrage maths.
See projected short-stay revenue vs a vanilla BTL for this property.
See real sub-let margins (HMO room rates & SA nightly rates) vs the landlord rent.
Area
Agent & docs
FAQ
About Ash Tree Hill, Cheadle
Explore nearby