We've tightened what earns a Pursue. A home now needs a published valuation, a strategy that still makes money after real running costs and lender stress tests, and no listing problems that would stop a mortgage. You'll see fewer Pursues, and each one has been checked harder.
See how verdicts work3-bedroom detached house · ST10 1NE
Sold STCListed 211 days
Opportunity summary
See Archie’s verdict, returns by strategy and what to check before viewing.
About
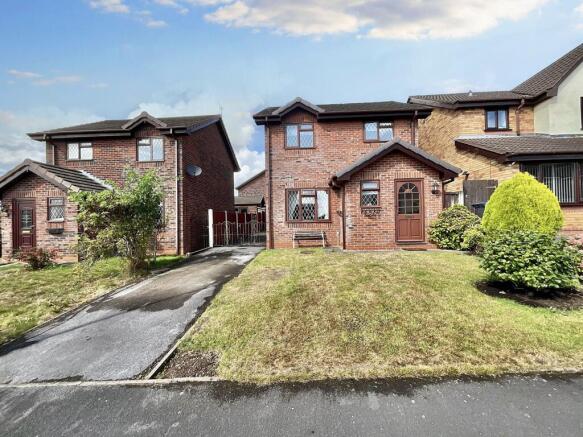
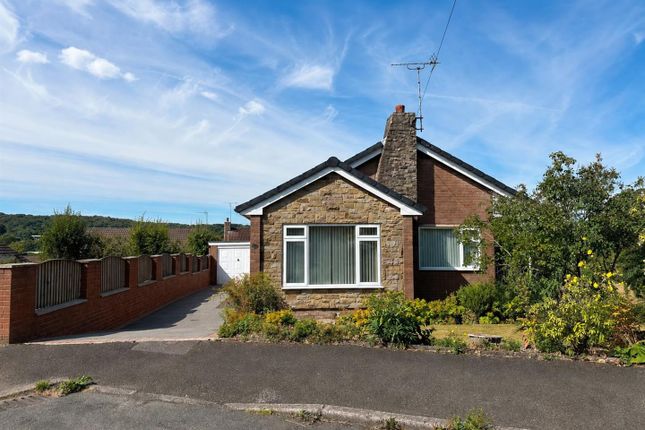
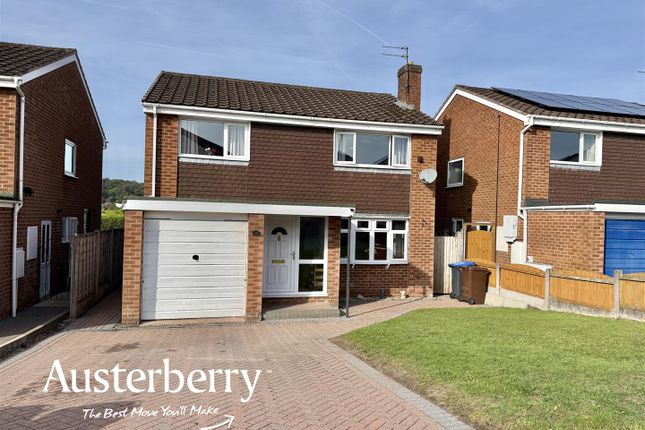
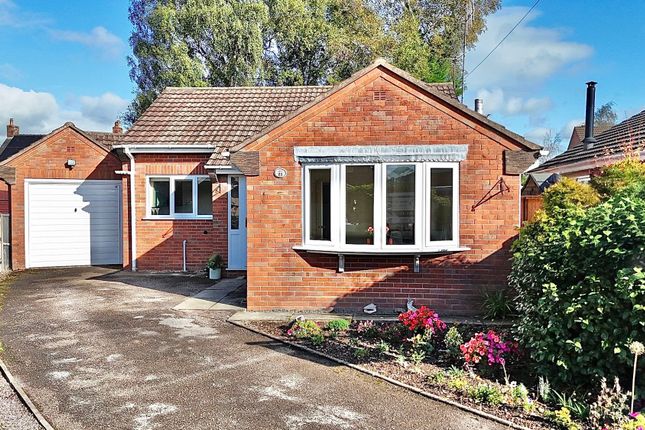
An established and traditional detached home, offering well-proportioned and ideal family accommodation throughout, positioned on a non-estate setting in a highly desirable location within walking distance of excellent schools, local shops, and recreational amenities.
The property further benefits from planning permission (Ref: SMD/2025/0097), submitted on 24th February 2025, for a two-storey side extension and a single-storey rear extension—providing excellent scope to further enhance and expand the accommodation.
The property welcomes you via an entrance hall, leading to two reception rooms.
The main living room is a charming and inviting space, featuring an open fireplace and bay window, creating a warm focal point.
The second reception room offers excellent versatility, currently used as a dining area, with an attractive ornamental feature and patio doors opening onto the rear garden—perfect for both everyday living and entertaining.
The kitchen is fitted with a contemporary range of cream slab-style units, providing ample storage and workspace, along with space for appliances.
There is also direct access to the rear garden and internal access to the integral garage.
To the first floor, the property offers two double bedrooms and a further single bedroom, alongside a family bathroom fitted with a modern P-shaped bath and suite.
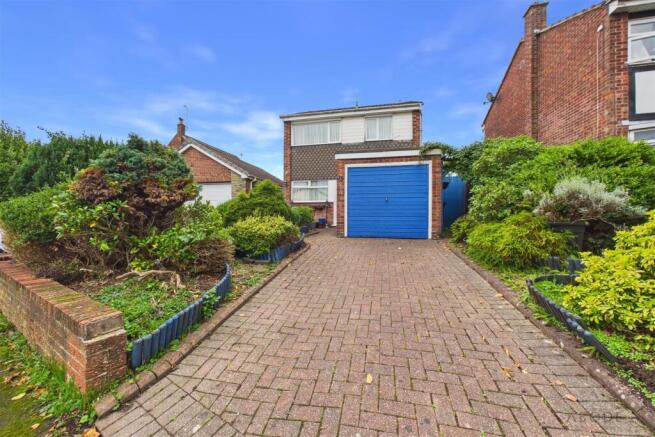
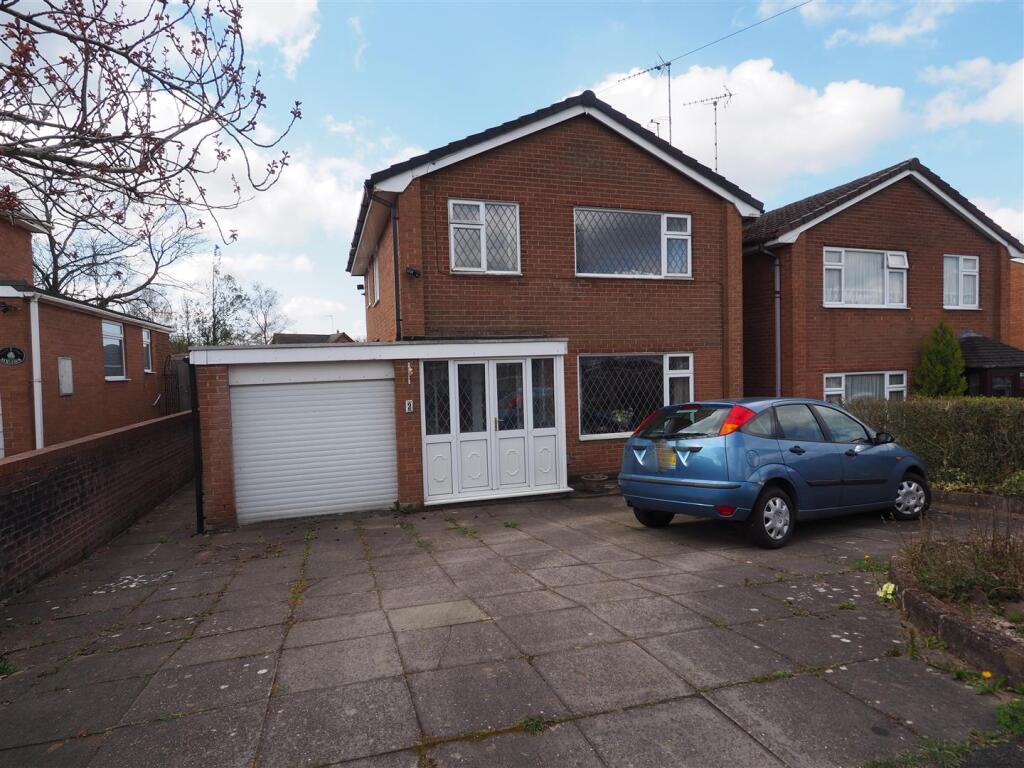
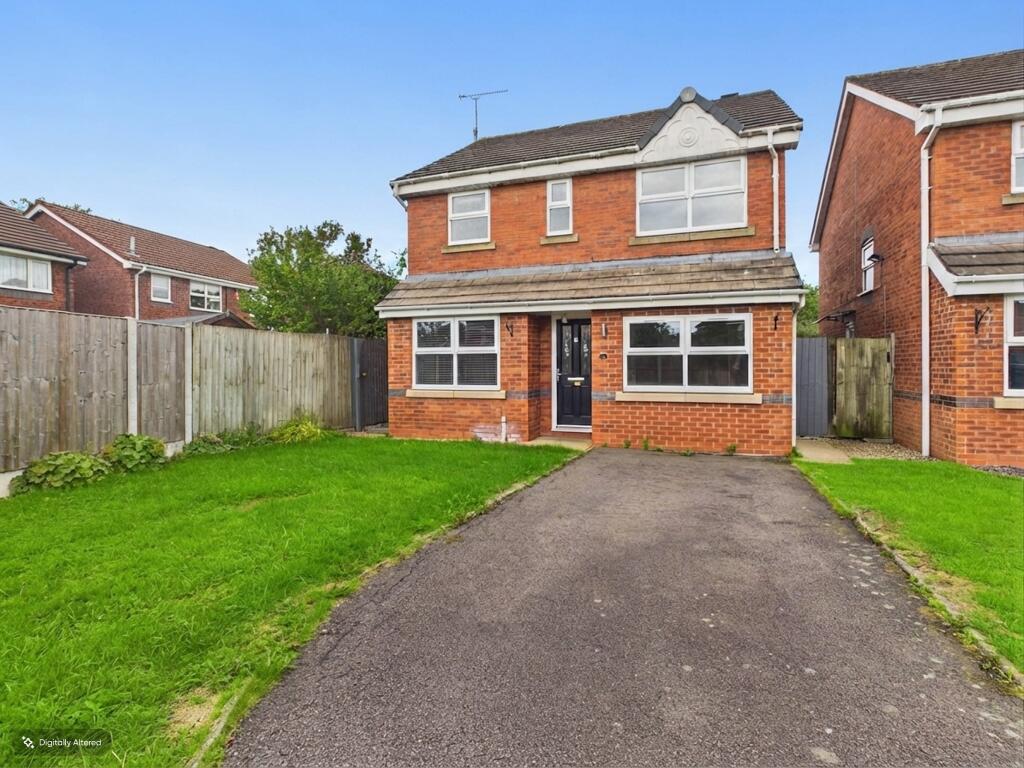
Externally, the property benefits from extensive off-road parking across the full width of the front elevation.
To the rear, the enclosed garden provides a pleasant outdoor space, mainly laid to lawn with a raised flower border and an attractive Indian stone patio area—ideal for outdoor dining and relaxation.
This is a wonderful opportunity to acquire a characterful family home in a sought-after and convenient location, offering both space and practicality for modern family living, with additional future potential already approved.
The Accommodation Comprises: - Entrance Hall - 3.96m x 1.80m (13'0" x 5'11") - A welcoming entrance hall featuring a radiator, durable laminate flooring, and a UPVC front door allowing natural light into the space.
There is also a useful understairs storage cupboard, providing practical additional storage.
Attractive Lounge - 3.38m (max) x 3.35m (11'1" (max) x 11'0" ) - A traditionally styled reception room featuring an attractive Adam-style fireplace with a marble hearth and open black fire, creating a charming focal point.
The room benefits from wooden block flooring, a radiator, and a UPVC window allowing for good natural light.
Dining/Sitting Room - 3.61m x 3.33m (11'10" x 10'11") - A well-proportioned dining space or second sitting room featuring a wooden mantel with a tiled hearth and exposed brick backdrop, creating an attractive focal point with the potential to accommodate a fire if desired, or to serve as an ornamental display area.
The room is finished with wooden block flooring, and UPVC patio doors provide direct access to the rear garden and patio, as well as allowing in plenty of natural light.
Contemporary Fitted Kitchen - 2.74m x 3.73m (9'0" x 12'3" ) - Fitted with a range of cream slab-style units complemented by chrome handles, offering ample storage with both high and low-level cupboards.
There is an inset stainless steel sink unit with drainer positioned beneath a UPVC window, and contrasting mottled worktops provide a stylish finish.
The kitchen offers space for a Belling gas cooker, and features tiled flooring with underfloor heating, part tiled walls, and a UPVC door providing access to the rear garden.
First Floor - Stairs from the Entrance Hall lead up to the First Floor where there is access to a loft hatch and a side UPVC window Bedroom One - 3.02m x 3.35m (9'11" x 11'0" ) - A comfortable double bedroom featuring a radiator and a UPVC window, allowing for natural light and ventilation.
Bedroom Two - 3.63m x 3.51m (11'11" x 11'6") - Another well-proportioned room featuring a radiator and a UPVC window, providing natural light and comfortable accommodation.
Bedroom Three - 1.93m x 1.78m (6'4" x 5'10" ) - A similarly presented room with a radiator and a UPVC window, offering a bright and versatile space suitable for a variety of uses.
Modern Bathroom - 2.11m x 1.68m (6'11" x 5'6") - Comprising a P-shaped bath with mixer tap and electric shower over, complete with a side screen.
The suite also includes a pedestal wash hand basin and low flush WC.
The room is finished with fully tiled walls, a heated towel radiator, tiled flooring, and a UPVC window providing natural light and ventilation.
Outside - To the front of the property, a generous driveway provides ample off-road parking for multiple vehicles, extending across the full width of the property.
There is also access to an integral garage with wooden double doors, benefiting from light and power.
To the rear, the property enjoys a fully enclosed and well-maintained garden, offering a high degree of privacy.
The space is mainly laid to lawn, complemented by an attractive Indian stone patio—ideal for outdoor dining and entertaining.
A raised flower border runs along one side, adding colour and interest, creating a pleasant and inviting outdoor setting perfect for both relaxation and social occasions.
Services - All mains services are connected. The Property has the benefit of GAS CENTRAL HEATING and UPVC DOUBLE GLAZING.
Tenure - We are informed by the Vendors that the property is Freehold, but this has not been verified and confirmation will be forthcoming from the Vendors Solicitors during normal pre-contract enquiries.
Viewing - Strictly by appointment through the Agents, Kevin Ford & Co Ltd, 19 High Street, Cheadle, Stoke-on-Trent, Staffordshire, ST10 1AA .
Mortgage - Kevin Ford & Co Ltd operate a FREE financial & mortgage advisory service and will be only happy to provide you with a quotation whether or not you are buying through our Office.
Agents Note - None of these services, built in appliances, or where applicable, central heating systems have been tested by the Agents and we are unable to comment on their serviceability.
Planning Permission Granted - The property further benefits from planning permission (Ref: SMD/2025/0097), submitted on 24th February 2025, for a two-storey side extension and a single-storey rear extension.
This presents an excellent opportunity for prospective purchasers to significantly enhance the living space and tailor the home to their own requirements, adding both versatility and long-term value.
Documents can be inspected at our offices or via email request.
Value & comps
No previous sales on record.
Returns
Set an offer; the calculator follows it.
We're still gathering serviced-accommodation data for this area.
Archie refurb estimate: a Pro feature
0.0% below asking
This is not financial or investment advice. Prop AI Deals is not authorised by the Financial Conduct Authority (FCA) to provide investment advice.
All investment calculators, property analyses, and AI-generated insights are for informational purposes only. Property investment carries risk and may result in financial loss. All calculations should be independently verified and you should consult with FCA-authorised financial advisers before making any investment decisions.
Past performance does not guarantee future results. Tax implications vary by individual circumstances.
Deal
Properties like this can earn 2–3x BTL yields when converted to HMO, with retrofit costs around £10k/room. Sign in to see the full tier, yield projection, and cost breakdown.
Commercial properties like this can earn 30-50% higher yields when converted to residential under Class MA / Q / P / PA, with prior approval costing ~GBP 96/unit. Sign in to see the recommended route, yield uplift, and cost breakdown.
BRRR-suited properties can recycle 80-100% of investor capital on refi, leaving a high-yielding rental with most of the money out. Sign in to see the refurb cost stack, ARV projection, and refinance maths.
Detached + large garden = sub-division play. Pro tier unlocks the tier badge, plot size, uplift estimate, and regional land benchmark.
Short-lease flats trade at deep discount, but extending under the 1993 Act often costs far less than the discount. Pro tier unlocks the tier badge, premium breakdown, long-lease ARV and arbitrage maths.
See projected short-stay revenue vs a vanilla BTL for this property.
See real sub-let margins (HMO room rates & SA nightly rates) vs the landlord rent.
Area
Agent & docs

FAQ
About Mill Road, Cheadle
Explore nearby