We've tightened what earns a Pursue. A home now needs a published valuation, a strategy that still makes money after real running costs and lender stress tests, and no listing problems that would stop a mortgage. You'll see fewer Pursues, and each one has been checked harder.
See how verdicts work5-bedroom semi-detached house · HU16 5RH
For saleListed today
Opportunity summary
See Archie’s verdict, returns by strategy and what to check before viewing.
About
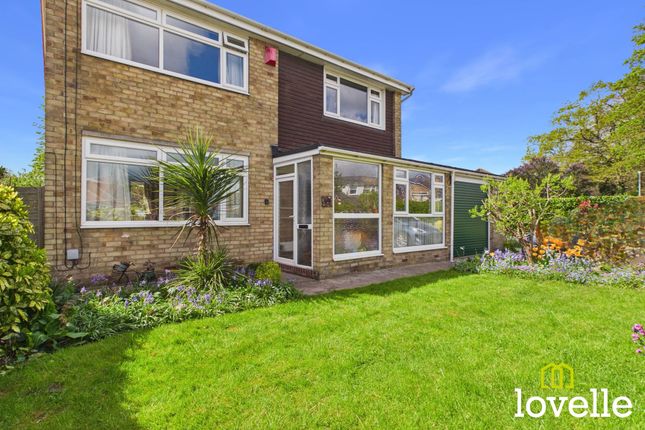
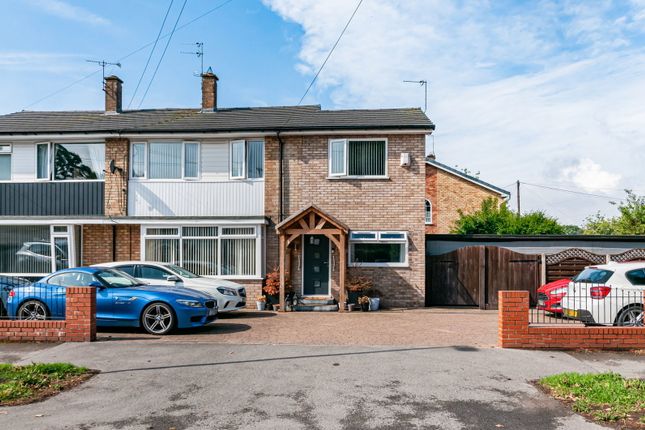
HN0689 - GUIDE PRICE £325,000 - £350,000 - Park Lane, Cottingham, A family home - some houses that simply make family life feel easy, and this 5 bedroom semi-detached home in Park Lane is one of them.
From the moment you arrive, there is a real sense of space, with a generous driveway providing excellent off-road parking and plenty of room for the comings and goings of a busy household.
Inside, the house is bright, beautifully presented and wonderfully versatile, with a layout that works just as well for everyday family life as it does when friends and family come to stay.
The lounge is a lovely place to unwind, with plenty of space for everyone to get comfortable, a feature fireplace creating a real focal point and lots of natural light.
It feels warm and welcoming rather than overly formal — somewhere you can genuinely relax at the end of the day. But it is the kitchen and dining space that really brings the house to life.
Contemporary, bright and beautifully finished, the kitchen has been designed around everyday living, with plenty of workspace and storage, while the adjoining dining area gives you somewhere to sit together, catch up over dinner and entertain without everyone being separated into different rooms.
There is also a useful utility area, keeping the practical side of family life neatly tucked away. Plenty of space for everyone ...
Upstairs, you’ll find four bedrooms, giving plenty of space for a growing family, guests or those all-important rooms that somehow become essential over time.
The principal bedroom has its own en-suite, creating a lovely private retreat away from the rest of the house.
Bedroom four is currently being used as a dressing room, although it is shown as a bedroom on the layout, giving you the choice to use it as a bedroom, dressing room, home office or whatever works best for you.
And there is more downstairs… A fifth bedroom with its own en-suite shower room gives this house an extra level of flexibility that is particularly useful.
It could be used as a proper fifth bedroom — perfect for a teenager, guest or family member who would appreciate their own space.
Or, if five bedrooms aren't what you need, it could become a separate lounge, snug or family room, with the adjoining shower room making it particularly useful for guests or anyone wanting their own facilities.
Five bedrooms, or four bedrooms with an additional downstairs living space — you decide how the house works for you.
And outside… The enclosed rear garden gives you another place to enjoy the house, with a generous paved area providing an easy setting for outdoor dining, summer drinks and those evenings when everyone ends up outside for much longer than planned.
There is plenty of space for seating, entertaining and enjoying the garden without it becoming a high-maintenance commitment.
And then, just when you think you've discovered everything this house has to offer… There's the bar. Not a little shed with a shelf for a few bottles.
This is a proper entertaining space, complete with its own bar, seating area and a separate office. It is the sort of space that quickly becomes the favourite part of the house.
Friday night drinks, football with friends, teenagers disappearing off with their mates, family celebrations or simply somewhere to sit with a glass of wine at the end of the day — it gives you options.
The separate office is another brilliant addition, particularly for anyone working from home, while the detached garage adds yet more useful space for storage, hobbies, bikes and all those things that come with family life.
Detached Garage with access to the rear of the property And then there's Cottingham… This is one of the reasons people love living here.
Cottingham has that lovely village feel, with independent shops, cafés, restaurants, pubs and everyday essentials close by, while Hull and Beverley are both within easy reach.
There is plenty of countryside nearby too, giving you the opportunity to get out for a walk, meet friends for coffee or simply enjoy having everything you need without feeling like you're living in the middle of a city.
This is a home that needs to be viewed to appreciate just how much it has to offer. Measurements : - All measurements provided are approximate and for guidance purposes only.
Floor plans are included as a service to our customers and are intended as a guide to layout only. Not to Scale.
Tenure : - The property is understood to be Freehold (To be confirmed by Vendor's Solicitor). Services : - The property is understood to be connected to mains Drainage, Water, Electricity and Gas.
we wish to inform prospective purchasers that we have not carried out a detailed survey, nor tested the services, appliances and specific fittings for this property.
Disclaimer : - These particulars are produced in good faith, are set out as a general guide only and do not constitute any part of an offer or a contract.
None of the statements contained in these particulars as to this property are to be relied on as statements or representations of fact.
Any intending purchaser should satisfy him/herself by inspection of the property or otherwise as to the correctness of each of the statements prior to making an offer. Thinking Of Selling?
- We would be delighted to offer a FREE - NO OBLIGATION appraisal of your property and provide realistic advice in all aspects of the property market.
Whether your property is not yet on the market or you are experiencing difficulty selling, all appraisals will be carried out with complete confidentiality.
Value & comps
No previous sales on record.
Returns
Set an offer; the calculator follows it.
We're still gathering serviced-accommodation data for this area.
Archie refurb estimate: a Pro feature
0.0% below asking
This is not financial or investment advice. Prop AI Deals is not authorised by the Financial Conduct Authority (FCA) to provide investment advice.
All investment calculators, property analyses, and AI-generated insights are for informational purposes only. Property investment carries risk and may result in financial loss. All calculations should be independently verified and you should consult with FCA-authorised financial advisers before making any investment decisions.
Past performance does not guarantee future results. Tax implications vary by individual circumstances.
Deal
Properties like this can earn 2–3x BTL yields when converted to HMO, with retrofit costs around £10k/room. Sign in to see the full tier, yield projection, and cost breakdown.
Commercial properties like this can earn 30-50% higher yields when converted to residential under Class MA / Q / P / PA, with prior approval costing ~GBP 96/unit. Sign in to see the recommended route, yield uplift, and cost breakdown.
BRRR-suited properties can recycle 80-100% of investor capital on refi, leaving a high-yielding rental with most of the money out. Sign in to see the refurb cost stack, ARV projection, and refinance maths.
Detached + large garden = sub-division play. Pro tier unlocks the tier badge, plot size, uplift estimate, and regional land benchmark.
Short-lease flats trade at deep discount, but extending under the 1993 Act often costs far less than the discount. Pro tier unlocks the tier badge, premium breakdown, long-lease ARV and arbitrage maths.
See projected short-stay revenue vs a vanilla BTL for this property.
See real sub-let margins (HMO room rates & SA nightly rates) vs the landlord rent.
Area
Agent & docs

FAQ
About Park Lane,Cottingham,East Riding of Yorkshire,HU16 5RH
Explore nearby