We've tightened what earns a Pursue. A home now needs a published valuation, a strategy that still makes money after real running costs and lender stress tests, and no listing problems that would stop a mortgage. You'll see fewer Pursues, and each one has been checked harder.
See how verdicts work2-bedroom bungalow · BH24 2LP
Listing removedListed 257 days
Opportunity summary
See Archie’s verdict, returns by strategy and what to check before viewing.
About
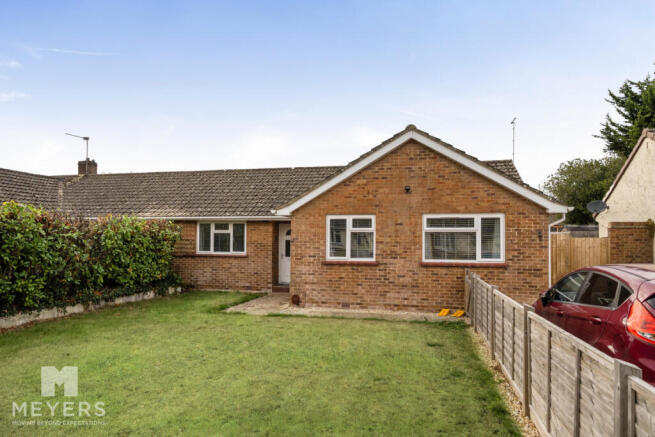
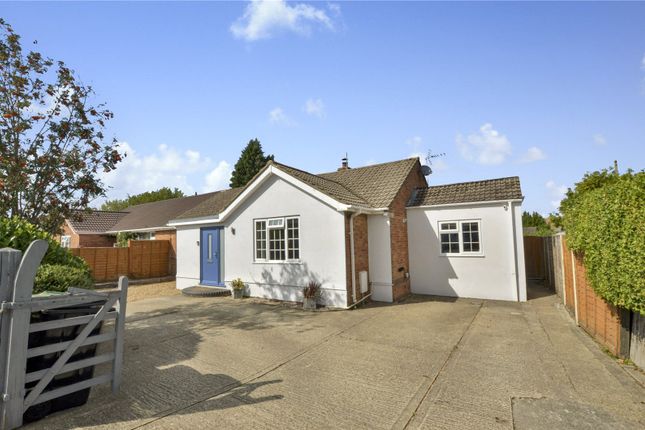
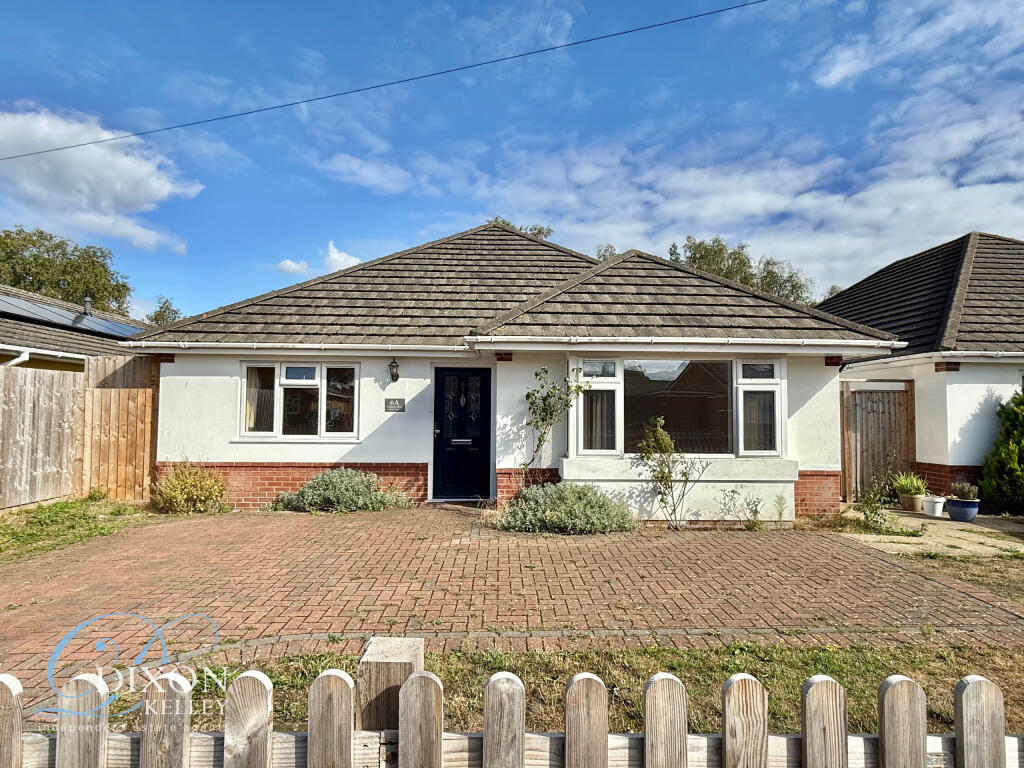
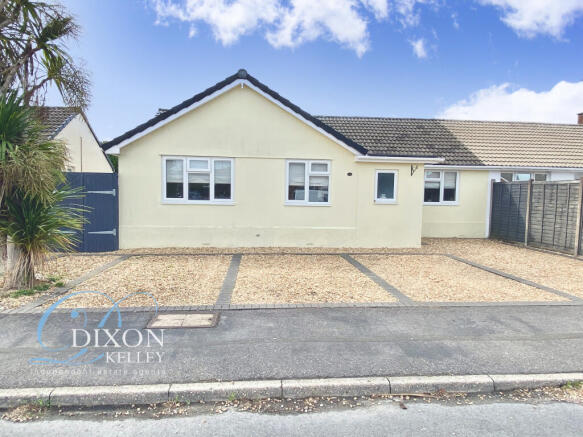
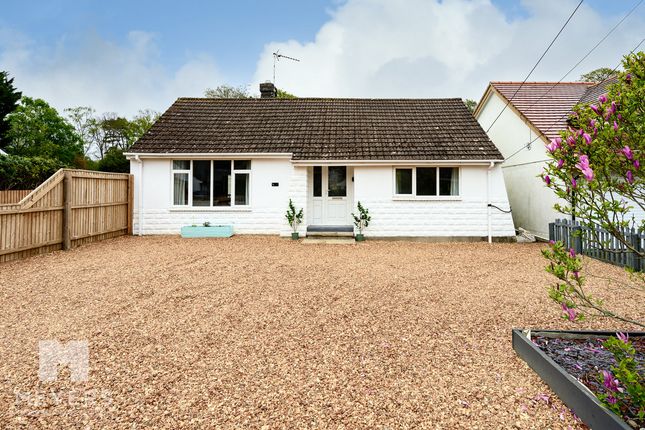
Two Double Bedroom Bungalow | Detached Garage | Large West Facing Garden | Driveway Parking for Multiple Vehicles | New Roof in 2024 | Within St.
Ives School Catchment | Extensively Refurbished Throughout Introduction Dating back to 1924, this charming two double bedroom home has been carefully refurbished to a high specification.
Starring high ceilings, large windows and character features throughout this lovely property sits on a generous plot including an enclosed west-facing garden.
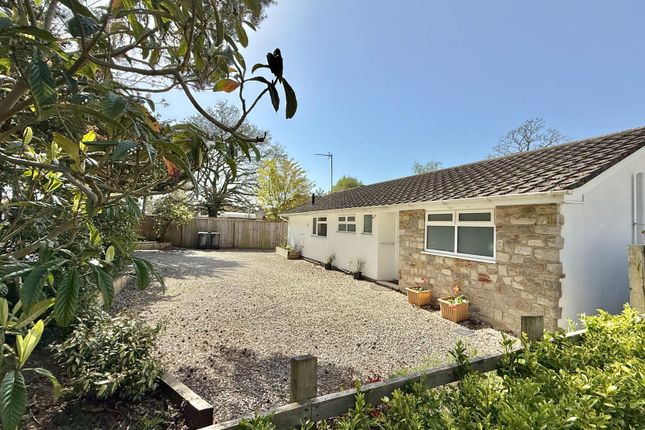
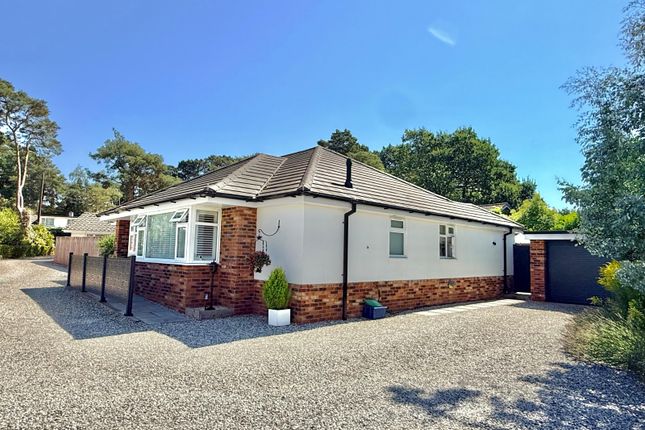
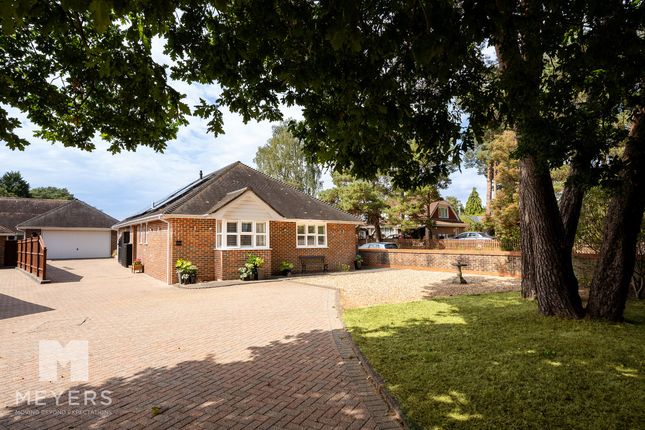
Benefiting from an extended living room, kitchen/breakfast room, contemporary shower room, driveway parking and garage, a landscaped garden and with space suitable for further expansion, making it an ideal home for a range of buyers Entrance Approached via an open shingle driveway, the property is entered via a composite front door opening into a welcoming hallway, finished with oak-effect lvt flooring.
The hallway provides access to all principal rooms and features a loft hatch with ladder leading to a boarded loft space with power and lighting.
The Worcester combination boiler installed in 2024 is located in the loft space Living Room The living room is a bright and characterful space, featuring a corner fireplace with oak beam detail, creating an attractive focal point.
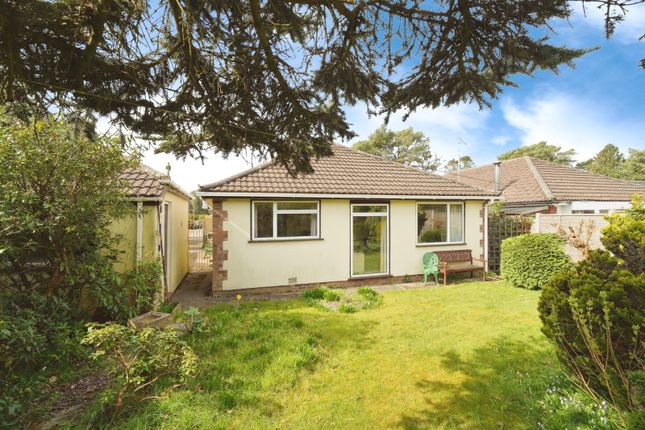
An extended section to the rear enjoys a double aspect and benefits from French doors opening directly onto the patio, allowing natural light to flood the room and providing seamless access to the west-facing garden Kitchen/Breakfast Room The kitchen is fitted with shaker-style base units, complemented by contrasting wood-effect worktops.
A double glazed window overlooks the rear garden, while appliances include an oven, induction hob, and space for a freestanding washing machine and fridge freezer.
There is ample room for a breakfast table, making this a practical and sociable space Porch Open to the kitchen via an archway the useful porch side porch is a versatile space that could double as a utility or laundry area.
With private side access and window this light area offers further practicality for everyday living Bedroom 1 Currently utilised and photographed as an office the larger of the two bedrooms sits to the front left of the bungalow and features the same high ceilings and large windows seen throughout.
Complete with modern décor and carpeted flooring this room is large enough to accommodate free standing furniture as required Bedroom 2 A similar size to the primary bedroom across the hallway bedroom two is a well-proportioned double room, featuring decorative wall panelling, carpeted flooring, double glazed windows, a radiator and free standing wardrobe storage Shower Room The modern shower room comprises of a mains-fed corner shower, low level WC, wash hand basin with vanity cupboard, obscure window to the rear and a wall-mounted illuminated mirror, creating a contemporary and functional space Driveway & Garage The spacious shingle driveway offers ample parking for multiple vehicles whilst a secure side gate to the left of the property provides access to the garage.
Complete with power and lighting the timber frame garage features a side door and double aspect windows Garden The spacious, long and flat west-facing garden is a real feature of the home and benefits from a patio area ideal for outdoor seating, established and mature flower beds to both sides, a large lawned area and a shed positioned to the rear.
Secure gated access leads to the shingle driveway, with fencing providing privacy and enclosure throughout Location Woolsbridge Road is a popular residential street at the centre of Ashley Heath, St Leonards and St.
Ives, Ringwood. Conveniently situated just moments from the popular St Ives Primary School this sought after area is just a short drive from the popular and bustling market town of Ringwood.
Located on the western edge of the New Forest, at a crossing point of the River Avon, Ringwood’s popularity continues to increase thanks to its brilliant schools, pubs, restaurants and boutique shops.
Its superb location means it is perfect for those commuting to London whilst offering residents the chance to live a short distance from the beautiful local beaches and is a ‘stone’s throw’ from the popular Moors Valley Country Park Important Note These particulars are believed to be correct but their accuracy is not guaranteed.
They do not form part of any contract.
Nothing in these particulars shall be deemed to be a statement that the property is in good structural condition or otherwise, nor that any of the services, appliances, equipment or facilities are in good working order or have been tested.
Purchasers should satisfy themselves on such matters prior to purchase
Value & comps
No previous sales on record.
Returns
Set an offer; the calculator follows it.
We're still gathering serviced-accommodation data for this area.
Archie refurb estimate: a Pro feature
0.0% below asking
This is not financial or investment advice. Prop AI Deals is not authorised by the Financial Conduct Authority (FCA) to provide investment advice.
All investment calculators, property analyses, and AI-generated insights are for informational purposes only. Property investment carries risk and may result in financial loss. All calculations should be independently verified and you should consult with FCA-authorised financial advisers before making any investment decisions.
Past performance does not guarantee future results. Tax implications vary by individual circumstances.
Deal
Properties like this can earn 2–3x BTL yields when converted to HMO, with retrofit costs around £10k/room. Sign in to see the full tier, yield projection, and cost breakdown.
Commercial properties like this can earn 30-50% higher yields when converted to residential under Class MA / Q / P / PA, with prior approval costing ~GBP 96/unit. Sign in to see the recommended route, yield uplift, and cost breakdown.
BRRR-suited properties can recycle 80-100% of investor capital on refi, leaving a high-yielding rental with most of the money out. Sign in to see the refurb cost stack, ARV projection, and refinance maths.
Detached + large garden = sub-division play. Pro tier unlocks the tier badge, plot size, uplift estimate, and regional land benchmark.
Short-lease flats trade at deep discount, but extending under the 1993 Act often costs far less than the discount. Pro tier unlocks the tier badge, premium breakdown, long-lease ARV and arbitrage maths.
See projected short-stay revenue vs a vanilla BTL for this property.
See real sub-let margins (HMO room rates & SA nightly rates) vs the landlord rent.
Area
Agent & docs

FAQ
About 15, Woolsbridge Road, Ringwood
Explore nearby