We've tightened what earns a Pursue. A home now needs a published valuation, a strategy that still makes money after real running costs and lender stress tests, and no listing problems that would stop a mortgage. You'll see fewer Pursues, and each one has been checked harder.
See how verdicts work3-bedroom bungalow · IP14 5QH
For saleListed 506 days
Opportunity summary
See Archie’s verdict, returns by strategy and what to check before viewing.
About
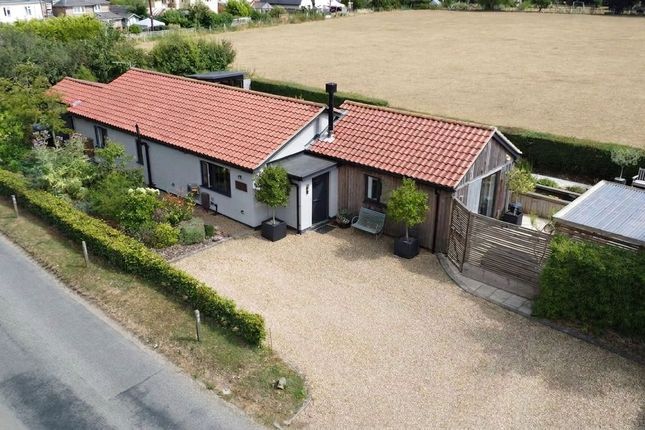
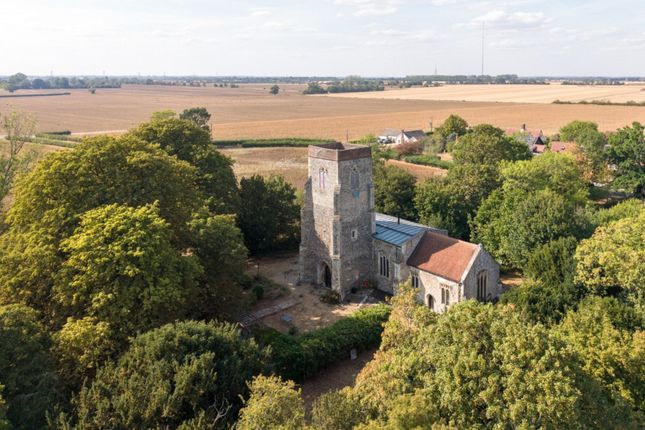
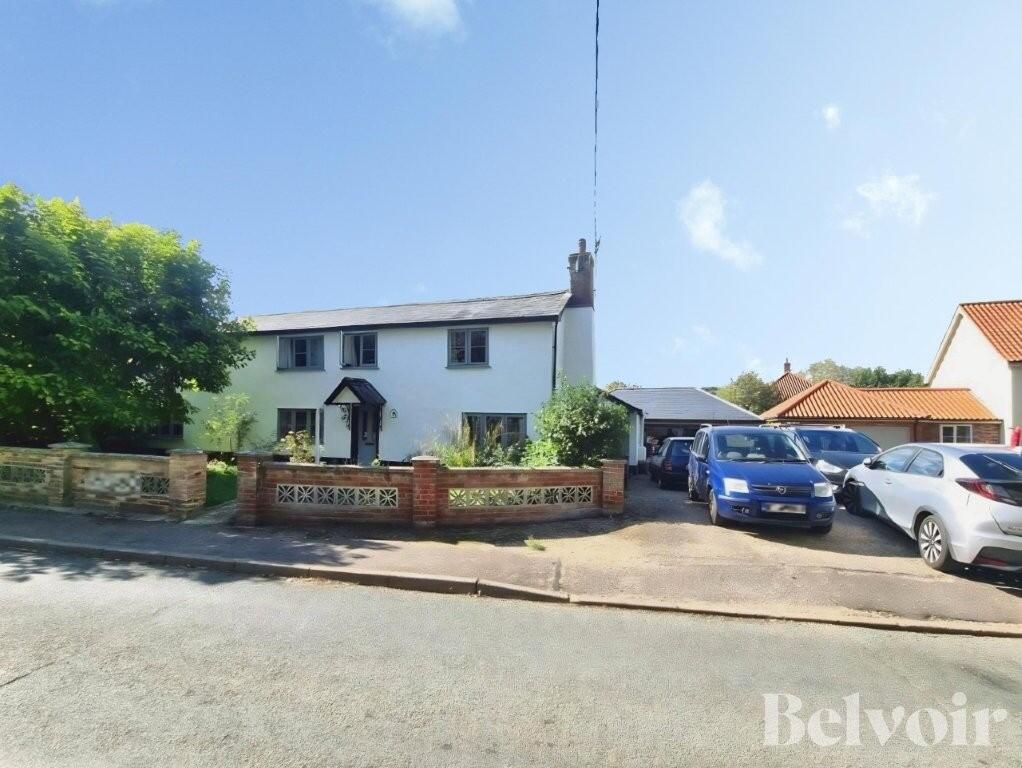
Billywitch Barn is a spacious light filled, open-plan, modern Barn conversion individually designed and meticulously converted by a renowned local builder just 5 years ago.
From the moment you arrive Billywitch Barn makes a lasting impression. With its part rendered, part timber elevation the barn style really comes into its own.
The recently installed wood grain effect UPVC soffits and fascias blend seamlessly with the character of the barn.
The gravelled driveway provides ample parking in addition to the attached garage with power and light and the beautifully landscaped low maintenance gardens wrap themself around the home.Copper Beech hedging, ornamental trees, seasonal planting and thoughtfully designed seating areas create a peaceful haven, whether its enjoying a morning coffee in the sunshine listening to the gentle tinker of the pond fountain, dining al fresco under the large covered pergola on a summers evening, or watching the sun set over the far reaching fields from the detached summer house, the space feels like an extension to the home.
Inside the charms continues.The stunning open plan kitchen, dining, living area is the heart of the home, bringing space and light from the characterful vaulted ceilings and triple aspect views and with the centre island for preparing and cooking it connects friends and family together for socializing and entertaining.
Under floor heating throughout provides warmth and comfort, but the addition of the central modern log burning stove brings extra cosiness on a winters evening.
Every room in the barn has vaulted ceilings adding character, light and space, including the utility room, modern bathroom and the three good sized bedrooms.
The principal suite benefits from a practical enclosed shower ensuite with sliding barn style door.
Extensive wardrobes are fitted into one of the bedrooms presenting ample storage along one wall, so providing a versatile bedroom/dressing room.
Park GREENPark Green is the perfect location for a quiet and tranquil life.
After a day exploring the surrounding Suffolk countryside meet the locals at the Mid Suffolk Railway bar for a pint of local Ale or Aspall Cider which is produced less than 2 miles away or enjoy a delicious home cooked meal there on a summers evening.
Nestled between the popular Wetheringsett Cum Brockford, Debenham and Stowmarket, the hamlet of Park Green is ideally located with direct access to the A140 to Norwich and Stowmarket and the A14 to Bury St Edmunds and Ipswich.
With good local schools, shops, leisure centre, fishing and golf just a few miles away, Park Green is a fantastic spot to enjoy the best of Suffolk with easy commute to Norwich and the coast.
Front Garden - Landscaped by current owners, gravelled driveway providing ample parking for 3/4 cars, extra driveway in front of garage, access to rear garden, various flower and shrub borders Garage - 6.9 x 2.5m Double gates to front, power and light Entrance Porch - Double glazed door, fitted coat rack and shelves, laminated flooring, inner door to Open plan Kitchen/Diner/Living Area - 6.6m max x 9.6m max (L-shaped).
Vaulted ceilings, double glazed doors to side, double glazed windows to rear and front, vaulted ceilings, modern log burner, brick feature wall.
Underfloor heating, range of modern kitchen units, fitted microwave, fitted oven, fitted hob, extractor hood, 1/4 single drainer sink, integrated dishwasher, space for fridge/freezer, granite kitchen worktops, Kitchen island with breakfast bar and storage cupboards, laminated flooring, underfloor heating.
Utility Room - Kitchen storage units, space for washing machine and tumble dryer, extractor fan, laminated flooring.
Bathroom -Double glazed window to front, panelled bath, heated towel rail (electric), extractor fan, low-level w/c, hand wash basin. Bedroom 1 - 3.9m x 3.4m.
Vaulted ceilings, double glazed window to rear, laminated flooring under floor heating. En-suite -walk-in shower, low-level w/c, hand wash basin, tiled floor, extractor fan. Bedroom 2 - 3.0m x 2.9m.
Vaulted ceilings, double-glazed window to front, laminated flooring, under-floor heating.
Bedroom 3 - 3.5m x 2.7m Vaulted ceilings, double glazed window to rear, built-in wardrobes, under-floor heating, laminated flooring.
R ear and Side Garden- Hedge to rear and side, fencing front, 4m x 3.2m covered pergola and patio area perfect for dining and entertaining, porcelain paved patio and paths, pond/water feature, an abundance of planting including herb area, evergreens, flowering perennials, grasses, shrubs, and trees including maple and cherry and raised beds containing soft fruit bushes, solar panels on roof (x 8), summer house perfectly positioned to take in the evening sunset, various sitting areas, outside tap, decked area, access to front driveway.
Log Store Services -Modern Binder installed a sewage treatment plant within the current regulations. Agents Notes - Recently installed UPVC soffits and fascias.
Directions - What3words - simulates.recline.livid Tenure - Freehold EPC band D Garden Aspect - South.
Services - Private drainage, no gas or oil Disclaimer Whilst we make enquiries with the Seller to ensure the information provided is accurate, Yopa makes no representations or warranties of any kind with respect to the statements contained in the particulars which should not be relied upon as representations of fact.
All representations contained in the particulars are based on details supplied by the Seller. Your Conveyancer is legally responsible for ensuring any purchase agreement fully protects your position.
Please inform us if you become aware of any information being inaccurate.
Money Laundering Regulations Should a purchaser(s) have an offer accepted on a property marketed by Yopa, they will need to undertake an identification check and asked to provide information on the source and proof of funds.
This is done to meet our obligation under Anti Money Laundering Regulations (aml) and is a legal requirement.
We use a specialist third party service together with an in-house compliance team to verify your information.
The cost of these checks is £82.50 +VAT per purchase, which is paid in advance, when an offer is agreed and prior to a sales memorandum being issued.
This charge is non-refundable under any circumstances.
Value & comps
No previous sales on record.
Returns
Set an offer; the calculator follows it.
We're still gathering serviced-accommodation data for this area.
Archie refurb estimate: a Pro feature
0.0% below asking
This is not financial or investment advice. Prop AI Deals is not authorised by the Financial Conduct Authority (FCA) to provide investment advice.
All investment calculators, property analyses, and AI-generated insights are for informational purposes only. Property investment carries risk and may result in financial loss. All calculations should be independently verified and you should consult with FCA-authorised financial advisers before making any investment decisions.
Past performance does not guarantee future results. Tax implications vary by individual circumstances.
Deal
Properties like this can earn 2–3x BTL yields when converted to HMO, with retrofit costs around £10k/room. Sign in to see the full tier, yield projection, and cost breakdown.
Commercial properties like this can earn 30-50% higher yields when converted to residential under Class MA / Q / P / PA, with prior approval costing ~GBP 96/unit. Sign in to see the recommended route, yield uplift, and cost breakdown.
BRRR-suited properties can recycle 80-100% of investor capital on refi, leaving a high-yielding rental with most of the money out. Sign in to see the refurb cost stack, ARV projection, and refinance maths.
Detached + large garden = sub-division play. Pro tier unlocks the tier badge, plot size, uplift estimate, and regional land benchmark.
Short-lease flats trade at deep discount, but extending under the 1993 Act often costs far less than the discount. Pro tier unlocks the tier badge, premium breakdown, long-lease ARV and arbitrage maths.
See projected short-stay revenue vs a vanilla BTL for this property.
See real sub-let margins (HMO room rates & SA nightly rates) vs the landlord rent.
Area
Agent & docs
FAQ
About Billywitch Barn, Park Green, Wetheringsett
Explore nearby