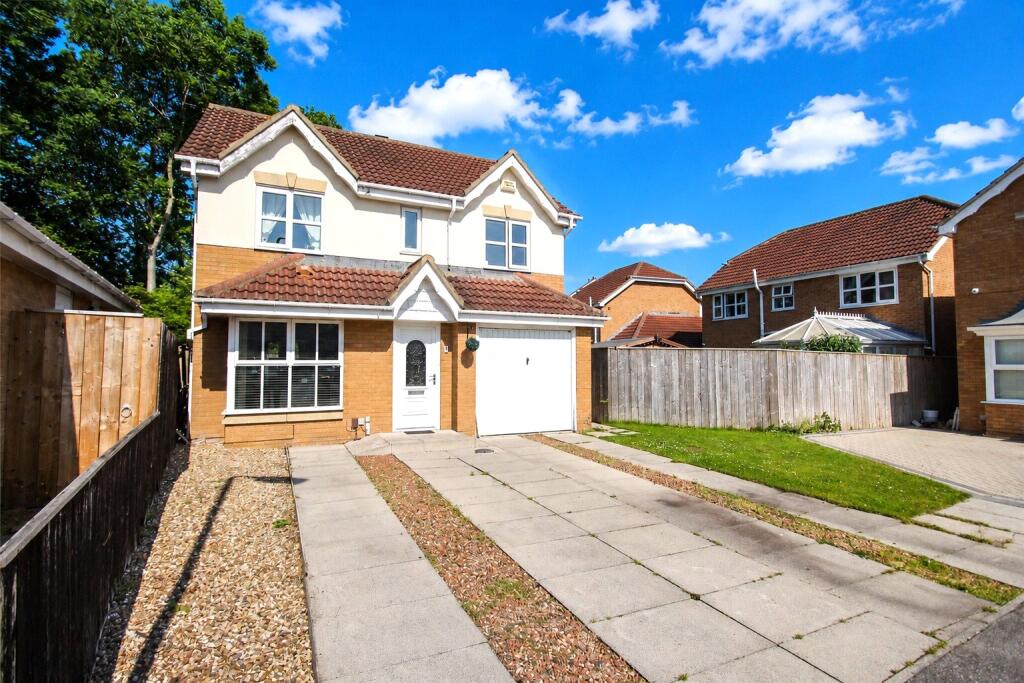
4-bedroom detached house · TS23 3GU
For saleReduced £20k (−6.9%) on 21 JunListed 349 days
Opportunity summary
See Archie’s verdict, returns by strategy and what to check before viewing.
About
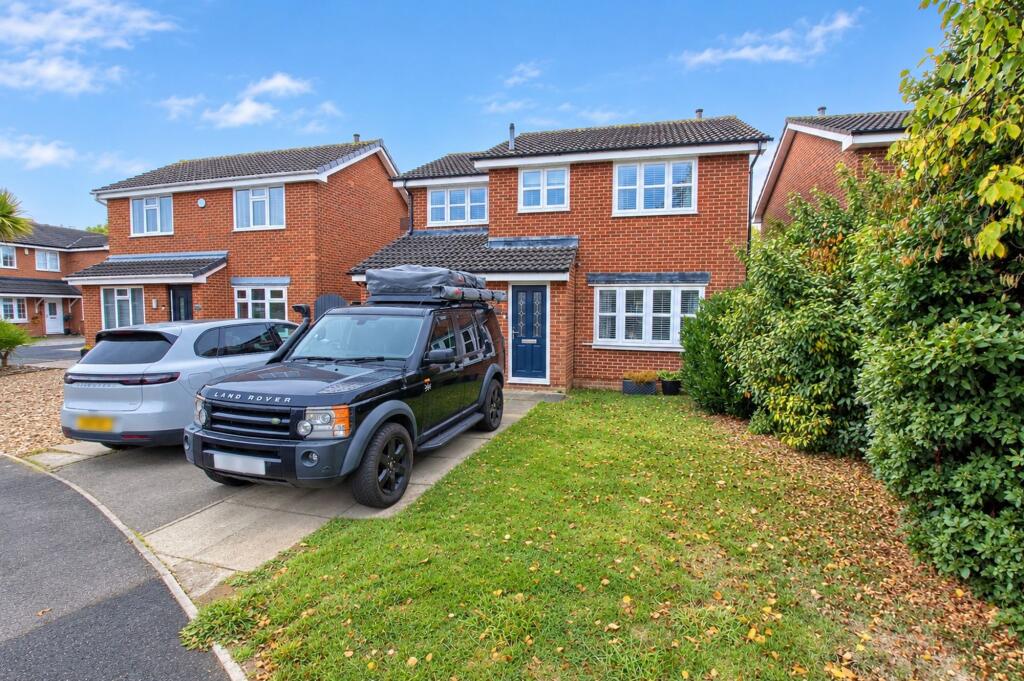
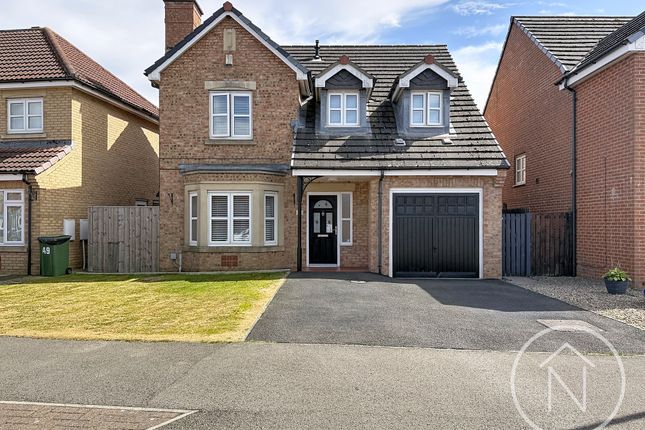
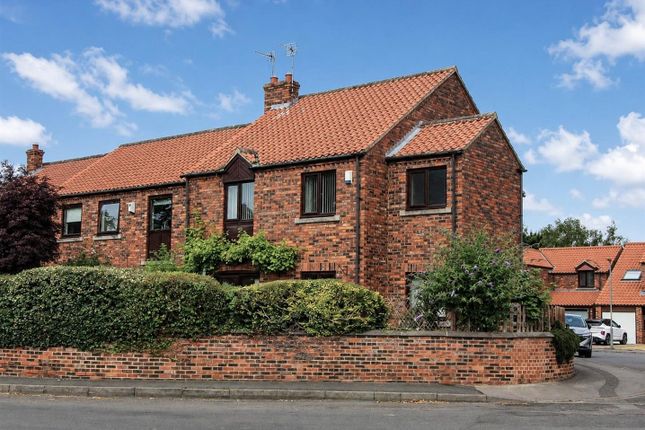
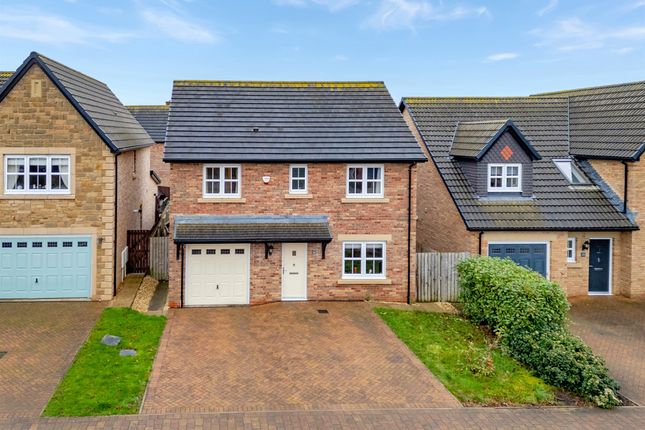
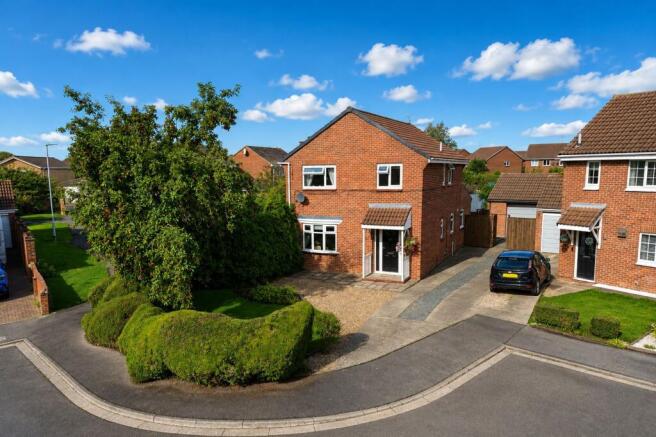
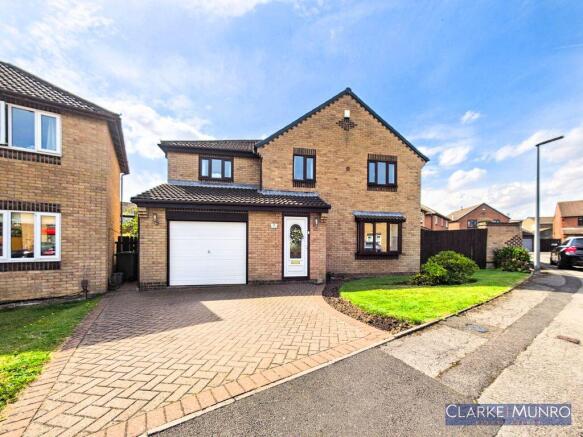
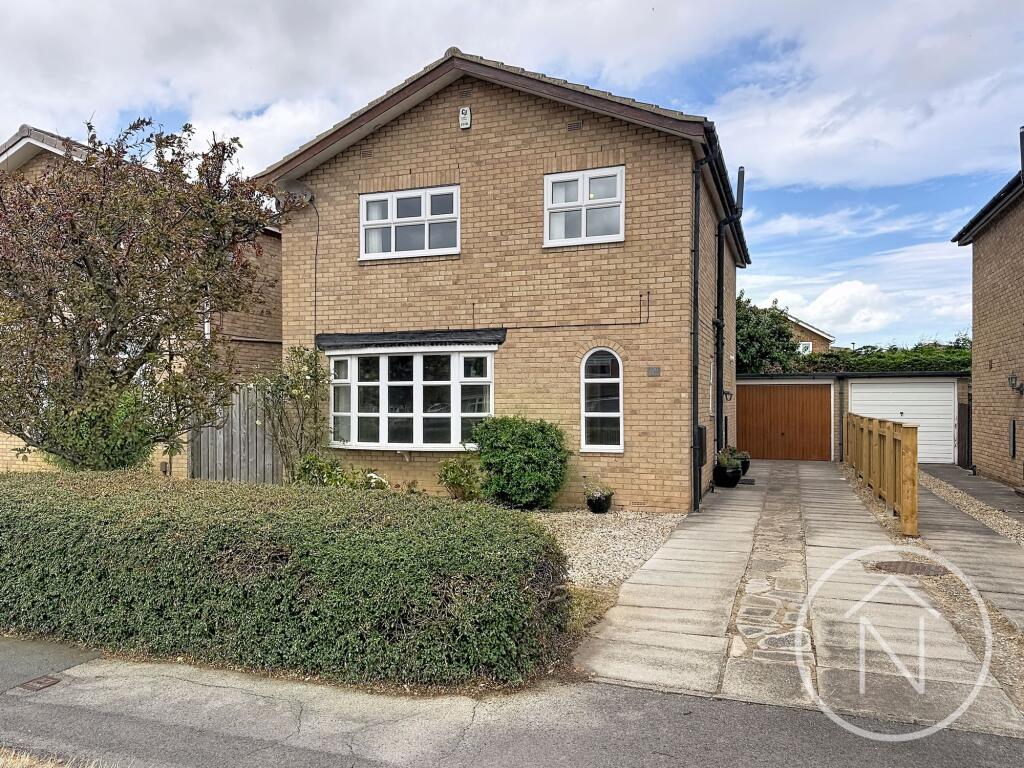
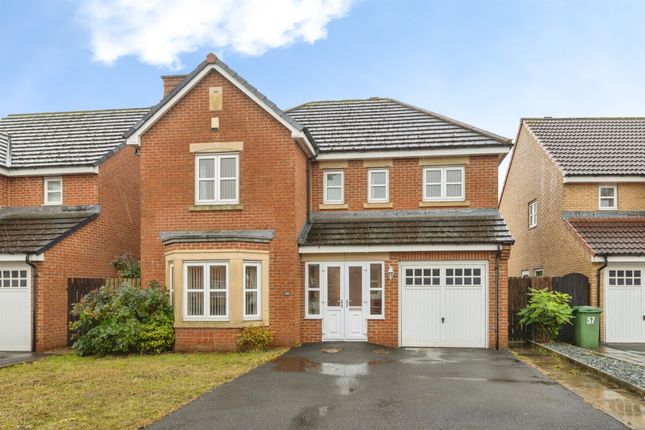
This impressive four-bedroom, three-bathroom detached house offers contemporary living in a beautifully presented setting.
The heart of the home is the open plan kitchen and dining area, featuring sleek modern units, integrated appliances, and a breakfast bar - perfect for family meals and entertaining guests.
French doors provide seamless access to the spacious garden and patio, creating an ideal space for indoor-outdoor living.
The inviting living room is enhanced by a large bay window, striking accent wall, recessed lighting, and plush carpet, delivering both comfort and style.
Each bedroom benefits from abundant natural light. The principal bedroom enjoys a modern en-suite bathroom, while additional bedrooms offer versatility for family or home office use.
Additional highlights include three two bathrooms and a ground floor with contemporary fixtures, walk-in showers, and marble-effect tiling, ensuring a sense of luxury throughout.
The dedicated utility room provides practical laundry solutions with direct outdoor access.
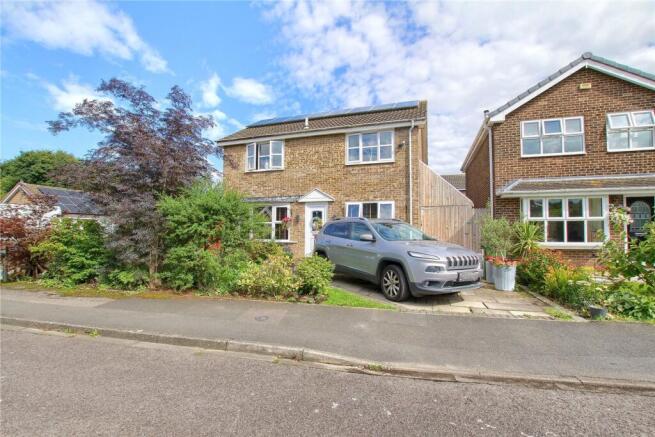
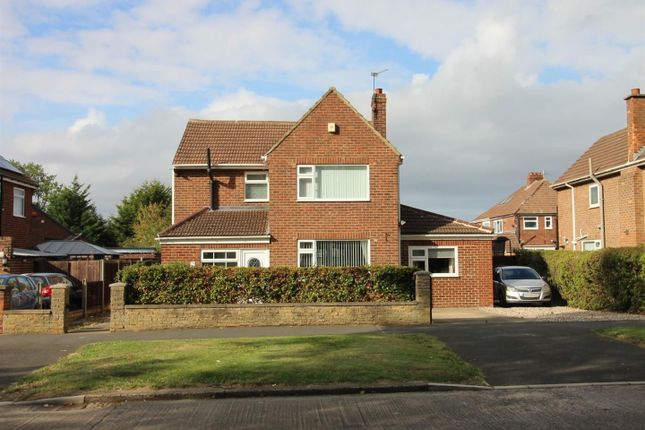
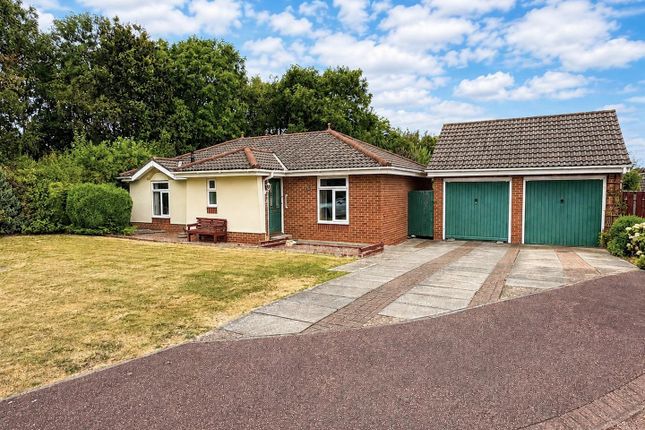
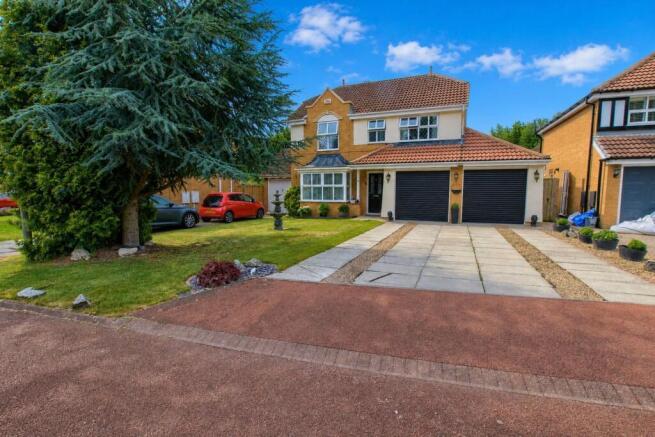
Outside, the property boasts a well-maintained front lawn, off-road parking, and an attached garage for added convenience and security.
The enclosed garden is perfect for families, featuring a patio area with outdoor seating and a garden shed for extra storage.
This home offers a harmonious blend of modern amenities, stylish finishes, and spacious living - ready to welcome its next owners.
While we have made efforts to ensure the accuracy of the information provided in our sales particulars, please note that we have gathered this information from the seller.
Should you require further details or clarification on any specific matter, we kindly request you to contact our office where we are ready to gather evidence or conduct further investigations on your behalf.
It is important to note that Northgate has not tested any of the services, appliances, or equipment within this property.
Therefore, we strongly recommend that prospective buyers arrange for their independent surveys or service reports before finalising the purchase of the property.
EPC Rating: C Lounge (3.31m x 5.52m) Kitchen/Diner (5.59m x 3.66m) Utility Room (1.58m x 2.73m) WC (1.58m x 0.83m) Bathroom (2.08m x 1.84m) Bedroom 1 (3.33m x 3.69m) En-Suite (2.30m x 1.56m) Bedroom 2 (2.86m x 3.37m) Bedroom 3 (2.69m x 2.88m) Bedroom 4 (2.31m x 2.93m) Parking - Garage Parking - Driveway Disclaimer While we have made efforts to ensure the accuracy of the information provided in our sales particulars, please note that we have gathered this information from the seller.
Should you require further details or clarification on any specific matter, we kindly request you to contact our office where we are ready to gather evidence or conduct further investigations on your behalf.
It is important to note that Northgate has not tested any of the services, appliances, or equipment within this property.
Therefore, we strongly recommend that prospective buyers arrange for their independent surveys or service reports before finalising the purchase of the property.
Value & comps
No previous sales on record.
Returns
Set an offer; the calculator follows it.
We're still gathering serviced-accommodation data for this area.
Archie refurb estimate: a Pro feature
0.0% below asking
This is not financial or investment advice. Prop AI Deals is not authorised by the Financial Conduct Authority (FCA) to provide investment advice.
All investment calculators, property analyses, and AI-generated insights are for informational purposes only. Property investment carries risk and may result in financial loss. All calculations should be independently verified and you should consult with FCA-authorised financial advisers before making any investment decisions.
Past performance does not guarantee future results. Tax implications vary by individual circumstances.
Deal
Properties like this can earn 2–3x BTL yields when converted to HMO, with retrofit costs around £10k/room. Sign in to see the full tier, yield projection, and cost breakdown.
Commercial properties like this can earn 30-50% higher yields when converted to residential under Class MA / Q / P / PA, with prior approval costing ~GBP 96/unit. Sign in to see the recommended route, yield uplift, and cost breakdown.
BRRR-suited properties can recycle 80-100% of investor capital on refi, leaving a high-yielding rental with most of the money out. Sign in to see the refurb cost stack, ARV projection, and refinance maths.
Detached + large garden = sub-division play. Pro tier unlocks the tier badge, plot size, uplift estimate, and regional land benchmark.
Short-lease flats trade at deep discount, but extending under the 1993 Act often costs far less than the discount. Pro tier unlocks the tier badge, premium breakdown, long-lease ARV and arbitrage maths.
See projected short-stay revenue vs a vanilla BTL for this property.
See real sub-let margins (HMO room rates & SA nightly rates) vs the landlord rent.
Area
Agent & docs
FAQ
About 28 Chaucer Close, Billingham
Explore nearby