We've tightened what earns a Pursue. A home now needs a published valuation, a strategy that still makes money after real running costs and lender stress tests, and no listing problems that would stop a mortgage. You'll see fewer Pursues, and each one has been checked harder.
See how verdicts work5-bedroom house · BA14 6AZ
For saleReduced £50k (−5.9%) on 6 OctListed 127 days
Opportunity summary
See Archie’s verdict, returns by strategy and what to check before viewing.
About
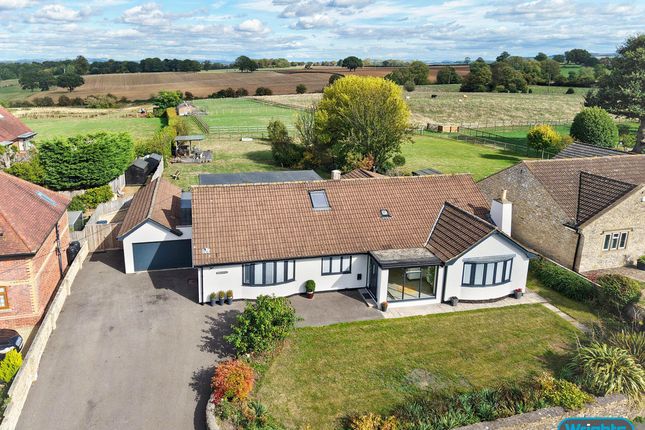
Extended and remodelled by the current owners, this exceptional home features five double bedrooms, stunning living space and adjoining paddock to the rear.
The standard of finish is superb whilst the lovely garden includes a swimming pool and selection of outbuildings.
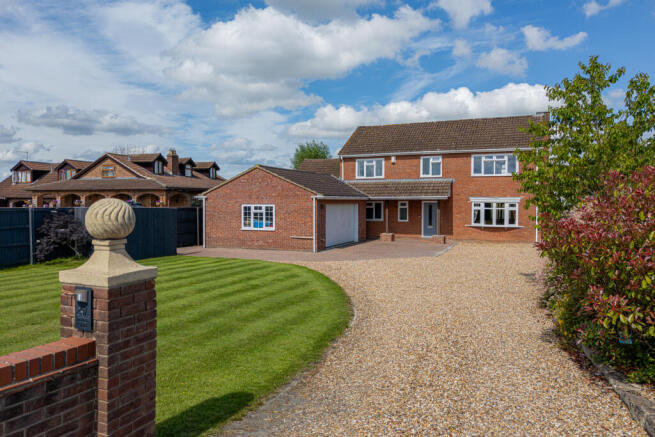
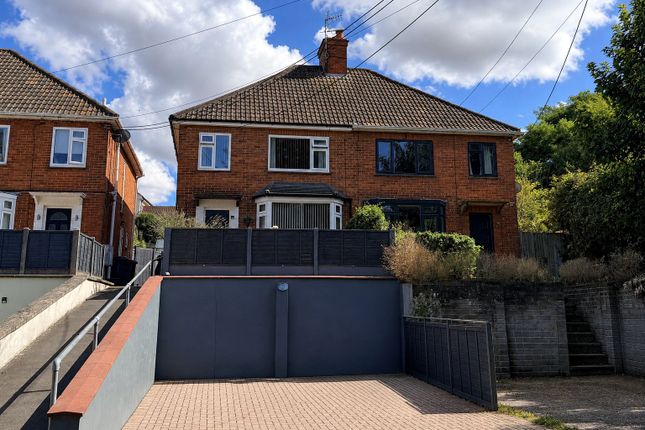
Arriving at the property, you find a vast amount of driveway parking which leads to the double garage and attractive, pitched roof porch.
Providing a useful space for coats and shoes, the porch leads to the entrance hall which has stairs to the first floor as well as engineered oak flooring and doors to the living room, kitchen and home office.
The wood flooring continues into the home office which is a fantastic space for those who work from home whilst the living room is a generously sized room with a wood burning stove within a beautiful fireplace.
Double doors lead to the open plan space to the rear, allowing for separation or including within one vast and social space.
The kitchen is fitted with modern units in a stylish dark blue with contrasting work surface over.
There are Neff integrated appliances including two "slide and hide" ovens, 5 ring induction hob, dish washer and fridge as well as a Qettle boiling water tap.
The work surface extends to create an island whilst a large pantry provides a fantastic extra space with further fitted units and space for a fridge freezer.
Across the rear of the property you find a wonderful, open plan living space with bi-folding doors, sky light windows and a wood burning stove.
This superb entertaining space is a true "heart of the home" and will be the envy of all your guests. Completing the ground floor you have a large utility room and downstairs cloakroom.
Heading upstairs, the landing has access to all five double bedrooms along with the bathroom.
Bedroom one features a large ensuite shower room, built in wardrobes and a pleasing view of the rear garden.
Bedroom three also overlooks the rear garden whilst bedrooms two, four and five have built in wardrobes. The bathroom has a p-shaped bath with shower over, WC and wash basin.
As well as the driveway parking, the property has a double garage which is a wonderful space with power and light.
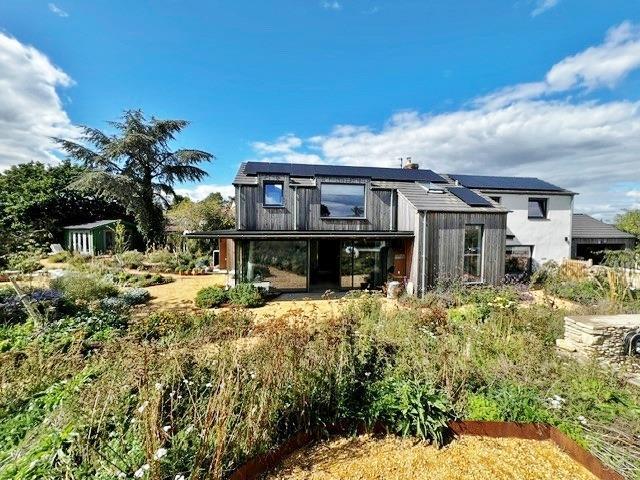
The west facing rear garden has a generous amount of patio space which extends to the side of the house where you find gated access.
To the other side of the house is a large shed where the current owners house chest freezers.
The oil tank is hidden from view and there are steps to a lawn area which has attractive flower bed borders and a summer house.
The heated swimming pool is surrounded by further patio space, pump house and a useful outbuilding which could be utilised as changing rooms.
Not only does this have power and light but is also connected via an ethernet cable and so could equally suit as a garden office.
Beyond the rear garden you find a fairly flat paddock of around an acre which backs onto open countryside.
In the centre of the paddock is a fantastic growing space with a large polytunnel, ideal for those who like the idea of self-sufficiency.
The current owners also have a coup and run for chickens as well as keeping pigs. West Ashton is a small village found just south east of the county town of Trowbridge.
The village is formed predominantly around Bratton Road with sprawling countryside to either side.
There is a primary school and village hall with a host of facilities including a train station, supermarkets and multi-screen cinema complex available in Trowbridge itself.
Superb transport links are found nearby as the A350 passes the fringe of the village, leading to the M4 via Chippenham and the A303 and A36 to the south.
Value & comps
No previous sales on record.
Returns
Set an offer; the calculator follows it.
We're still gathering serviced-accommodation data for this area.
Archie refurb estimate: a Pro feature
0.0% below asking
This is not financial or investment advice. Prop AI Deals is not authorised by the Financial Conduct Authority (FCA) to provide investment advice.
All investment calculators, property analyses, and AI-generated insights are for informational purposes only. Property investment carries risk and may result in financial loss. All calculations should be independently verified and you should consult with FCA-authorised financial advisers before making any investment decisions.
Past performance does not guarantee future results. Tax implications vary by individual circumstances.
Deal
Properties like this can earn 2–3x BTL yields when converted to HMO, with retrofit costs around £10k/room. Sign in to see the full tier, yield projection, and cost breakdown.
Commercial properties like this can earn 30-50% higher yields when converted to residential under Class MA / Q / P / PA, with prior approval costing ~GBP 96/unit. Sign in to see the recommended route, yield uplift, and cost breakdown.
BRRR-suited properties can recycle 80-100% of investor capital on refi, leaving a high-yielding rental with most of the money out. Sign in to see the refurb cost stack, ARV projection, and refinance maths.
Detached + large garden = sub-division play. Pro tier unlocks the tier badge, plot size, uplift estimate, and regional land benchmark.
Short-lease flats trade at deep discount, but extending under the 1993 Act often costs far less than the discount. Pro tier unlocks the tier badge, premium breakdown, long-lease ARV and arbitrage maths.
See projected short-stay revenue vs a vanilla BTL for this property.
See real sub-let margins (HMO room rates & SA nightly rates) vs the landlord rent.
Area
Agent & docs
FAQ
About 22d, Bratton Road, Trowbridge
Explore nearby