4-bedroom detached house · NR9 5LB
Listing removedListed 518 days
Opportunity summary
See Archie’s verdict, returns by strategy and what to check before viewing.
About
A Unique Blend of History, Luxury & Provenance Ivy House Farm.
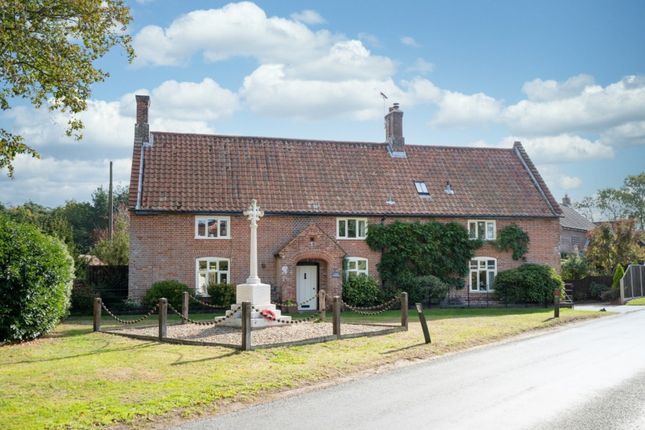
Extending to over 2,700 sq ft (stms) and occupying a generous plot of approximately 0.82 acres (stms), Ivy House Farm offers an exceptional opportunity to own a remarkable 17th Century farmhouse that beautifully combines period charm with striking contemporary design.
Originally purchased as a small holding in 2001, the property was transformed in 2011 through an award winning architectural extension.
The conversion was carried out by acclaimed set decorator Stephanie McMillan, who won an Oscar for her work on the Harry Potter films, and her partner, writer Phil Hardy.
Their creative influence is evident throughout, with a stunning contrast of glass, timber, and original features that create a truly special living environment.
At the heart of the home lies a beautifully appointed kitchen with high quality fittings and granite work surfaces, perfect for family life and entertaining.
The expansive 33' x 15'11' sitting room is flooded with natural light and features a dramatic vaulted ceiling, acoustically designed to enhance sound and atmosphere.
The main bedroom suite is a luxurious haven, complete with an opulent walk-in wardrobe and an elegant en-suite bathroom.
Modern comforts include a ground source heat pump and heat recovery system, ensuring efficient and environmentally conscious heating throughout the home.
Surrounded by rolling countryside, the property enjoys uninterrupted rural views.
Additionally, planning permission has been granted for a two-storey extension to the main house and a single-storey extension including a garage, offering exciting potential for future expansion.
Broadland District Council.
Application Number: 20201806 Ivy House Farm is a truly rare offering, where heritage, design pedigree, and modern sustainability come together in an idyllic Norfolk setting.
The Accommodation A Beautifully Balanced Blend of Period Charm and Contemporary Design Welcome to this exceptional and truly unique home, where traditional craftsmanship meets striking architectural vision.
From the moment you step into the entrance porch, you are greeted by a spacious main reception hall with charming pamment tiled flooring, a feature woodburning stove, and double-glazed windows that flood the space with natural light from both front and rear aspects.
To the left, the home flows seamlessly into a breathtaking modern extension, beginning with a stylish dining room complete with bespoke storage cupboards, a tiled floor, and dramatic floor to ceiling sliding doors and windows.
This striking space opens into one of the most impressive rooms in the house a spectacular 50 square metre sitting room, designed with acoustic precision and architectural flair.
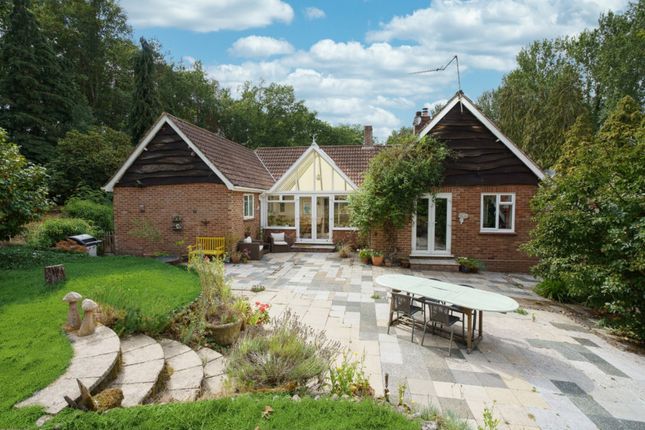
Expansive sliding glass doors to the rear and side invite the outside in, creating an effortless connection to the glorious, sun soaked patio and mature garden beyond.
A vaulted ceiling and a second woodburner make this the perfect setting for both lively entertaining and cosy winter evenings.
To the right of the main reception hall lies a generous breakfast room, offering space for family dining and boasting double-glazed windows to the front and rear, pamment tiled flooring, and direct access to both the reception hall and the exterior of the home.
From here, a charming rear entrance hall provides further garden access and leads you into the heart of the home a stunning bespoke kitchen.
Thoughtfully designed for modern living, the kitchen features luxurious quartz work surfaces, a full suite of integrated appliances, and French doors opening directly onto the patio ideal for alfresco dining in the warmer months.
Adjacent is a well appointed utility room and a stylish shower room.
The first floor offers a well considered layout with a beautifully presented family bathroom, a spacious second bedroom with a feature fireplace and front facing double-glazed window, and the magnificent principal suite.
This sumptuous retreat boasts dual aspect windows, leading into an indulgent en-suite bathroom and dressing room, complete with his and hers wardrobes, a walk-in shower, freestanding bath, wash basin, low level WC, and elegant tiled flooring.
Ascending to the second floor, you'll find two additional double bedrooms nestled in the loft space, each offering wonderful views across the rear garden and rolling countryside beyond.
This property is a rare gem effortlessly blending character, comfort and cutting edge design in a tranquil yet accessible setting.
A perfect forever home for those seeking space, style, and a seamless indoor-outdoor lifestyle.
Outside The property is accessed via a generous sweeping gravel driveway with ample parking for multiple vehicles.
The front garden is predominantly laid to lawn, bordered by an array of mature shrubs and plants, and includes a charming, wooded area featuring a variety of established trees.
To the rear, the garden enjoys a desirable southerly aspect and is again mainly laid to lawn, complemented by a range of mature trees, shrubs, and planting.
A substantial patio spans the rear of the property, offering an ideal space for outdoor dining and entertaining.
Beyond the garden, the property backs onto open farmland, providing a peaceful and picturesque rural outlook.
About Weston Longville Weston Longville is a charming rural village just 8 miles northwest of Norwich, set within picturesque Norfolk countryside.
Surrounded by rolling farmland, woodland, and river valleys, the village offers a peaceful setting with a strong sense of community.
A tranquil and historically rich village, Weston Longville is ideal for those seeking country living with easy access to Norwich.
Local History & Heritage With origins dating back to the Domesday Book, Weston Longville has a rich heritage.
Its parish church, All Saints', features medieval architecture and restored wall paintings.
The village is famously associated with 18th Century clergyman and diarist James Woodforde, whose legacy is commemorated in both the church and the local pub that bears his name.
Village Highlights Historic Buildings: Including 16th-century Weston Hall and a 17th-century thatched cottage.
Weston Park: Once home to a grand Georgian mansion, now featuring a golf course and the popular Dinosaur Adventure Park.
Wwii History: The former Attlebridge Airfield played a key role during the Second World War.
Amenities Weston Longville offers a welcoming community atmosphere with All Saints' Church, The Parson Woodforde Pub, Hall for All community centre, Weston Park Golf Club and The Dinosaur Adventure Park.
Viewings Strictly by appointment through Pymm & Co Agents Note Section 21 of the Estate Agents Act 1979 (declaration of interest) we have a duty to inform potential purchaser's of this property that the vendor is a family member of a Director of Pymm & Co.
Services Mains water and electric. Treatment plant. Ground source heat pump.
What3words /// lamppost.montage.leader Notice Please note that we have not tested any apparatus, equipment, fixtures, fittings or services and as so cannot verify that they are in working order or fit for their purpose.
Pymm & Co cannot guarantee the accuracy of the information provided. This is provided as a guide to the property and an inspection of the property is recommended.
Value & comps
No previous sales on record.
Returns
Set an offer; the calculator follows it.
We're still gathering serviced-accommodation data for this area.
Archie refurb estimate: a Pro feature
0.0% below asking
This is not financial or investment advice. Prop AI Deals is not authorised by the Financial Conduct Authority (FCA) to provide investment advice.
All investment calculators, property analyses, and AI-generated insights are for informational purposes only. Property investment carries risk and may result in financial loss. All calculations should be independently verified and you should consult with FCA-authorised financial advisers before making any investment decisions.
Past performance does not guarantee future results. Tax implications vary by individual circumstances.
Deal
Properties like this can earn 2–3x BTL yields when converted to HMO, with retrofit costs around £10k/room. Sign in to see the full tier, yield projection, and cost breakdown.
Commercial properties like this can earn 30-50% higher yields when converted to residential under Class MA / Q / P / PA, with prior approval costing ~GBP 96/unit. Sign in to see the recommended route, yield uplift, and cost breakdown.
BRRR-suited properties can recycle 80-100% of investor capital on refi, leaving a high-yielding rental with most of the money out. Sign in to see the refurb cost stack, ARV projection, and refinance maths.
Detached + large garden = sub-division play. Pro tier unlocks the tier badge, plot size, uplift estimate, and regional land benchmark.
Short-lease flats trade at deep discount, but extending under the 1993 Act often costs far less than the discount. Pro tier unlocks the tier badge, premium breakdown, long-lease ARV and arbitrage maths.
See projected short-stay revenue vs a vanilla BTL for this property.
See real sub-let margins (HMO room rates & SA nightly rates) vs the landlord rent.
Area
Agent & docs
FAQ
About Ivy House Farm, Weston Green Road, Norwich
Explore nearby