We've tightened what earns a Pursue. A home now needs a published valuation, a strategy that still makes money after real running costs and lender stress tests, and no listing problems that would stop a mortgage. You'll see fewer Pursues, and each one has been checked harder.
See how verdicts work5-bedroom detached house · PO20 7JE
For saleReduced £45k (−7.6%) on 12 SepListed 411 days
Opportunity summary
See Archie’s verdict, returns by strategy and what to check before viewing.
About
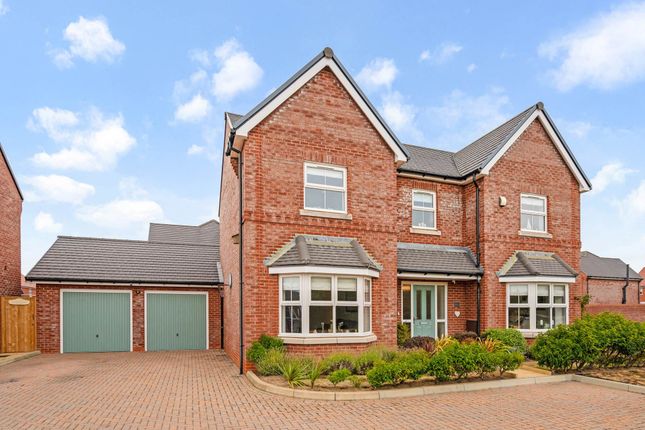
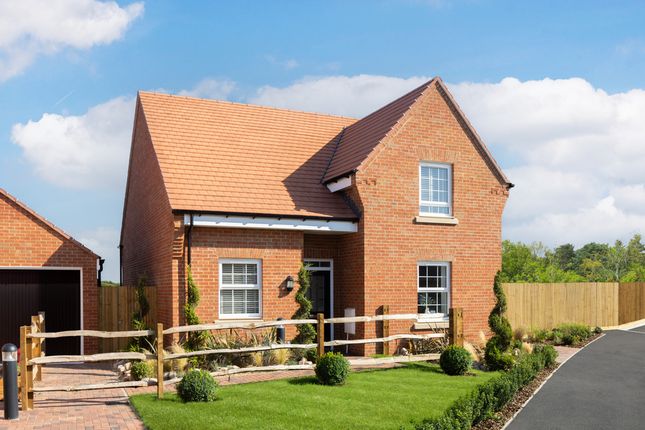
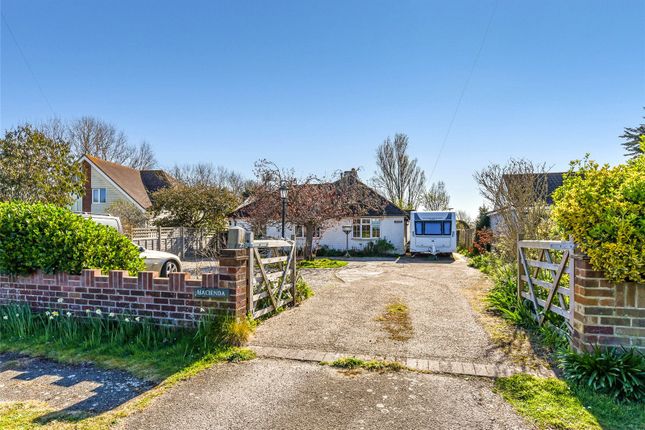
This spacious detached chalet-style property offers generous and versatile accommodation, with five bedrooms arranged over two floors and excellent potential to update and remodel to suit a variety of needs.
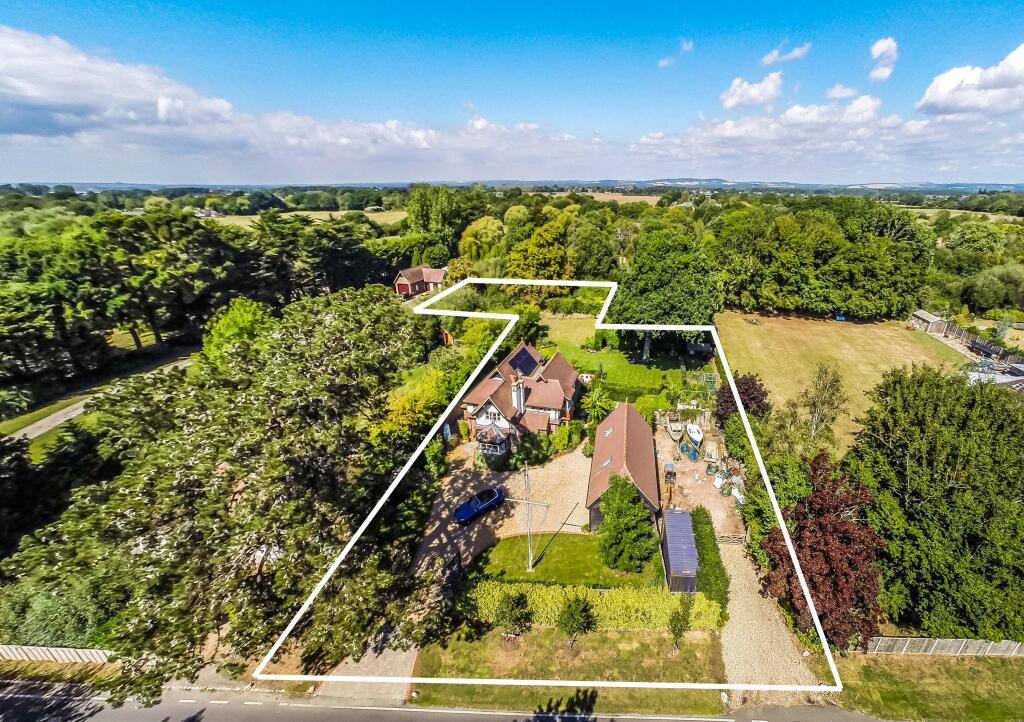
Located in a peaceful setting, the home enjoys a large rear garden that is not overlooked, offering a sense of privacy that is increasingly hard to find.
The ground floor provides ample space but would benefit from reconfiguration to maximise its potential.
At the rear, the sitting room features French doors opening onto the garden, whilst a separate conservatory, accessed from the inner hallway, also enjoys views over the outdoor space.
The kitchen, whilst dated, is fully functional and offers plenty of scope for redesign and modernisation.
Three of the property's five bedrooms are located on the ground floor, one of which features fitted wardrobes.
A four-piece bathroom with a vanity unit serves these rooms, complemented by a separate ground-floor toilet for added convenience.
Upstairs, two further bedrooms provide flexible accommodation for family, guests, or home-working.
The principal bedroom benefits from an en suite bathroom, giving it an element of privacy and comfort.
As with the rest of the home, the upstairs spaces offer excellent scope for reconfiguration if desired, subject to the necessary consents. Externally, the property's appeal continues.
The large rear garden is mainly laid to lawn, interspersed with a few mature shrubs and planters, and provides a true blank canvas for keen gardeners or those wishing to create a landscaped outdoor haven.
Its private, not-overlooked position makes it ideal for relaxing or entertaining outdoors.
The property also benefits from ample off-road parking, with a gravel driveway able to accommodate multiple vehicles. There is an integral garage for additional storage or secure parking.
Heating is provided via a Calor gas central heating system.
Whilst the property would now benefit from updating, it offers an exciting opportunity for buyers looking to create a bespoke home in a sought-after location.
Its generous proportions, adaptable layout, and large garden make it suitable for a wide range of lifestyles, from growing families to those seeking multigenerational living.
Notice Disclaimer Notice: Astons of Sussex for themselves and the vendors or Lessors of this property, whose agents they are, give notice that 1) these particulars are produced in good faith, are set out as a guide only and do not constitute any part of a contract.
2) No person in the employment of Astons of Sussex has any authority to make or give representation or warranty in respect of this property, 3) Any prospective purchaser or tenant must independently verify the accuracy of each statement through inspection, professional survey, or other means of due diligence.
4) Photographs may include lifestyle shots and local views. There may also be photographs including chattels not included in the sale of the property.
5) Measurements, maps and illustrations given are approximate and should not be relied upon and are for guidance only.
6) The services, system and appliances have not been tested and no guarantee as to their operability or efficiency can be given by Astons of Sussex Ltd.
7) The statements contained within these particulars shall not be construed as representations of fact or relied upon as such.
8) Any information regarding the tenure and charges for the property has been supplied by the seller and is subject to change.
All leasehold information will be formally confirmed by the seller's solicitor during the conveyancing process.
Value & comps
No previous sales on record.
Returns
Set an offer; the calculator follows it.
We're still gathering serviced-accommodation data for this area.
Archie refurb estimate: a Pro feature
0.0% below asking
This is not financial or investment advice. Prop AI Deals is not authorised by the Financial Conduct Authority (FCA) to provide investment advice.
All investment calculators, property analyses, and AI-generated insights are for informational purposes only. Property investment carries risk and may result in financial loss. All calculations should be independently verified and you should consult with FCA-authorised financial advisers before making any investment decisions.
Past performance does not guarantee future results. Tax implications vary by individual circumstances.
Deal
Properties like this can earn 2–3x BTL yields when converted to HMO, with retrofit costs around £10k/room. Sign in to see the full tier, yield projection, and cost breakdown.
Commercial properties like this can earn 30-50% higher yields when converted to residential under Class MA / Q / P / PA, with prior approval costing ~GBP 96/unit. Sign in to see the recommended route, yield uplift, and cost breakdown.
BRRR-suited properties can recycle 80-100% of investor capital on refi, leaving a high-yielding rental with most of the money out. Sign in to see the refurb cost stack, ARV projection, and refinance maths.
Detached + large garden = sub-division play. Pro tier unlocks the tier badge, plot size, uplift estimate, and regional land benchmark.
Short-lease flats trade at deep discount, but extending under the 1993 Act often costs far less than the discount. Pro tier unlocks the tier badge, premium breakdown, long-lease ARV and arbitrage maths.
See projected short-stay revenue vs a vanilla BTL for this property.
See real sub-let margins (HMO room rates & SA nightly rates) vs the landlord rent.
Area
Agent & docs

FAQ
About Pine Croft, Bracklesham Lane, Chichester
Explore nearby