We've tightened what earns a Pursue. A home now needs a published valuation, a strategy that still makes money after real running costs and lender stress tests, and no listing problems that would stop a mortgage. You'll see fewer Pursues, and each one has been checked harder.
See how verdicts work3-bedroom house · EH54 5FA
Listing removedListed 140 days
Opportunity summary
See Archie’s verdict, returns by strategy and what to check before viewing.
About
Exceptional Family Home With Detached Garage and South Facing Garden! This Property Is Not To Be Missed!
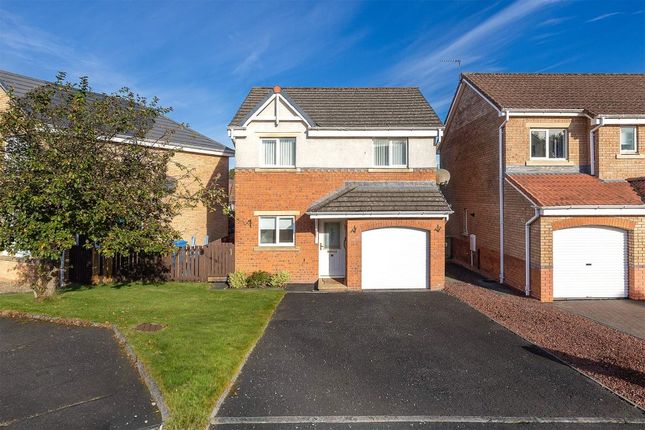
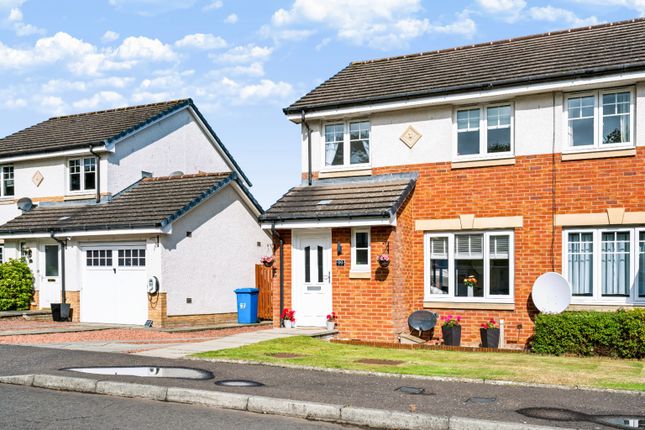
Team Lauren and Rodaidh & Remax Property are delighted to present to the market this excellent three Bedroom detached property located in James Young Avenue, Uphall Station Village, EH54 5FA.
Comprising of: Entrance Hall, Lounge, Dining Kitchen, WC, Three Bedrooms, En-Suite and Bathroom.
This property benefits from window shutters throughout, garage at the rear, driveway, gas central heating, solar panels and double glazing. Freehold Tenure. Council Tax Band: E. EPC: B.
Factor Fees: Hacking & Patterson Verdant – North Reception 2 Redheughs Rigg, South Gyle Edinburgh, EH12 9DQ - Deposit £150 and around £50 per quarter.
The home report can be downloaded from the remax website.
EPC Rating: B Location Uphall Station Village is a newly formed Estate built by Dundas, which is perfectly positioned for commuting with the main train line to and from Edinburgh and Glasgow being a 5-minute drive away from the property; as well as the close proximity to the M8 & A71 road links.
Uphall Station Village gives easy access the local schools and amenities.
Located close to the property is the town of Livingston, where there are more shopping opportunities provided by a wealth of shops, housed in The Centre and Livingston Designer Outlet Centre.
Lounge (5.75m x 3.23m) Attractive and stylish Lounge with French doors leading out into the rear Garden.
Around the room there is a front facing window, spotlighting, wallpapered and painted walls, corner shelving feature, two radiators and Karndean flooring.
Hallway (2.32m x 1.96m) Enter into the property, the hall gives access to the lounge, kitchen, WC and staircase to the upper level.
The hallway has spotlighting, painted walls, one radiator and Karndean flooring.
By the door there is a built-in cupboard and next to it is another (1.98m x 1.12m) with shelving and space for coats/shoes or an appliance.
Dining Kitchen (5.73m x 2.85m) Fitted wall and base units, worktops, an integrated boiler, integrated white goods, integrated gas hob, integrated oven, integrated microwave oven and composite sink with mixer tap.
There is spotlighting and one central light fitting, painted walls with stainless steel splashback above cooker, one radiator and Karndean flooring.
Additionally, there are front and rear windows and space for a dining table. WC (1.88m x 1.08m) Located in the hall, with toilet and sink with mixer tap.
There is spotlighting, painted walls with tile at sink, one radiator and Karndean flooring. Upper Hallway (4.18m x 2.87m) The hallway gives access to the bedrooms, en-suite, bathroom and attic.
There is one central light fitting, skylight window, painted walls, one radiator and carpet flooring. There is a built-in cupboard space with railings; these can be taken out.
Main Bedroom (4.18m x 2.87m) Excellent sized double bedroom with two built-in mirrored shaker door wardrobes and an en-suite.
There are two central light fittings, painted walls, a rear facing window, one radiator carpet flooring.
En-Suite (2.79m x 1.49m) Three-piece shower room comprising of: Toilet and sink vanity unit, and shower cubicle with handheld mains operated shower.
There is spotlighting, a front facing window, rectangular wall mirror, tile and painted walls, heated towel rail and tile flooring.
Second Bedroom (3.46m x 3.24m) Double bedroom located at the front of the property with mirrored wardrobes and space for additional storage units.
There is one central light fitting, a front facing window, painted walls, one radiator and carpet flooring.
Third Bedroom (3.25m x 2.25m) The third bedroom is located at the rear of the property, this can be used as a bedroom or an office.
There is one central light fitting, painted walls, rear facing window, one radiator and carpet flooring.
Bathroom (2.24m x 1.96m) Three-piece bathroom comprising of: Toilet and sink vanity unit, and bath.
There is spotlighting, a front facing window, rectangular wall mirror, tile and painted walls, heated towel rail and tile flooring. Garden Path leading to entrance with lawn at either side.
Rear Garden Brilliant sized South facing rear Garden with brick wall and fence surround, and exit via gate, giving access to driveway and detached Garage.
The Garden has a flower bed with shrubbery and trees, two wooden sheds, slabbed patio area and artificial grass. Parking - Garage Detached Garage at rear of the property with driveway.
There are two guest parking laybys at the side of the property. Disclaimer Each office is independently owned and operated.
Remax Property is operated by Locaro Limited, registered office Remax House, 13b Fairbairn Road, Livingston, EH54 6TS
Value & comps
Land Registry doesn’t cover Scotland or Northern Ireland, so previous sales may not be on record.
Returns
Set an offer; the calculator follows it.
Short-let licence or registration needed
We're still gathering serviced-accommodation data for this area.
Archie refurb estimate: a Pro feature
0.0% below asking
This is not financial or investment advice. Prop AI Deals is not authorised by the Financial Conduct Authority (FCA) to provide investment advice.
All investment calculators, property analyses, and AI-generated insights are for informational purposes only. Property investment carries risk and may result in financial loss. All calculations should be independently verified and you should consult with FCA-authorised financial advisers before making any investment decisions.
Past performance does not guarantee future results. Tax implications vary by individual circumstances.
Deal
Properties like this can earn 2–3x BTL yields when converted to HMO, with retrofit costs around £10k/room. Sign in to see the full tier, yield projection, and cost breakdown.
Commercial properties like this can earn 30-50% higher yields when converted to residential under Class MA / Q / P / PA, with prior approval costing ~GBP 96/unit. Sign in to see the recommended route, yield uplift, and cost breakdown.
BRRR-suited properties can recycle 80-100% of investor capital on refi, leaving a high-yielding rental with most of the money out. Sign in to see the refurb cost stack, ARV projection, and refinance maths.
Detached + large garden = sub-division play. Pro tier unlocks the tier badge, plot size, uplift estimate, and regional land benchmark.
Short-lease flats trade at deep discount, but extending under the 1993 Act often costs far less than the discount. Pro tier unlocks the tier badge, premium breakdown, long-lease ARV and arbitrage maths.
See projected short-stay revenue vs a vanilla BTL for this property.
See real sub-let margins (HMO room rates & SA nightly rates) vs the landlord rent.
Area
Agent & docs

FAQ
About 25 James Young Avenue, Livingston
Explore nearby