3-bedroom bungalow · CT7 9BY
For saleListed 146 days
Opportunity summary
See Archie’s verdict, returns by strategy and what to check before viewing.
About
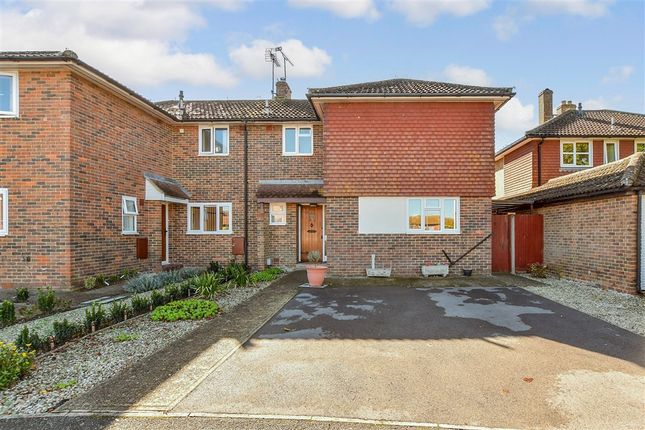
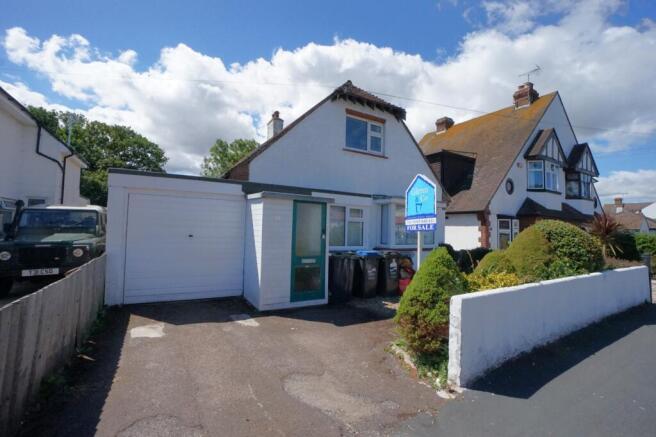
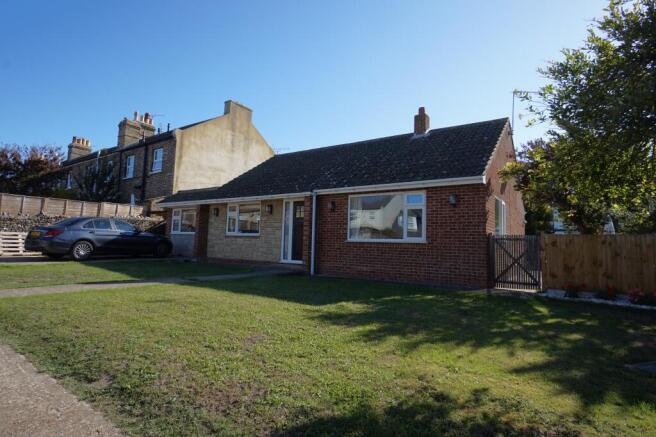
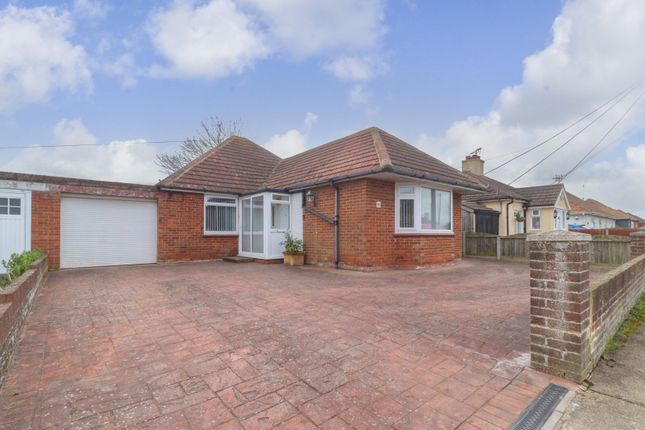
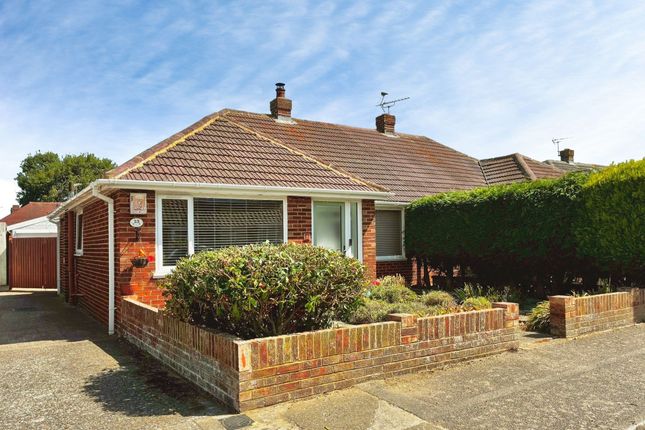
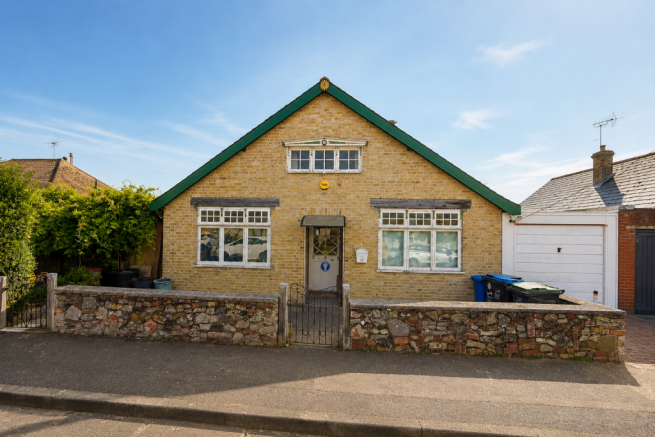
This three-bedroom detached chalet-style bungalow occupies an exceptionally generous plot and presents a rare opportunity for buyers seeking a rewarding project with significant potential.
Although the property now requires completion of works due to ill health, it offers the perfect canvas for new owners to create a truly fantastic family home tailored to their own style and requirements.
The bungalow is ideally positioned close to the thriving village of Birchington-on-Sea, a highly regarded coastal location known for its excellent range of local amenities, shops, cafés and transport links.
Beautiful beaches and the stunning Kent coastline are also nearby, providing superb coastal walks and an enviable seaside lifestyle.
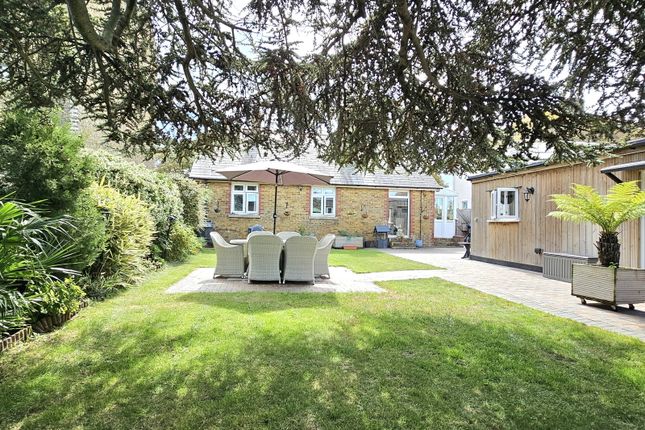
Set within a substantial plot, the property offers ample outdoor space with exciting scope for landscaping, extension or further enhancement, subject to the necessary permissions.
Combining generous proportions, a desirable location and outstanding potential, this is an excellent opportunity for purchasers looking to add value and create a bespoke home by the sea.
The plot is exceptional.
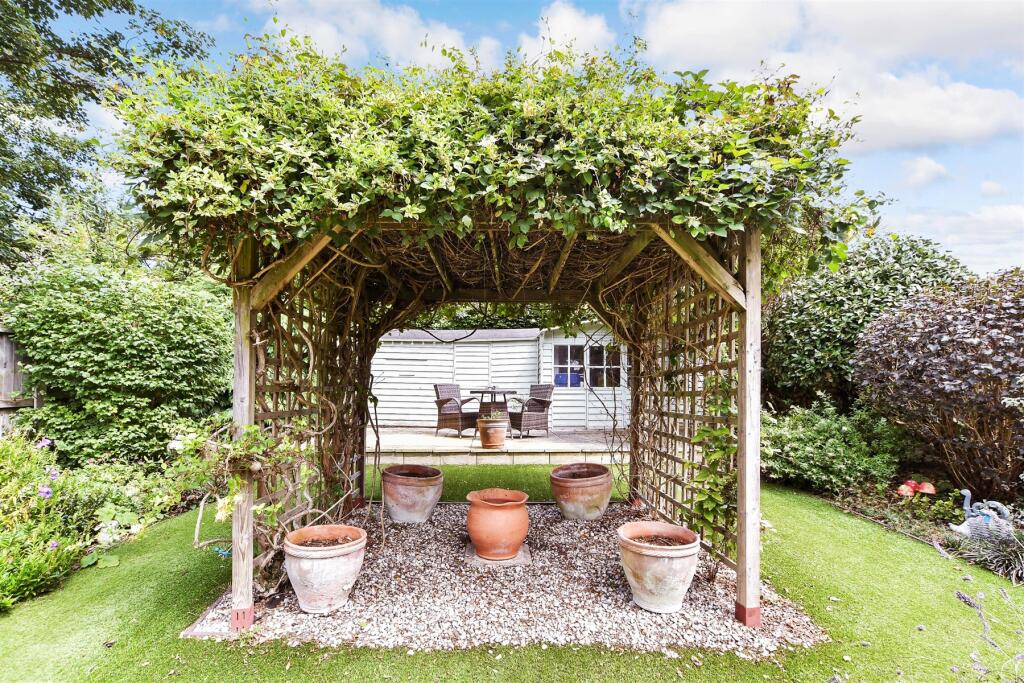
Extending to approximately 0.2 acres, the rear garden stretches far beyond the typical Birchington garden, offering outstanding scope for family life, entertaining, or even future landscaping projects.
To the front, the generous driveway provides off-street parking for multiple vehicles, with the benefit of side access.
Planning permission has been granted for an extension across the back of the property, extending out 4 metres and featuring bifold doors that open out to the garden.
This extension creates the new kitchen and dining area. There is also planning in place for a basement that matches the extension footprint.
The original kitchen area will be transformed into a new family bathroom, and the hallway will be extended from the front door all the way through to the new kitchen and living area.
A new roof has been fitted, complete with solar panels. Work upstairs has also begun, continuing the theme of improvement and expansion.
For more information on the planning permission, please get in touch.
Detached home with extensive 0.2-acre plot Substantial driveway parking and side access Ground floor: bedroom, bathroom, kitchen, utility, three receptions Loft conversion providing two further bedrooms (one with balcony + en-suite) Works part-complete — all materials to finish are included Quiet residential cul-de-sac location Location, Location Edward Drive enjoys a tranquil setting whilst remaining exceptionally well connected.
Birchington village offers a wide choice of shops, cafés, pubs, and restaurants, along with a lively calendar of local events. A short walk brings you to Epple Bay, with its sweeping coastal views.
From here, the coastline opens up in both directions — towards Minnis Bay on one side or Westgate-on-Sea on the other — each a Blue Flag sandy beach perfect for swimming, sailing, or sunset walks.
Families are particularly well served, with an excellent choice of schools close by.
Garlinge Primary, Birchington Primary, and St Nicholas-at-Wade Primary (rated Outstanding by Ofsted) are all within easy reach, alongside local secondary schools including Hartsdown Academy and King Ethelbert School.
For commuters, Birchington and Westgate train stations provide direct services to London, while frequent Loop buses connect the surrounding coastal towns.
Road links are excellent, with quick access onto the A299, opening the way to Canterbury, Bluewater, and London. This is more than just a property — it is a project with a head start.
The most challenging and expensive elements have already been completed, leaving the final stage to be tailored by the next owner.
With a generous plot, highly regarded schools nearby, coastal walks on the doorstep, and superb transport connections, Edward Drive represents a truly exciting opportunity to create your dream home in a prime Birchington location.
Value & comps
No previous sales on record.
Returns
Set an offer; the calculator follows it.
We're still gathering serviced-accommodation data for this area.
Archie refurb estimate: a Pro feature
0.0% below asking
This is not financial or investment advice. Prop AI Deals is not authorised by the Financial Conduct Authority (FCA) to provide investment advice.
All investment calculators, property analyses, and AI-generated insights are for informational purposes only. Property investment carries risk and may result in financial loss. All calculations should be independently verified and you should consult with FCA-authorised financial advisors before making any investment decisions.
Past performance does not guarantee future results. Tax implications vary by individual circumstances.
Deal
Properties like this can earn 2–3x BTL yields when converted to HMO, with retrofit costs around £10k/room. Sign in to see the full tier, yield projection, and cost breakdown.
Commercial properties like this can earn 30-50% higher yields when converted to residential under Class MA / Q / P / PA, with prior approval costing ~GBP 96/unit. Sign in to see the recommended route, yield uplift, and cost breakdown.
BRRR-suited properties can recycle 80-100% of investor capital on refi, leaving a high-yielding rental with most of the money out. Sign in to see the refurb cost stack, ARV projection, and refinance maths.
Detached + large garden = sub-division play. Pro tier unlocks the tier badge, plot size, uplift estimate, and regional land benchmark.
Short-lease flats trade at deep discount, but extending under the 1993 Act often costs far less than the discount. Pro tier unlocks the tier badge, premium breakdown, long-lease ARV and arbitrage maths.
See projected short-stay revenue vs a vanilla BTL for this property.
See real sub-let margins (HMO room rates & SA nightly rates) vs the landlord rent.
Area
Agent & docs
FAQ
About Edward Drive, Birchington
Explore nearby