We've tightened what earns a Pursue. A home now needs a published valuation, a strategy that still makes money after real running costs and lender stress tests, and no listing problems that would stop a mortgage. You'll see fewer Pursues, and each one has been checked harder.
See how verdicts work3-bedroom bungalow · BS29 6DJ
For saleListed 119 days
Opportunity summary
See Archie’s verdict, returns by strategy and what to check before viewing.
About
Rookery Nook is a substantial three bedroom detached bungalow which has been much improved and extended over the years to create a versatile and well planned property, ready to simply move in, unpack and start living.
The property is approached via a generous sweeping driveway which parts an established front lawn, interspersed with mature trees and plants.
There is a lower and upper parking area as well as access to a good sized double garage.
Entering the property you are greeted by a good sized entrance hallway with stairs to the rear rising to the first floor and a handy understairs cupboard.
To the front of the house you will find two double bedrooms with pleasant outlooks over the established front garden, alongside the two bedrooms is a well appointed family bathroom with a full white suite and modern fixtures.
The sitting room enjoys a wonderful dual aspect and is showered in natural light from the patio doors leading to a conservatory to the side and large picture window to the end of the room, an attractive and well decorated room, it features a handsome stone fireplace inset with a gas fire and fitted bookshelves.
The dining room lies alongside the sitting room and a large opening between the rooms allows them to flow wonderfully together to create a sociable space for friends and family to congregate.
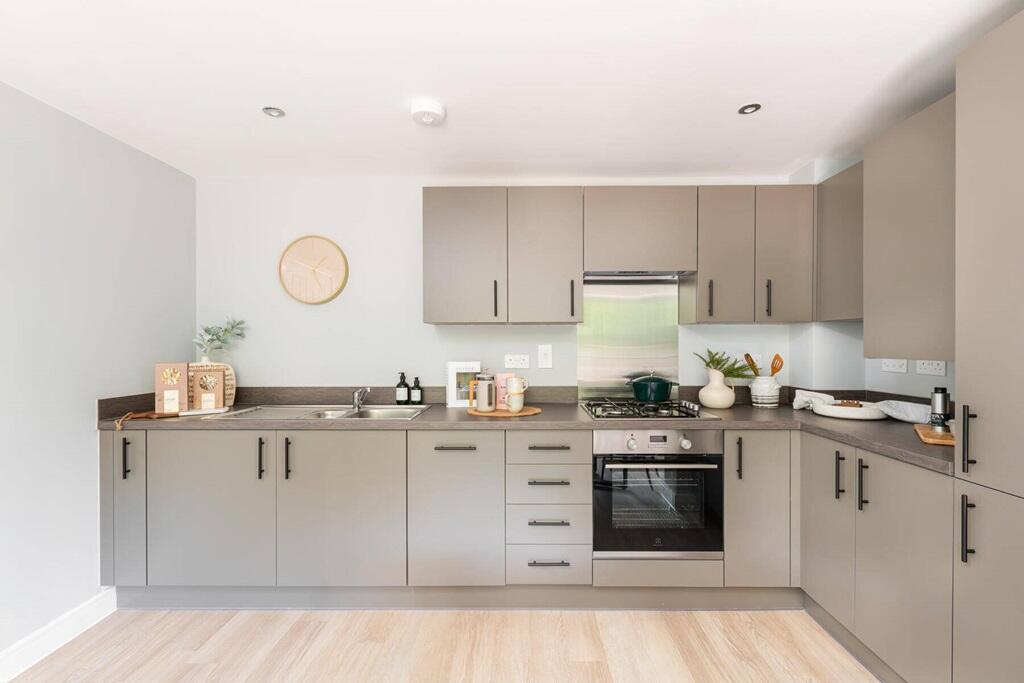
The kitchen is another generous and well appointed room, spanning from the front to the rear of the house, there is a good sized sitting area with plenty of room for a dining/breakfast table and a smart kitchen which features fitted wall and base units in a traditional shaker style, ceramic tiles to the splashback add practicality and there is an integrated fridge/freezer, provision for a cooker and dishwasher as well as a large larder unit.
French doors from the dining area lead out to the garden whilst an internal door takes you through to a very useful utility room with a further WC.
Within the utility room there is an internal door leading to a spacious double garage, ideal for storing cars and kit but also offering huge future potential for further development to accommodation if desired.
Moving onto the first floor you will find the master bedroom, complete with its own en-suite bathroom and fitted wardrobes, there is also great eaves storage and a large dormer window from which you can look out over the wonderful rear garden and glimpse views across to Banwell Hill.
Outside, as previously mentioned, the approximately half an acre of gardens that the property sits within are wonderfully mature with a plethora of trees, shrubs and flowers, including a small orchard.
To the rear of the house is a lovely decked area which is perfect for al-fresco dining and summer parties, and there is also a gravelled area and footpath leading to a large garage/workshop and a further open barn/wooden stable block.
To the side of the property is a further delightful patio with an ornamental pond. What we love About the Property ...
What a fantastic setting and amazing garden, this glorious home is blessed with a beautiful established garden and there is so much future potential for those who may be looking to extend in the future!
Situation: The North Somerset village of Banwell is within easy driving distance of Bristol, Weston-super-Mare, Bath, Wells and the national motorway network, making it an ideal choice for the commuter.
The village itself has local facilities including shops, pubs, restaurants, churches, primary school and pre-school, doctors surgery and pharmacy with more comprehensive shopping, social and recreational facilities at the above mentioned cities and the coastal town of Weston-super-Mare.
Secondary schooling is at nearby Churchill with its associated sports complex and nearby dry-ski slope.
The Mendip Hills are close by with an excellent range of country pursuits readily available, including riding, walking and caving, whilst the Chew and Yeo Valley's with the Chew and Blagdon lakes offering excellent sailing and fishing.
The long distance traveller has plenty of choice - there are excellent motorway and rail links, whilst Bristol International Airport is just a short drive away.
For further information see the Banwell website - Directions: From the direction of Sandford continue on the A368 Towerhead Road into Banwell.
At the crossroads turn right for half a mile, until you pass Banwell Primary school on your left and turn right into Wolvsershill Road.
Continue up Wolvershill Road passing the new development on your left and the property is just a little further up the road on your left hand side.
What3Words: ///prompts.dialects.belt Material Information: This property operates on gas central heating. Council Tax band: E EPC Rating: tbc
Value & comps
No previous sales on record.
Returns
Set an offer; the calculator follows it.
We're still gathering serviced-accommodation data for this area.
Archie refurb estimate: a Pro feature
0.0% below asking
This is not financial or investment advice. Prop AI Deals is not authorised by the Financial Conduct Authority (FCA) to provide investment advice.
All investment calculators, property analyses, and AI-generated insights are for informational purposes only. Property investment carries risk and may result in financial loss. All calculations should be independently verified and you should consult with FCA-authorised financial advisers before making any investment decisions.
Past performance does not guarantee future results. Tax implications vary by individual circumstances.
Deal
Properties like this can earn 2–3x BTL yields when converted to HMO, with retrofit costs around £10k/room. Sign in to see the full tier, yield projection, and cost breakdown.
Commercial properties like this can earn 30-50% higher yields when converted to residential under Class MA / Q / P / PA, with prior approval costing ~GBP 96/unit. Sign in to see the recommended route, yield uplift, and cost breakdown.
BRRR-suited properties can recycle 80-100% of investor capital on refi, leaving a high-yielding rental with most of the money out. Sign in to see the refurb cost stack, ARV projection, and refinance maths.
Detached + large garden = sub-division play. Pro tier unlocks the tier badge, plot size, uplift estimate, and regional land benchmark.
Short-lease flats trade at deep discount, but extending under the 1993 Act often costs far less than the discount. Pro tier unlocks the tier badge, premium breakdown, long-lease ARV and arbitrage maths.
See projected short-stay revenue vs a vanilla BTL for this property.
See real sub-let margins (HMO room rates & SA nightly rates) vs the landlord rent.
Area
Agent & docs

FAQ
About Wolvershill Road, Banwell
Explore nearby