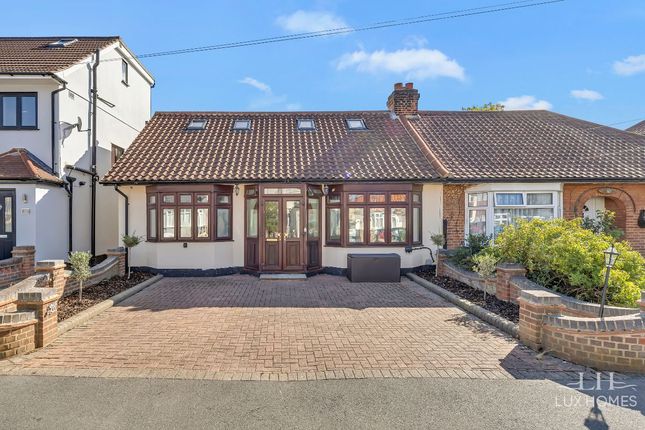
3-bedroom house · RM11 3RL
Listing removedReduced £25k (−4.2%) on 20 JunListed 235 days
Opportunity summary
See Archie’s verdict, returns by strategy and what to check before viewing.
About
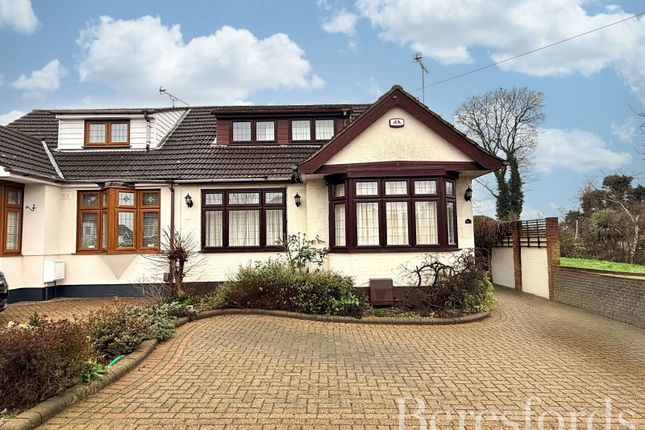
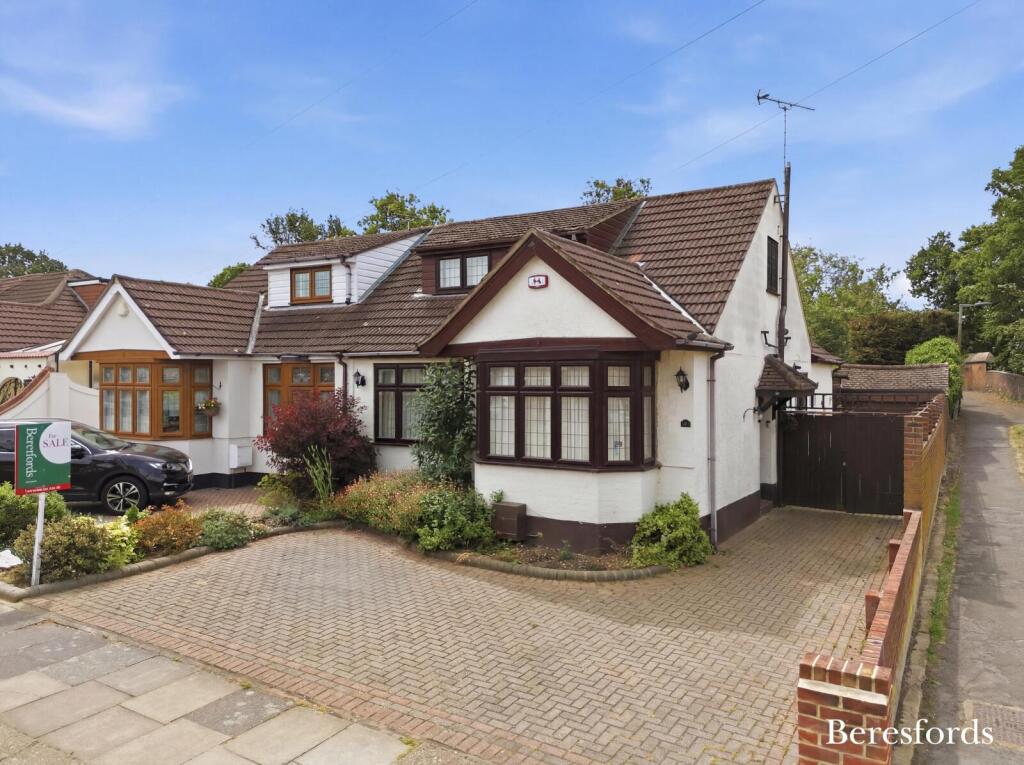
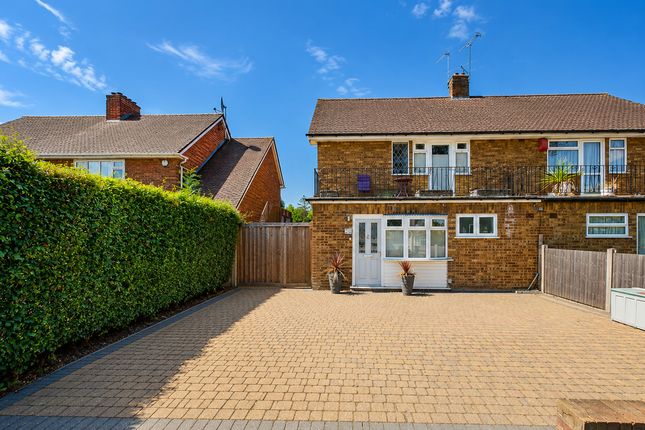
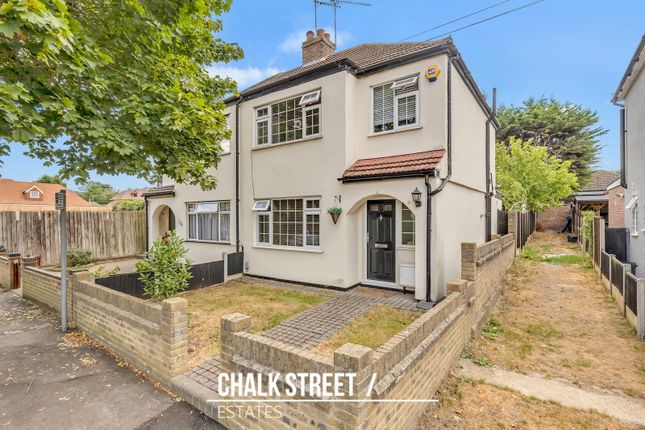
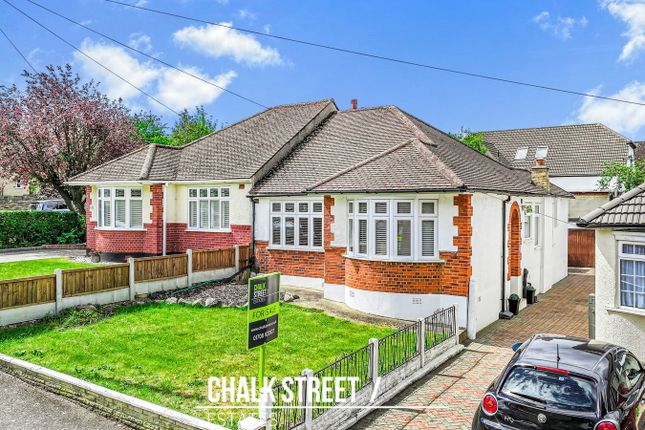
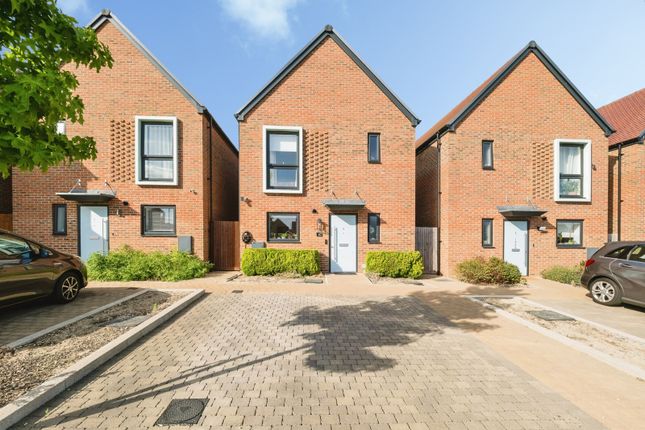
Ideally situated just 0.3 miles from Emerson Park station, boasting excellent transport links to the overground proving easy access into London, and only a short stroll to Hornchurch Town Centre and Langtons Primary school is this 3 bedroom semi-detached house.
Upon entering the home, via the enclosed porch, you are greeted with an entrance hallway with natural marble flooring flowing through the majority of the ground floor accommodation and stairs rising to the first floor.
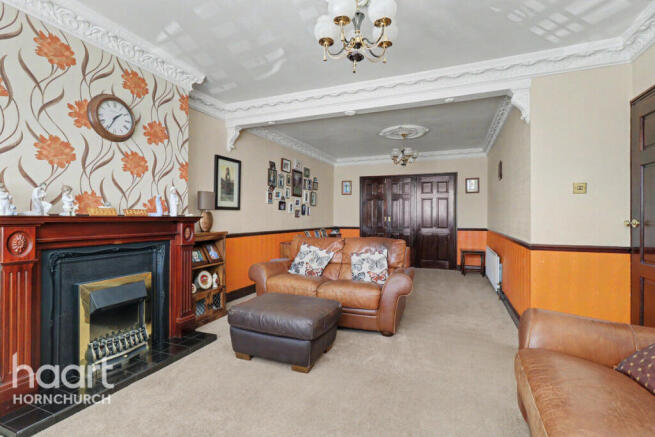
Drawing light from the walk-in bay window, the main living area located at the front is well presented with neutral tones and amtico flooring underfoot.
Positioned at the heart of the home is the dining room which measures 17’3 x 10’11 and enjoys deep skirtings and decorative cornice.
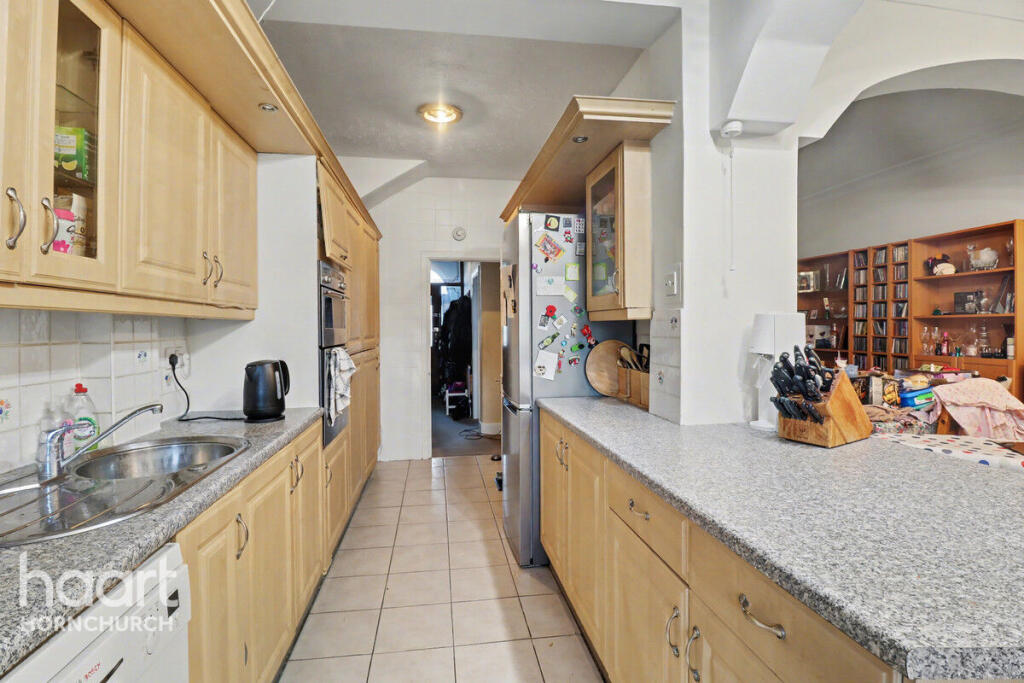
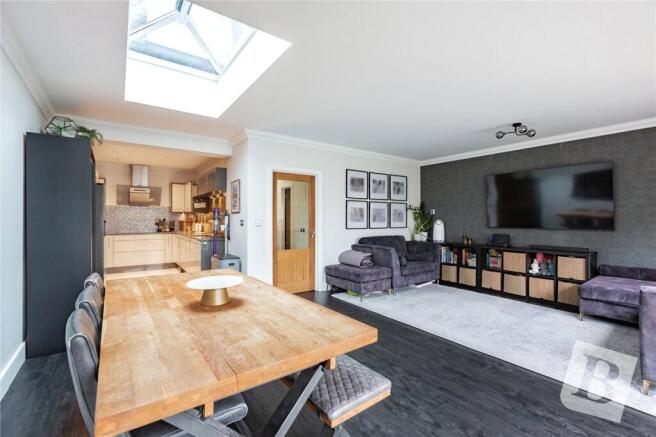
Spanning the rear of the home, the kitchen comprises ample wall and base units, marble worktops, French patio doors opening onto the rear and appliances such as integrated fridge, freezer, dishwasher, washing machine, tumble dryer, 5 burner gas hob and oven.
Heading upstairs, there are two spacious double bedrooms, both benefitting from fitted wardrobes, and a further single bedroom. Rounding off the internal layout is the family bathroom.
Further features of the home include, black aluminium front windows and porch, double glazing to back and sides, a recently fitted fuse board and a 3-year-old boiler.
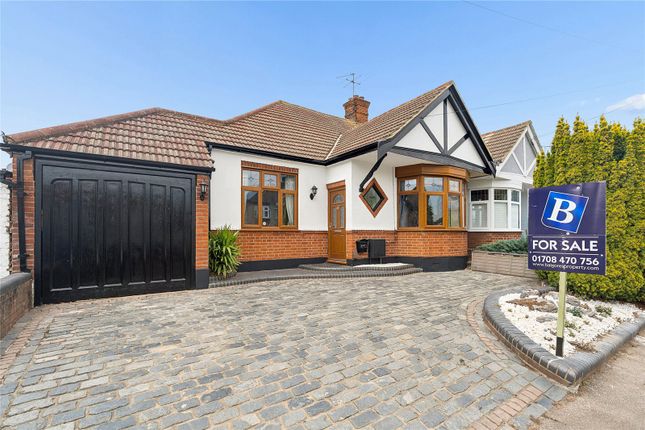
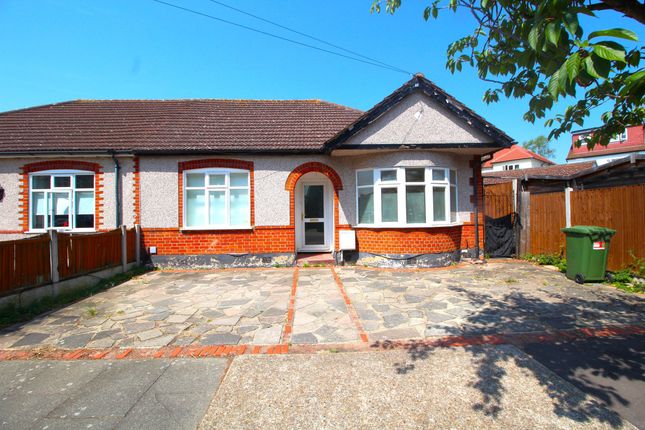
Externally, there is a low maintenance, hardstanding / front garden, bordered with a low brick wall, which can be removed to provide off street parking, and side gate access.
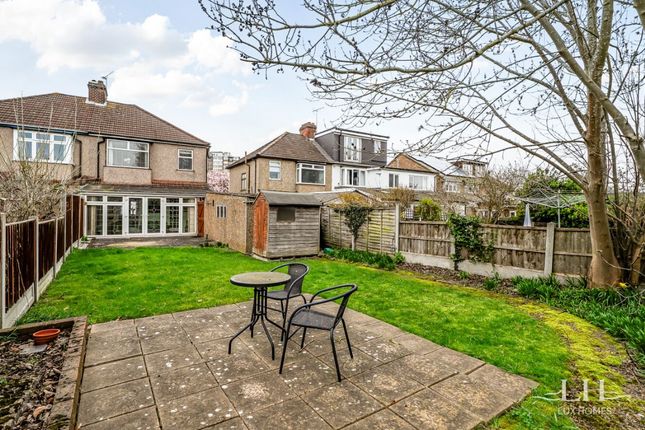
The south facing rear garden extends back 98’ and is mostly laid to lawn, bordered with various planting and shrubbery. At the base of the garden there is a handy storage shed.
Viewing is highly recommended to fully appreciate all this family home has to offer.
In compliance with The Money Laundering Regulations 2017, we are legally obligated to verify the identity of all prospective purchasers.
This process requires the review of valid photographic identification and an official proof of address.
Should your offer on a property marketed by Chalk Street Estates be accepted, you will be required to complete identity verification through our secure third-party provider, Blinc UK.
A non-refundable fee of £15 per purchaser is payable in advance of the verification checks.
Please note that a sale cannot be formally agreed, and a memorandum of sale cannot be issued, until all parties have provided valid identification and the verification process has been successfully completed.
Entrance Porch Entrance Hallway Reception Room 15' x 11' 2'' (4.57m x 3.40m) max Dining Room 17' 3'' x 10' 11'' (5.25m x 3.32m) Kitchen 16' 3'' x 9' 11'' (4.95m x 3.02m) First Floor Landing Bedroom 1 15' 5'' x 10' 9'' (4.70m x 3.27m) max Bedroom 2 10' 11'' x 10' 8'' (3.32m x 3.25m) Bedroom 3 8' 7'' x 6' 3'' (2.61m x 1.90m) Family Bathroom Garden 98' 5'' x 22' (29.97m x 6.70m) approx
Value & comps
No previous sales on record.
Returns
Set an offer; the calculator follows it.
We're still gathering serviced-accommodation data for this area.
Archie refurb estimate: a Pro feature
0.0% below asking
This is not financial or investment advice. Prop AI Deals is not authorised by the Financial Conduct Authority (FCA) to provide investment advice.
All investment calculators, property analyses, and AI-generated insights are for informational purposes only. Property investment carries risk and may result in financial loss. All calculations should be independently verified and you should consult with FCA-authorised financial advisers before making any investment decisions.
Past performance does not guarantee future results. Tax implications vary by individual circumstances.
Deal
Properties like this can earn 2–3x BTL yields when converted to HMO, with retrofit costs around £10k/room. Sign in to see the full tier, yield projection, and cost breakdown.
Commercial properties like this can earn 30-50% higher yields when converted to residential under Class MA / Q / P / PA, with prior approval costing ~GBP 96/unit. Sign in to see the recommended route, yield uplift, and cost breakdown.
BRRR-suited properties can recycle 80-100% of investor capital on refi, leaving a high-yielding rental with most of the money out. Sign in to see the refurb cost stack, ARV projection, and refinance maths.
Detached + large garden = sub-division play. Pro tier unlocks the tier badge, plot size, uplift estimate, and regional land benchmark.
Short-lease flats trade at deep discount, but extending under the 1993 Act often costs far less than the discount. Pro tier unlocks the tier badge, premium breakdown, long-lease ARV and arbitrage maths.
See projected short-stay revenue vs a vanilla BTL for this property.
See real sub-let margins (HMO room rates & SA nightly rates) vs the landlord rent.
Area
Agent & docs
FAQ
About 23, Glebe Way, Hornchurch
Explore nearby