We've tightened what earns a Pursue. A home now needs a published valuation, a strategy that still makes money after real running costs and lender stress tests, and no listing problems that would stop a mortgage. You'll see fewer Pursues, and each one has been checked harder.
See how verdicts work3-bedroom bungalow · CM13 3TR
For saleListed 24 days
Opportunity summary
See Archie’s verdict, returns by strategy and what to check before viewing.
About
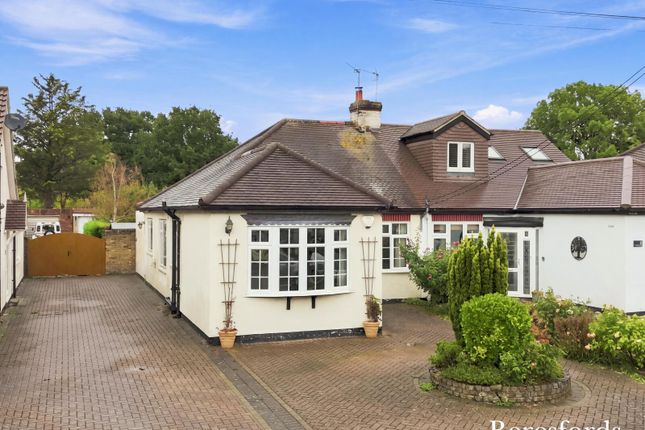
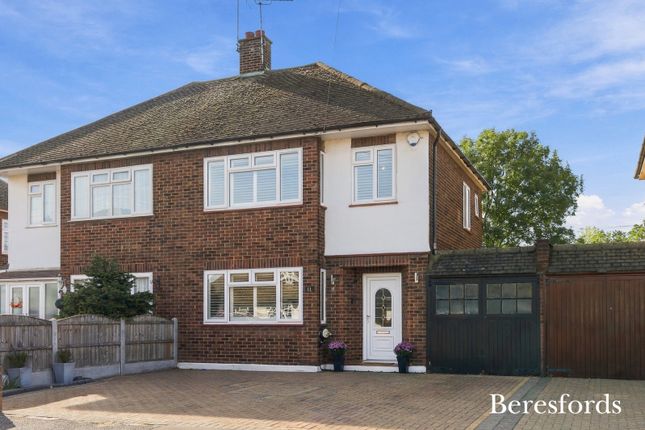
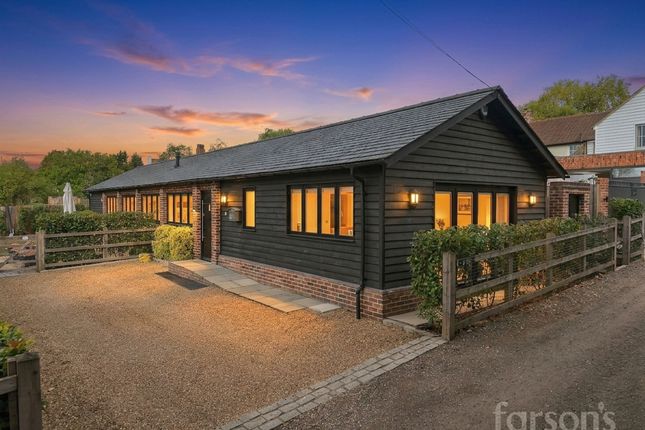
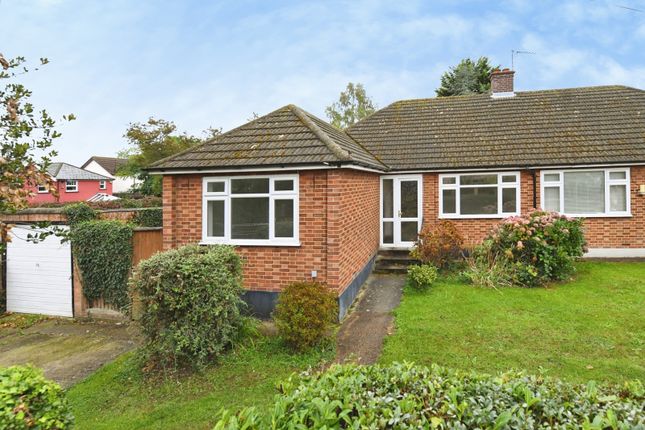
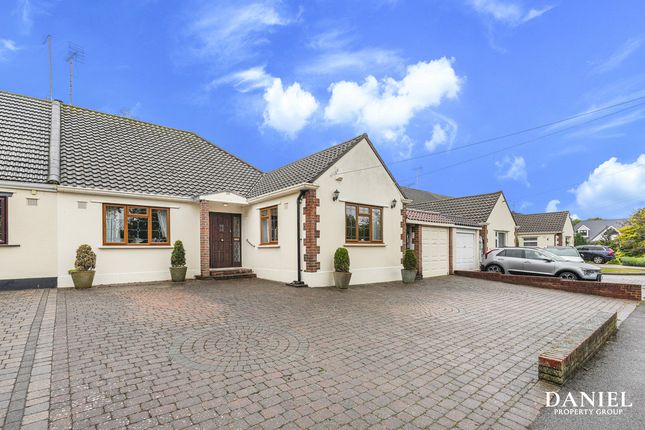
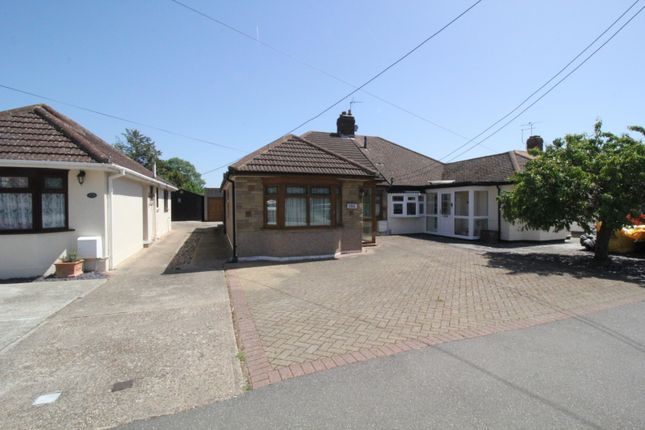
A show-stopping three-bedroom bungalow combining sensational open-plan living, gorgeous gardens, superb parking, enormous extension potential and village charm, all within walking distance of West Horndon station.
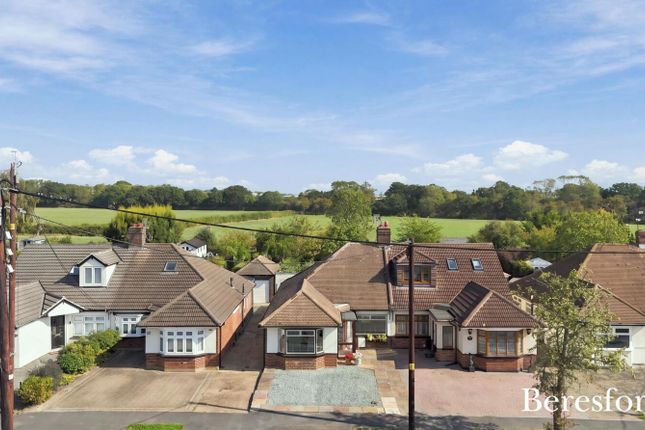
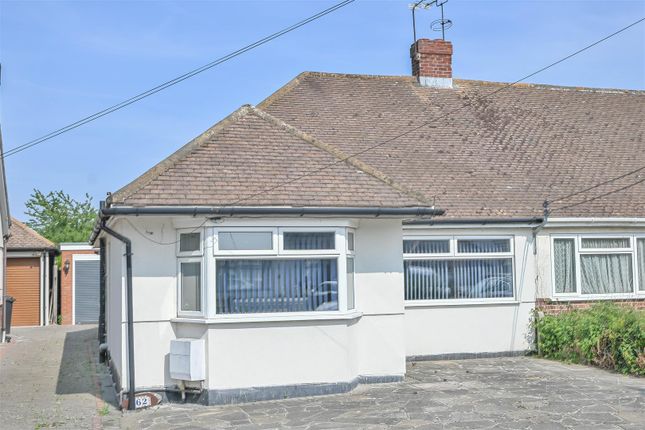
Welcome to Thorndon Avenue - a seriously impressive three bedroom semi-detached bungalow occupying a fantastic plot in the ever-popular semi-rural Essex village of West Horndon.
Stylish, spacious and packing enough future potential to get your architect reaching for the sketchpad, this is most definitely not your average bungalow.
Step through the front door into the entrance hall and prepare for the main event: A sensational open-plan kitchen/diner/family room that absolutely understands the assignment.
This is the social heart of the home.
Morning coffee, Sunday roasts, Friday-night drinks, birthday parties, homework negotiations and those supposedly “quiet” get-togethers that somehow end with twelve people around the dining table - this space was made for real life and entertaining.
And because even the most sociable households occasionally need separate territory, there’s also a separate lounge.
Perfect for movie nights, disappearing with a good book, letting the kids take over, or simply watching your favourite television programme without somebody operating a blender six feet away.
Practicality gets its own moment too, courtesy of a separate utility room - because washing machines, laundry baskets and general household admin do not need starring roles in your beautiful kitchen.
There are three great-sized bedrooms, giving you plenty of flexibility for family life, guests, home working or the dressing room you’ve been mentally designing since paragraph two.
The largest bedroom comes complete with its own en-suite, while a separate shower room serves the remainder of the home. Then we head outside - and things get even more interesting.
The property offers huge potential to extend, subject to the necessary planning consents. Go backwards. Go sideways. Potentially go upwards.
Create additional bedrooms, home office, gym or whatever your future plans demand. Stpc, naturally - but the plot certainly gets the imagination going.
There’s also a detached garage and off-street parking for multiple vehicles, meaning the daily game of “who has blocked whom in?” could finally become a thing of the past.
To the rear sits a gorgeous garden with plenty of room for summer entertaining, barbecues, children, pets, gardening ambitions and the inevitable purchase of outdoor furniture the moment the temperature reaches 18 degrees.
Location? Very handy indeed.
West horndon train station is within walking distance, providing direct rail services to London Fenchurch Street - ideal for commuters who want village life without waving goodbye to straightforward access into the capital.
The A127 is also easily accessible, while local shops, schools and everyday amenities are conveniently close by.
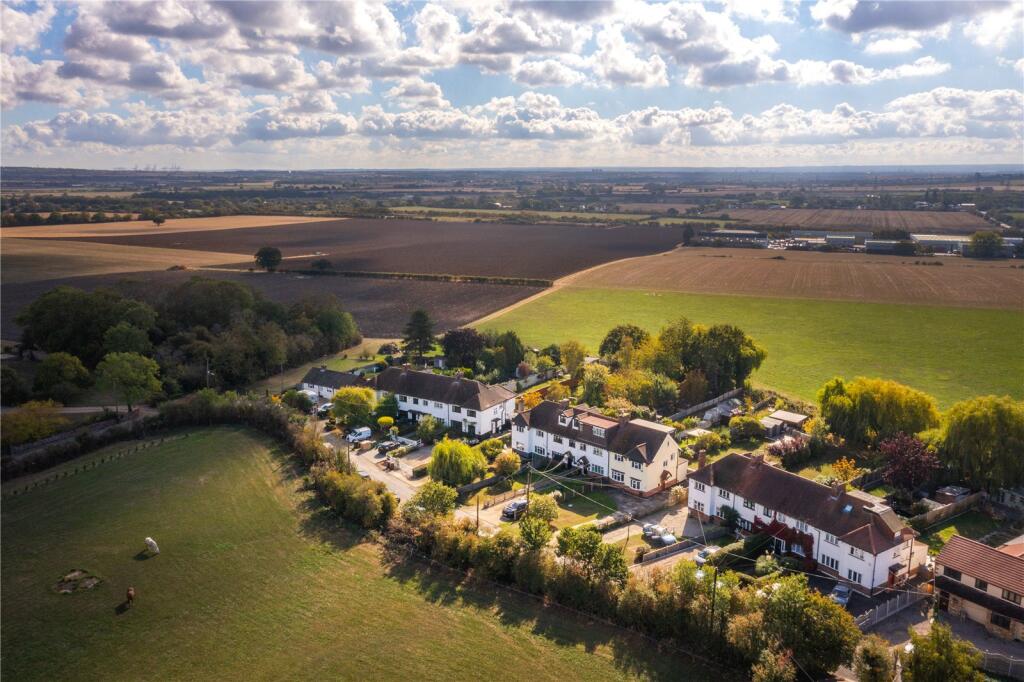
And then there’s West Horndon itself - a popular semi-rural Essex village offering that increasingly sought-after combination of countryside atmosphere, community feel and excellent connectivity.
So, what are we looking at here? Three bedrooms. Two separate reception/living zones. A fabulous open-plan kitchen/diner/family room. Utility room. En-suite. Shower room. Garage. Multiple-car parking.
Gorgeous garden. Station within walking distance. And extension potential that could take this already impressive home to another level.
The small print: Material Information: We’ve done our homework, but we aren’t fortune tellers. We haven’t poked the boiler, flicked the switches, or tested every light bulb.
Nothing here counts as a contract or statement of fact-get your solicitor to check all the serious stuff, like tenure, parking, planning permission, building regs, and all that jazz! Measurements?
Guides only. Floorplans? Handy, but not perfectly to scale. Travelling far? Call first-clarification is free, petrol is not.
We may receive a referral fee if you choose to use third-party services we recommend, such as conveyancers, mortgage advisers, or EPC providers, but you are under no obligation to do so.
Aml Checks - Law says we must run one. £96 including VAT per buyer. Tiny toll, big compliance. Buyer Reservation Fee - Offer accepted? Pay a reservation fee (min £1,000) to lock it in.
VIP pass to the property, protects against gazumping. Complete the sale? Fee refunded. Things go sideways? Sometimes non-refundable.
Head to our website for full details – or skip the scrolling and just call.
Value & comps
No previous sales on record.
Returns
Set an offer; the calculator follows it.
We're still gathering serviced-accommodation data for this area.
Archie refurb estimate: a Pro feature
0.0% below asking
This is not financial or investment advice. Prop AI Deals is not authorised by the Financial Conduct Authority (FCA) to provide investment advice.
All investment calculators, property analyses, and AI-generated insights are for informational purposes only. Property investment carries risk and may result in financial loss. All calculations should be independently verified and you should consult with FCA-authorised financial advisers before making any investment decisions.
Past performance does not guarantee future results. Tax implications vary by individual circumstances.
Deal
Properties like this can earn 2–3x BTL yields when converted to HMO, with retrofit costs around £10k/room. Sign in to see the full tier, yield projection, and cost breakdown.
Commercial properties like this can earn 30-50% higher yields when converted to residential under Class MA / Q / P / PA, with prior approval costing ~GBP 96/unit. Sign in to see the recommended route, yield uplift, and cost breakdown.
BRRR-suited properties can recycle 80-100% of investor capital on refi, leaving a high-yielding rental with most of the money out. Sign in to see the refurb cost stack, ARV projection, and refinance maths.
Detached + large garden = sub-division play. Pro tier unlocks the tier badge, plot size, uplift estimate, and regional land benchmark.
Short-lease flats trade at deep discount, but extending under the 1993 Act often costs far less than the discount. Pro tier unlocks the tier badge, premium breakdown, long-lease ARV and arbitrage maths.
See projected short-stay revenue vs a vanilla BTL for this property.
See real sub-let margins (HMO room rates & SA nightly rates) vs the landlord rent.
Area
Agent & docs
FAQ
About 126, Thorndon Avenue, Brentwood
Explore nearby