3-bedroom bungalow · TF2 0DW
For saleListed 88 days
Opportunity summary
See Archie’s verdict, returns by strategy and what to check before viewing.
About
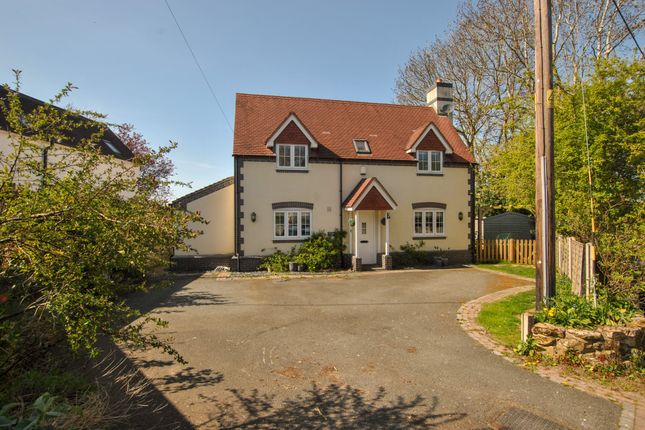
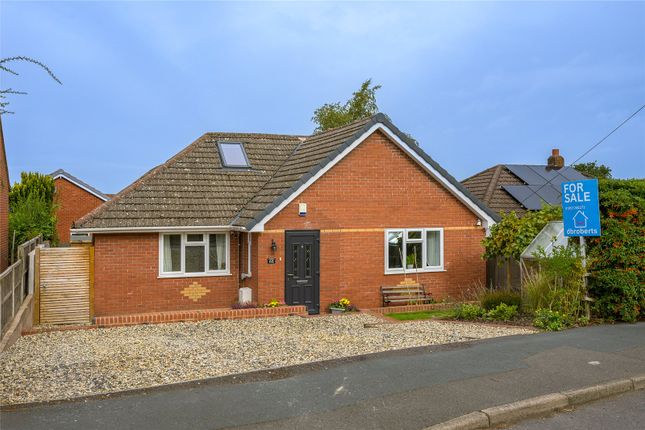
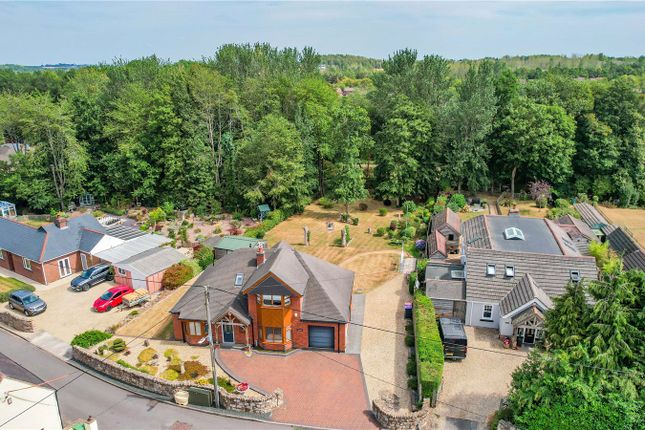
An exceptionally well presented three bedroomed detached bungalow situated in a an enviable cul-de-sac location in the popular residential area of Ketley Bank.
This home features stunning, mature gardens, driveway parking and spacious, versatile living space.
Brief description This exceptionally well presented detached bungalow features spacious accommodation, decorated in neutral tones, with beautifully designed and maintained gardens to both the front and rear.
Entered from the front, the porch opens into a through hallway, with access to the left into the generously proportioned front aspect lounge.
This room features a bay window and modern fireplace with inset coal effect gas fire.
Tri-folding doors open into the dining room, with side aspect window and rear aspect door into the conservatory, a beautiful space to enjoy the garden throughout the year.
An archway opens into the modern kitchen, which is fitted with a range of gloss fronted base and wall mounted units, having integrated dishwasher, five ring gas hob and mid-level double oven.
The master bedroom features a dressing area with fitted full height cupboards and an en-suite shower room. The second bedroom has a front aspect and is a generous double room.
The third bedroom is located to the end of the bungalow, currently used as a study / music room with a sofa-bed.
This has a rear aspect window and access to the front into a useful porch / utility area.
To the side of bedroom three is a further L-shaped conservatory with french style doors opening to the rear garden.
These bedrooms are served by the family bathroom, which has both a bath and separate shower cubicle.
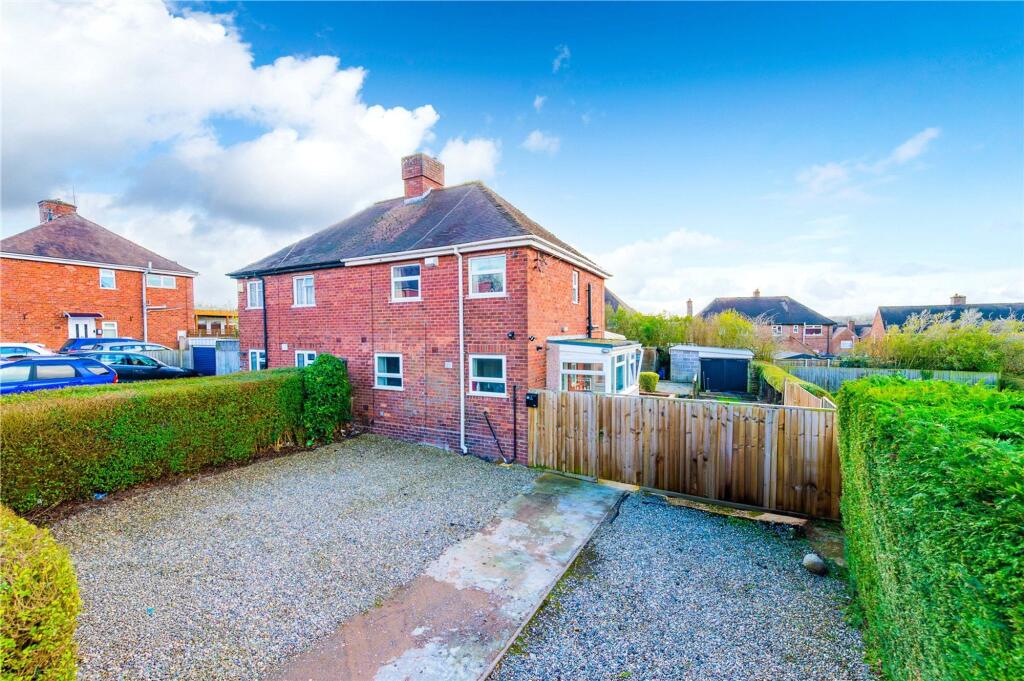
Externally, the property is accessed from the unadopted road via a tarmacadam drive, providing parking for one vehicle. Additional pedestrian access is available from the pavement, via flagged steps.
The front garden is mainly laid to ornamental stone, with established borders and shrubs.
To the rear is the most exquisite terraced garden, featuring areas to sit and enjoy the sunshine throughout the day, with well stocked borders of shrubs and perennials.
There are also three useful timber storage sheds and a greenhouse.
Location Situated in the established residential locality of Ketley Bank with local district centre facilities available in the nearby Town of Oakengates.
An excellent road network links the property to all parts of the Telford area including the modern range of shopping and leisure facilities available at Telford Town Centre.
Lounge 19' 9" x 12' 9" (6.02m x 3.89m) dining room 11' 2" x 8' 10" (3.4m x 2.69m) kitchen 10' 0" x 7' 4" (3.05m x 2.24m) conservatory 12' 4" x 8' 10" (3.76m x 2.69m) master bedroom bedroom area 10' 1" x 8' 10" (3.07m x 2.69m) dressing area 7' 7" x 6' 1" (2.31m x 1.85m) en-suite shower room 7' 8" x 3' 5" (2.34m x 1.04m) bedroom two 15' 7" x 8' 10" (4.75m x 2.69m) bedroom three 15' 7" x 8' 4" (4.75m x 2.54m) L-shaped conservatory 21' 2" max (8' 7" min) x 9' 5" max (8' 4" min) (6.45m x 2.87m) family bathroom 9' 11" x 6' 0" (3.02m x 1.83m) porch / utility 8' 5" x 6' 11" (2.57m x 2.11m) agents' notes tenure We are advised that the property is Freehold and this will be confirmed by the Vendors' Solicitor during the Pre-Contract Enquiries.
Vacant possession upon completion. We understand that this portion of Shrubbery Road is unadopted.
Local authority Telford & Wrekin Council, Southwater Square, St Quentin Gate, Telford, TF3 4EJ Council Tax Band D (currently £2,167.75 for the year 2025/26).
Services We are advised that mains water, drainage, gas and electricity are available.
Barbers have not tested any apparatus, equipment, fittings etc or services to this property, so cannot confirm that they are in working order or fit for purpose.
A buyer is recommended to obtain confirmation from their Surveyor or Solicitor. For broadband and mobile supply and coverage buyers are advised to visit the Ofcom mobile and broadband checker website.
Viewing By arrangement with the Agents' office at 1 Church Street, Wellington, Shropshire TF1 1DD.
Tel: Email: Directions From Telford Centre proceed along the A442 in a northerly direction and come off at Greyhound Interchange.
Take the second exit onto the Holyhead Road, and almost opposite Travis Perkins, take the left hand turning into Shrubbery Road.
Continue to the top of the hill, turning right at the t-junction, then turn left into the unadopted portion of the road, where the property can be found on the left hand side.
Method of sale For Sale by Private Treaty. Property Reference: WE38515.060825 aml regulations We are required by law to conduct anti-money laundering checks on all those buying a property.
Whilst we retain responsibility for ensuring checks and any ongoing monitoring are carried out correctly, the initial checks are carried out on our behalf by Movebutler who will contact you once you have had an offer accepted on a property you wish to buy.
The cost of these checks is £30 (incl. VAT) per buyer, which covers the cost of obtaining relevant data and any manual checks and monitoring which might be required.
This fee will need to be paid by you in advance, ahead of us issuing a memorandum of sale, directly to Movebutler, and is non-refundable.
Value & comps
No previous sales on record.
Returns
Set an offer; the calculator follows it.
We're still gathering serviced-accommodation data for this area.
Archie refurb estimate: a Pro feature
0.0% below asking
This is not financial or investment advice. Prop AI Deals is not authorised by the Financial Conduct Authority (FCA) to provide investment advice.
All investment calculators, property analyses, and AI-generated insights are for informational purposes only. Property investment carries risk and may result in financial loss. All calculations should be independently verified and you should consult with FCA-authorised financial advisers before making any investment decisions.
Past performance does not guarantee future results. Tax implications vary by individual circumstances.
Deal
Properties like this can earn 2–3x BTL yields when converted to HMO, with retrofit costs around £10k/room. Sign in to see the full tier, yield projection, and cost breakdown.
Commercial properties like this can earn 30-50% higher yields when converted to residential under Class MA / Q / P / PA, with prior approval costing ~GBP 96/unit. Sign in to see the recommended route, yield uplift, and cost breakdown.
BRRR-suited properties can recycle 80-100% of investor capital on refi, leaving a high-yielding rental with most of the money out. Sign in to see the refurb cost stack, ARV projection, and refinance maths.
Detached + large garden = sub-division play. Pro tier unlocks the tier badge, plot size, uplift estimate, and regional land benchmark.
Short-lease flats trade at deep discount, but extending under the 1993 Act often costs far less than the discount. Pro tier unlocks the tier badge, premium breakdown, long-lease ARV and arbitrage maths.
See projected short-stay revenue vs a vanilla BTL for this property.
See real sub-let margins (HMO room rates & SA nightly rates) vs the landlord rent.
Area
Agent & docs
FAQ
About 20, Shrubbery Road, Telford
Explore nearby