4-bedroom detached house · GL3 2JJ
For saleListed 4 days
Opportunity summary
See Archie’s verdict, returns by strategy and what to check before viewing.
About
What if your next move meant a brand-new home, lower running costs and a village location that offers the best of both worlds?
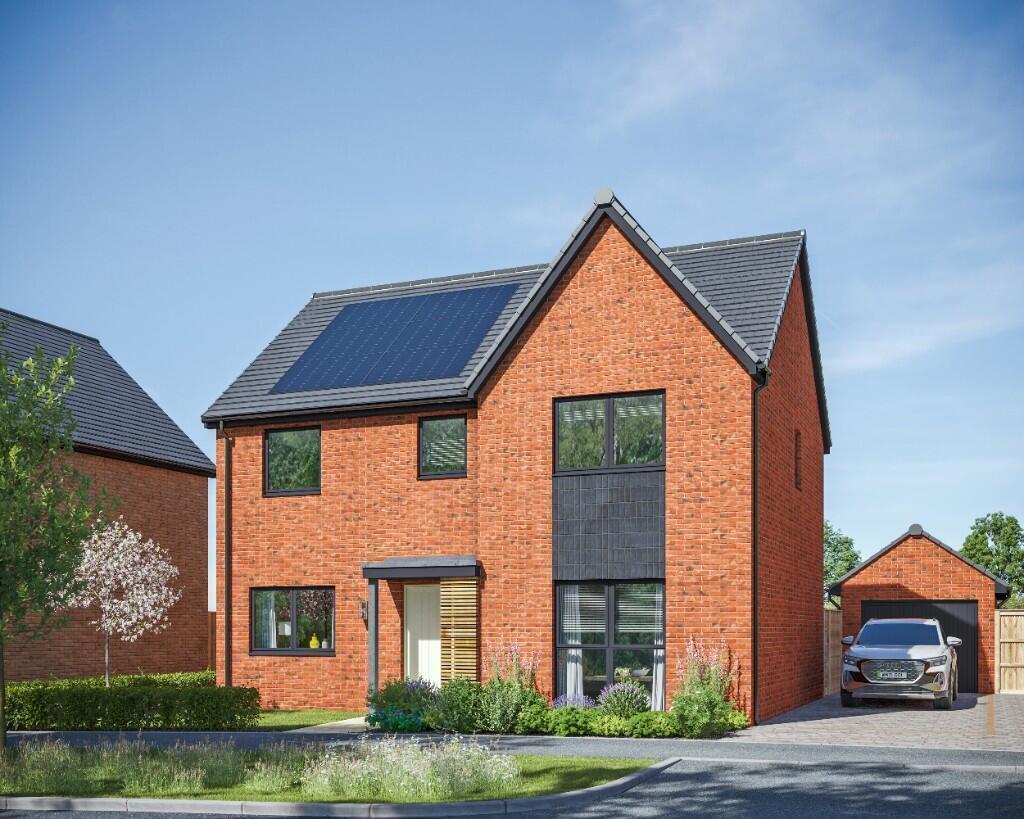
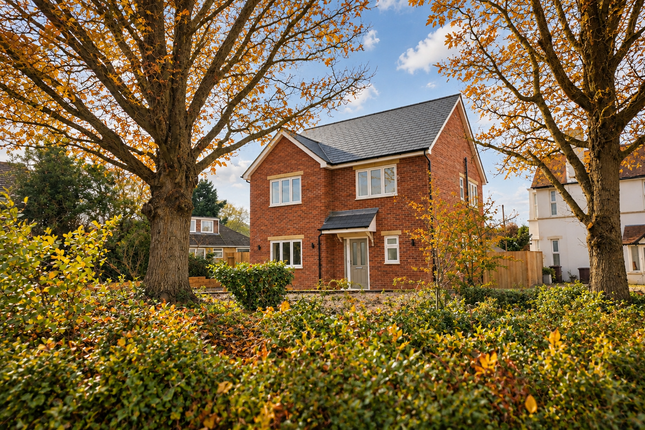
Welcome to Aspen, an individually designed, four-bedroom detached home in the heart of Churchdown, thoughtfully positioned to enjoy an open outlook across established allotments and offering a level of finish that sets it apart from a typical new build.
Built by a highly regarded local developer with a reputation for quality and attention to detail, this is a home where careful consideration has been given to both the design and the way modern families want to live.
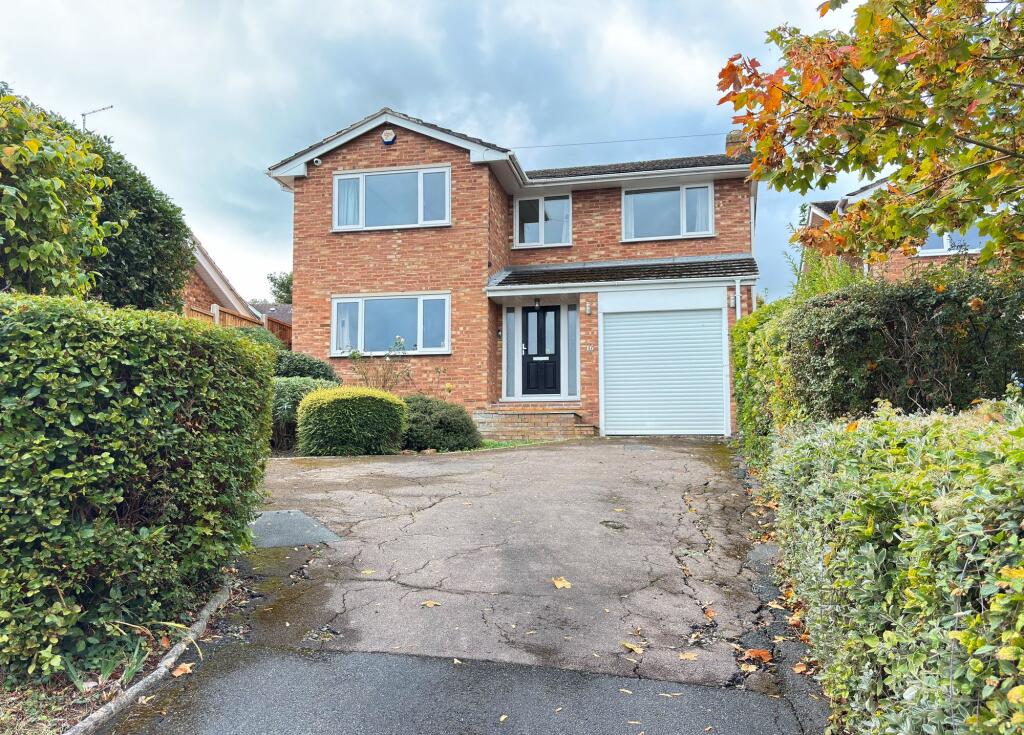
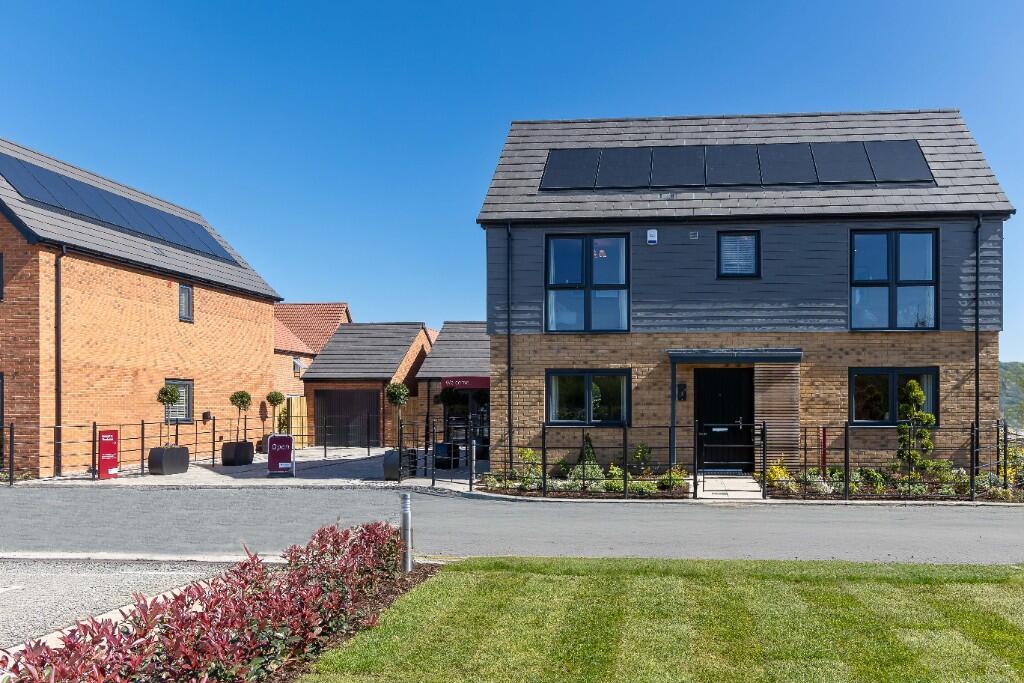
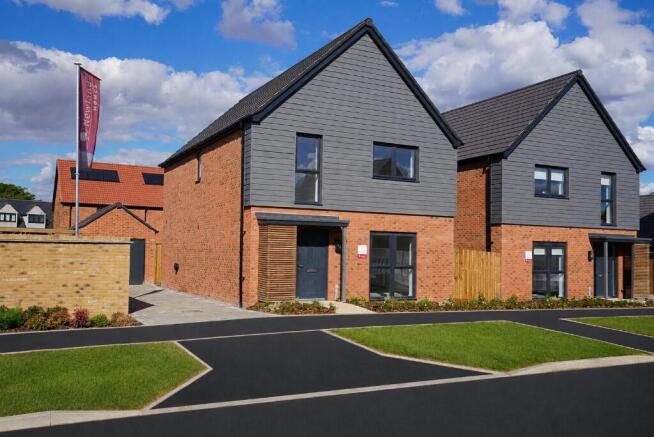
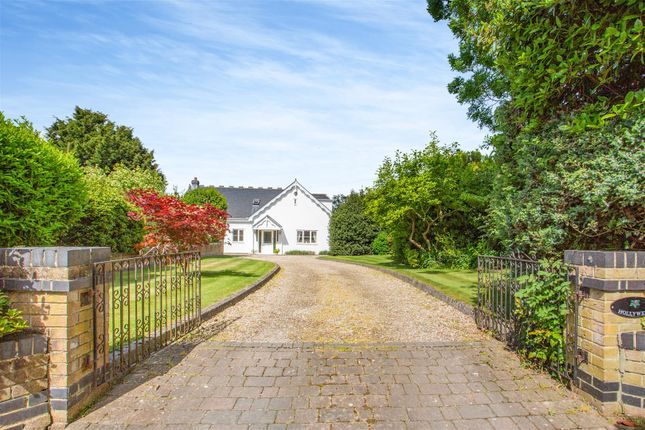
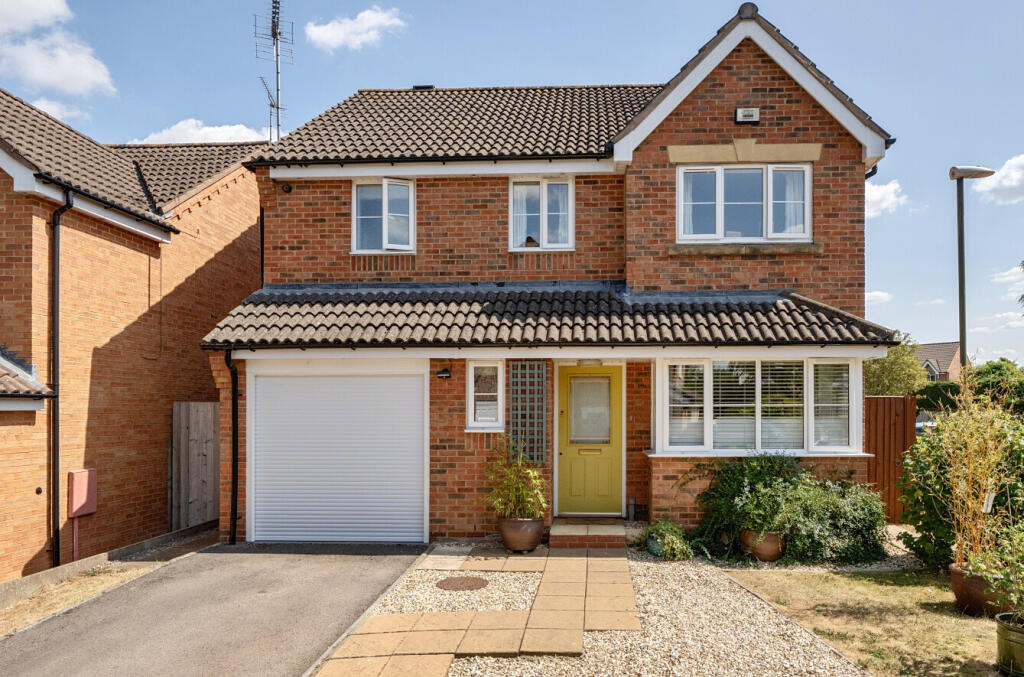
Set back from the road with its own private driveway, the property makes an immediate impression.
A smart sage green composite entrance door opens into a welcoming hallway, where a beautiful oak staircase provides a striking focal point.
To the front, a generous living room enjoys views across the allotments, providing a comfortable space to unwind away from the main family living areas.
The real centrepiece of this home, however, is found at the rear.
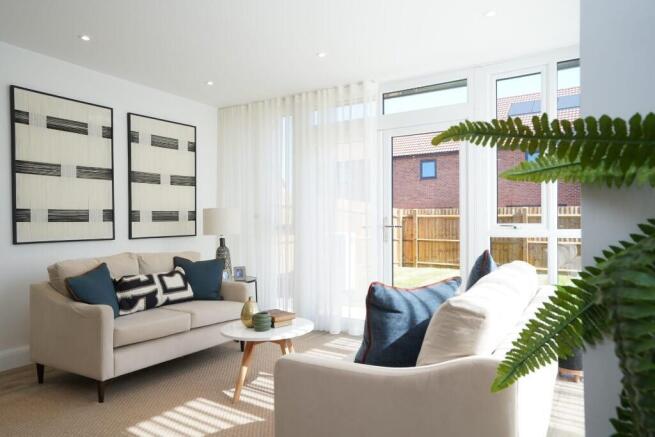
Stretching across the full width of the property is an impressive open-plan kitchen, dining and family room, designed to bring everyone together without compromising on space or practicality.
The beautifully finished Benchmarx kitchen features a substantial central island with oak worktops, integrated appliances including a Bosch induction hob, eye-level double oven and dishwasher, alongside thoughtfully incorporated storage.
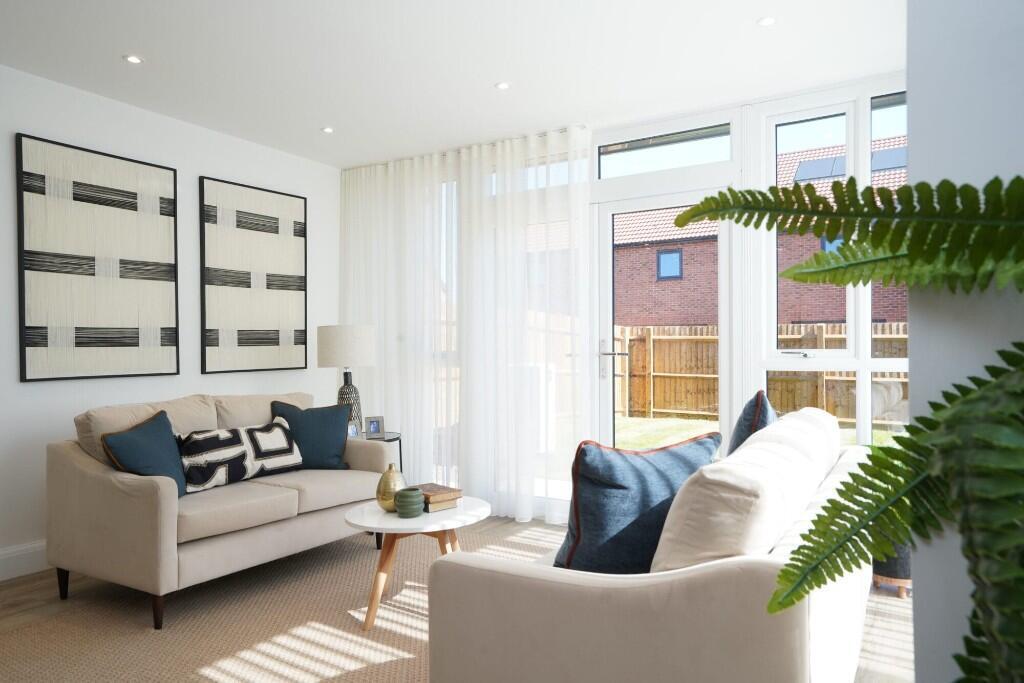
Oak flooring brings warmth and character to the space, while French doors open directly onto the enclosed rear garden, making this a fantastic setting for everyday family life and entertaining.
A separate utility room keeps the practical side of life neatly out of sight, while a contemporary ground-floor shower room and underfloor heating throughout the ground floor add further comfort and convenience.
Upstairs, the sense of space continues with four well-proportioned bedrooms.
The principal bedroom benefits from its own en-suite shower room, while the remaining bedrooms are served by a beautifully appointed family bathroom.
Outside, the enclosed rear garden offers a secure space for children, pets or simply enjoying time outdoors. Gated access to both sides of the property is another practical feature.
Built for today, with tomorrow firmly in mind. Energy efficiency has been a key consideration in the construction of Aspen.
An air source heat pump, owned solar panels and provision for electric vehicle charging all contribute towards a home designed to be more economical to run and better equipped for the future.
And then there is the location. Churchdown continues to be a popular choice for families and professionals, and it's easy to understand why.
With well-regarded primary and secondary schools within walking distance, a strong village community and everyday amenities close by, it offers the convenience of modern living without losing its village identity.
Both Gloucester and Cheltenham are easily accessible, while excellent connections to the M5 make commuting further afield straightforward.
A brand-new home without the compromises of a large development.
With its individual design, quality specification, open outlook and impressive energy-efficient features, Aspen offers something a little different.
Add the reassurance of a 10-year Advantage Builder warranty, a chain-free sale and the opportunity to move straight into a beautifully finished home, and this is a property well worth exploring.
Four bedrooms. Detached. Individually built. Energy efficient. Chain free. To fully appreciate the quality, space and setting, I would encourage an early viewing. REF: LH0563 Ask for Leon Holder
Value & comps
No previous sales on record.
Returns
Set an offer; the calculator follows it.
We're still gathering serviced-accommodation data for this area.
Archie refurb estimate: a Pro feature
0.0% below asking
This is not financial or investment advice. Prop AI Deals is not authorised by the Financial Conduct Authority (FCA) to provide investment advice.
All investment calculators, property analyses, and AI-generated insights are for informational purposes only. Property investment carries risk and may result in financial loss. All calculations should be independently verified and you should consult with FCA-authorised financial advisors before making any investment decisions.
Past performance does not guarantee future results. Tax implications vary by individual circumstances.
Deal
Properties like this can earn 2–3x BTL yields when converted to HMO, with retrofit costs around £10k/room. Sign in to see the full tier, yield projection, and cost breakdown.
Commercial properties like this can earn 30-50% higher yields when converted to residential under Class MA / Q / P / PA, with prior approval costing ~GBP 96/unit. Sign in to see the recommended route, yield uplift, and cost breakdown.
BRRR-suited properties can recycle 80-100% of investor capital on refi, leaving a high-yielding rental with most of the money out. Sign in to see the refurb cost stack, ARV projection, and refinance maths.
Detached + large garden = sub-division play. Pro tier unlocks the tier badge, plot size, uplift estimate, and regional land benchmark.
Short-lease flats trade at deep discount, but extending under the 1993 Act often costs far less than the discount. Pro tier unlocks the tier badge, premium breakdown, long-lease ARV and arbitrage maths.
See projected short-stay revenue vs a vanilla BTL for this property.
See real sub-let margins (HMO room rates & SA nightly rates) vs the landlord rent.
Area
Agent & docs
FAQ
About Parton Road,Churchdown,Gloucester,GL3 2JJ
Explore nearby