We've tightened what earns a Pursue. A home now needs a published valuation, a strategy that still makes money after real running costs and lender stress tests, and no listing problems that would stop a mortgage. You'll see fewer Pursues, and each one has been checked harder.
See how verdicts work6-bedroom house · ST4 8SD
For saleReduced £25k (−3.8%) on 18 SepListed 91 days
Opportunity summary
See Archie’s verdict, returns by strategy and what to check before viewing.
About
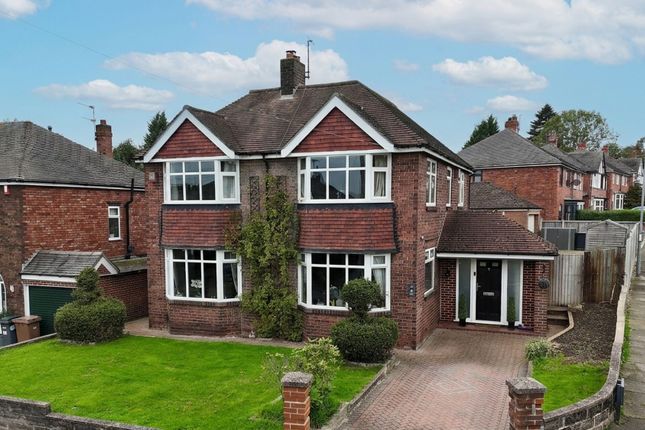
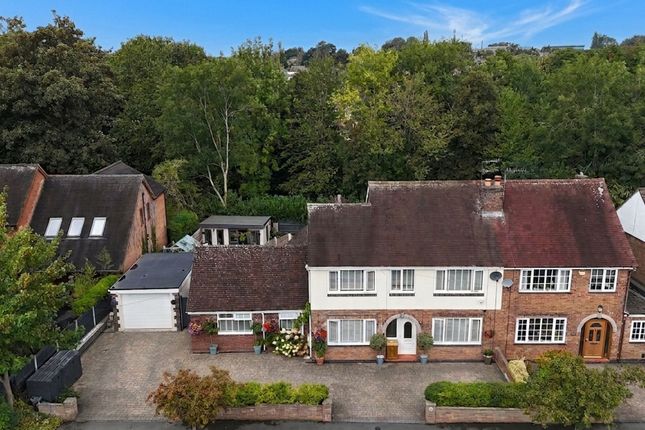
Heywoods Estate Agent are excited to welcome to the market Hanchurch House, Hanchurch, Stoke-on-Trent.
Steeped in history, character and individuality, this remarkable six bedroom detached residence is believed to have once formed the gatehouse to the Swynnerton Estate and was formerly known as Brook Cottages.
Today, the property combines the charm of its period origins with substantial, versatile accommodation and an impressive degree of privacy.
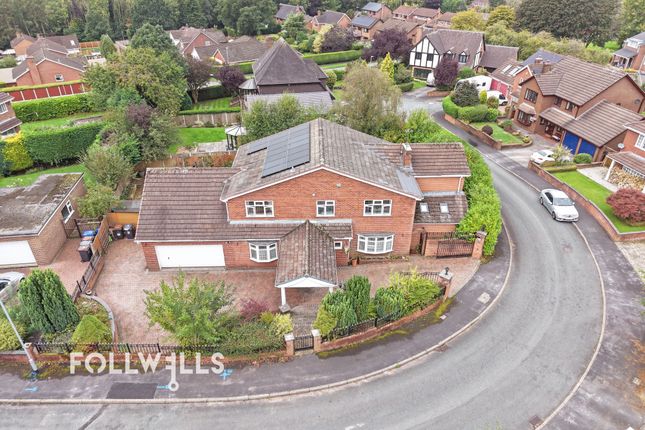
Set within extensive grounds and surrounded by mature woodland, Hanchurch House occupies a secluded position with no immediately overlooking properties.
A private gated driveway winds through the grounds and across a bridge over the stream, opening onto generous parking and hardstanding areas.
The setting creates an exceptional sense of arrival, with established trees, lawns and a variety of useful outbuildings complementing the main residence.
These are currently utilised as dog kennels and a dog grooming facility but could lend themselves to a wide range of alternative uses, subject to any necessary consents.
An integral garage provides further secure parking or storage. Internally, the accommodation is both spacious and highly adaptable.
The welcoming entrance hall leads to a generous separate living room, an office and the principal family accommodation.
The living room is particularly well proportioned and enjoys an abundance of natural light from windows and glazed doors positioned along several elevations.
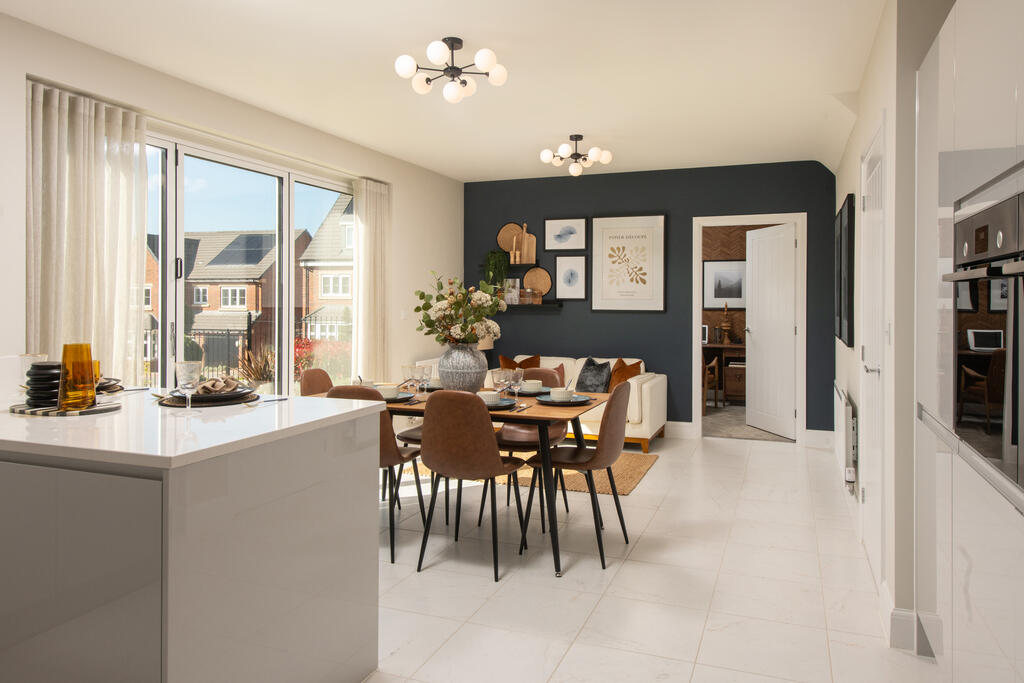
At the heart of the home is a superb open-plan kitchen and dining area, where painted ceiling beams, a substantial exposed timber and contemporary finishes sit comfortably alongside one another.
The kitchen has been updated with an attractive range of deep blue cabinetry, contrasting work surfaces, tiled splashbacks and integrated appliances.
A wide opening connects the kitchen to the dining area, creating an excellent space for family meals and entertaining, with glazed doors opening directly onto the garden.
The adjoining family room offers a more relaxed living space and retains some of the property’s most appealing period details, including exposed stonework, heavy timber beams and a character fireplace.
The flowing arrangement between the family room, dining area and kitchen provides a sociable layout while retaining clearly defined spaces.
A pantry, cloakroom and useful storage complete the practical ground-floor accommodation.
The first floor provides six bedrooms arranged across the property’s extensive footprint, together with a conveniently positioned utility and laundry room.
The principal bedroom benefits from a private en-suite bathroom, while two further bedrooms are served by their own en-suite shower rooms.
The remaining bedrooms offer excellent flexibility for children, guests, hobbies or additional home-working space.
Each room has its own character, with pleasant outlooks across the surrounding gardens and mature trees. Outside, the grounds are a defining feature of Hanchurch House.
Lawned gardens and sitting areas surround the property, while mature planting and established woodland provide shelter and privacy.
A variety of outbuildings, currently used as dog kennels and for dog grooming, offer excellent versatility and could be adapted for a multitude of alternative purposes, subject to any necessary consents.
The extensive driveway and parking areas are also well suited to a large household or multiple vehicles.
Despite its wonderfully private and rural atmosphere, the property remains exceptionally convenient for Newcastle-under-Lyme, Stoke-on-Trent and the wider road and motorway network.
Trentham Gardens, Trentham Golf Club, countryside walks, bridleways and popular local pubs are all within easy reach.
Hanchurch House presents a rare opportunity to acquire a substantial period home in an outstanding private setting.
Its generous proportions, flexible layout, character features and extensive grounds can only be fully appreciated through an internal viewing.
EPC Rating: D Entrance Hall (4.38m x 3.08m) Lounge (7.37m x 3.88m) Office/Store Room (1.58m x 2.65m) Kitchen Area (3.23m x 3.48m) Dining Area (3.45m x 3.39m) Family Room (6.00m x 3.92m) Pantry (2.05m x 1.42m) Guest WC (1.66m x 0.78m) First Floor Landing (4.69m x 1.88m) Bedroom One (4.28m x 3.63m) En-Suite Bathroom (2.76m x 2.42m) Bedroom Two (3.91m x 3.21m) Bedroom Three (4.17m x 3.07m) Ensuite Shower Room Off Bed Three (1.46m x 2.03m) Bedroom Four (3.55m x 3.30m) Ensuite Shower Room Off Bed Four (1.42m x 2.03m) Bedroom Five (3.47m x 2.45m) Bedroom Six (2.57m x 3.05m) Laundry Room (3.77m x 1.37m) Agents Notes Council Tax Band - F EPC Rating - D Tenure- Freehold Parking - Driveway Disclaimer These particulars are provided for general guidance only and do not form part of any offer or contract.
Whilst every effort has been made to ensure the information is accurate, it should not be relied upon as statements or representations of fact.
Neither the vendor nor the agent make any warranty or representation regarding the property and the agent has no authority to do so on behalf of the vendor.
All measurements, areas and distances are approximate and photographs are for illustrative purposes only.
Fixtures, fittings, appliances and services referred to have not been tested and no guarantee can be given as to their condition or working order.
Material information has been provided by the seller and other sources and should be independently verified by prospective purchasers through inspection and by consulting their solicitor or surveyor.
If your offer is accepted, a £36 fee will apply for Anti-Money Laundering identity checks.
Value & comps
No previous sales on record.
Returns
Set an offer; the calculator follows it.
We're still gathering serviced-accommodation data for this area.
Archie refurb estimate: a Pro feature
0.0% below asking
This is not financial or investment advice. Prop AI Deals is not authorised by the Financial Conduct Authority (FCA) to provide investment advice.
All investment calculators, property analyses, and AI-generated insights are for informational purposes only. Property investment carries risk and may result in financial loss. All calculations should be independently verified and you should consult with FCA-authorised financial advisers before making any investment decisions.
Past performance does not guarantee future results. Tax implications vary by individual circumstances.
Deal
Properties like this can earn 2–3x BTL yields when converted to HMO, with retrofit costs around £10k/room. Sign in to see the full tier, yield projection, and cost breakdown.
Commercial properties like this can earn 30-50% higher yields when converted to residential under Class MA / Q / P / PA, with prior approval costing ~GBP 96/unit. Sign in to see the recommended route, yield uplift, and cost breakdown.
BRRR-suited properties can recycle 80-100% of investor capital on refi, leaving a high-yielding rental with most of the money out. Sign in to see the refurb cost stack, ARV projection, and refinance maths.
Detached + large garden = sub-division play. Pro tier unlocks the tier badge, plot size, uplift estimate, and regional land benchmark.
Short-lease flats trade at deep discount, but extending under the 1993 Act often costs far less than the discount. Pro tier unlocks the tier badge, premium breakdown, long-lease ARV and arbitrage maths.
See projected short-stay revenue vs a vanilla BTL for this property.
See real sub-let margins (HMO room rates & SA nightly rates) vs the landlord rent.
Area
Agent & docs

FAQ
About Hanchurch House, Stoke-On-Trent
Explore nearby