We've tightened what earns a Pursue. A home now needs a published valuation, a strategy that still makes money after real running costs and lender stress tests, and no listing problems that would stop a mortgage. You'll see fewer Pursues, and each one has been checked harder.
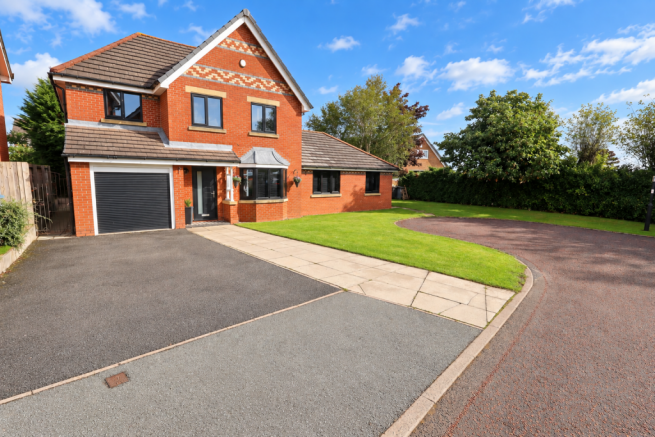
See how verdicts work4-bedroom house · PR4 3WA
For saleListed 51 days
Opportunity summary
See Archie’s verdict, returns by strategy and what to check before viewing.
About
A rare opportunity to enjoy the best of both worlds — peaceful rural living with the convenience of excellent local amenities, transport links and the Fylde Coast close at hand.
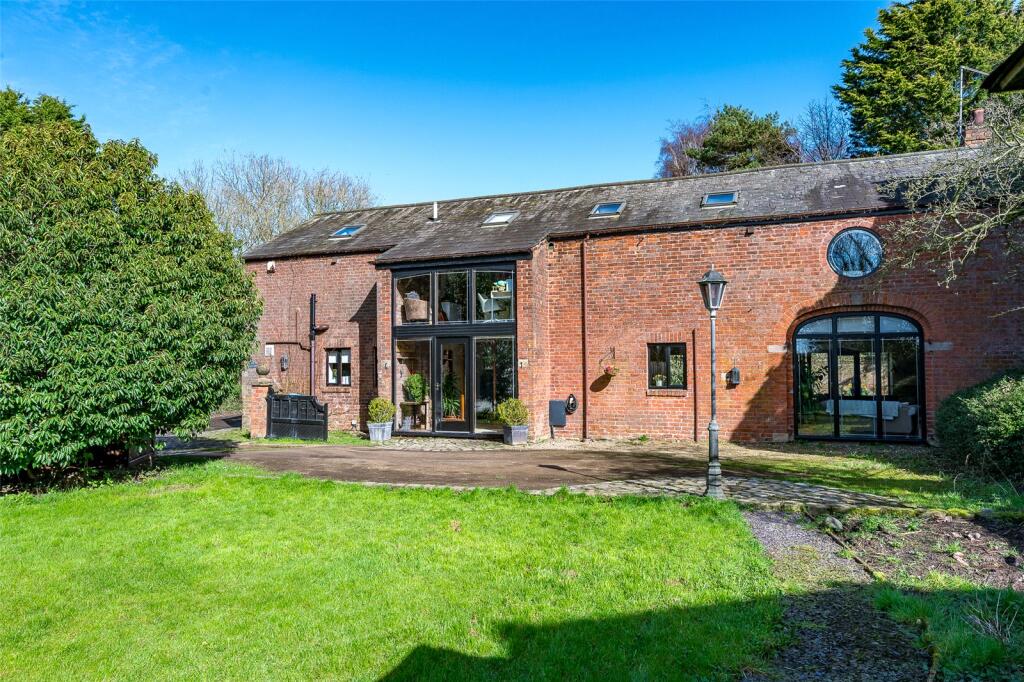
Set within a small and attractive courtyard development, 2 Stanley House Barns is one of a select number of individual barn conversions, tucked away behind a private driveway and surrounded by open countryside.
This beautifully presented four-bedroom barn conversion combines character and modern comfort, retaining many of the features that make barn living so appealing, including exposed beams, interesting window openings and vaulted ceilings.
The accommodation briefly comprises a welcoming entrance hall, impressive open-plan living kitchen, separate lounge with doors opening onto the rear garden, utility room, four bedrooms and three bathrooms, including two ensuites.
Outside, the property enjoys gorgeous landscaped gardens with a substantial patio and charming Victorian pergola, together with a further paddock-style garden area, greenhouse and raised beds.
A double garage and communal paddock further enhance the appeal. Despite its rural setting, the property is remarkably well placed for everyday amenities and commuting.
Weeton village, Kirkham, Wrea Green and Lytham are all within easy reach, while the motorway network and Kirkham & Wesham railway station provide excellent transport connections.
The nearby Ribby Hall leisure facilities offer a superb choice of health, fitness and leisure amenities, whilst the beautiful coastline and attractions of Lytham are just a short drive away.
A truly special Fylde Coast home, offering countryside living without compromising on convenience — and one that must be viewed to be fully appreciated.
Entrance Hall A welcoming entrance hall with a part-glazed entrance door, exposed character features, slate floor and staircase rising to the first floor.
The hall provides access to the impressive living kitchen and creates an immediate sense of the space and character this barn conversion has to offer.
Living Kitchen A superb open-plan living kitchen forming the heart of this beautiful home.
Generously proportioned, the room provides ample space for both dining and lounging, making it an ideal area for everyday family life and entertaining.
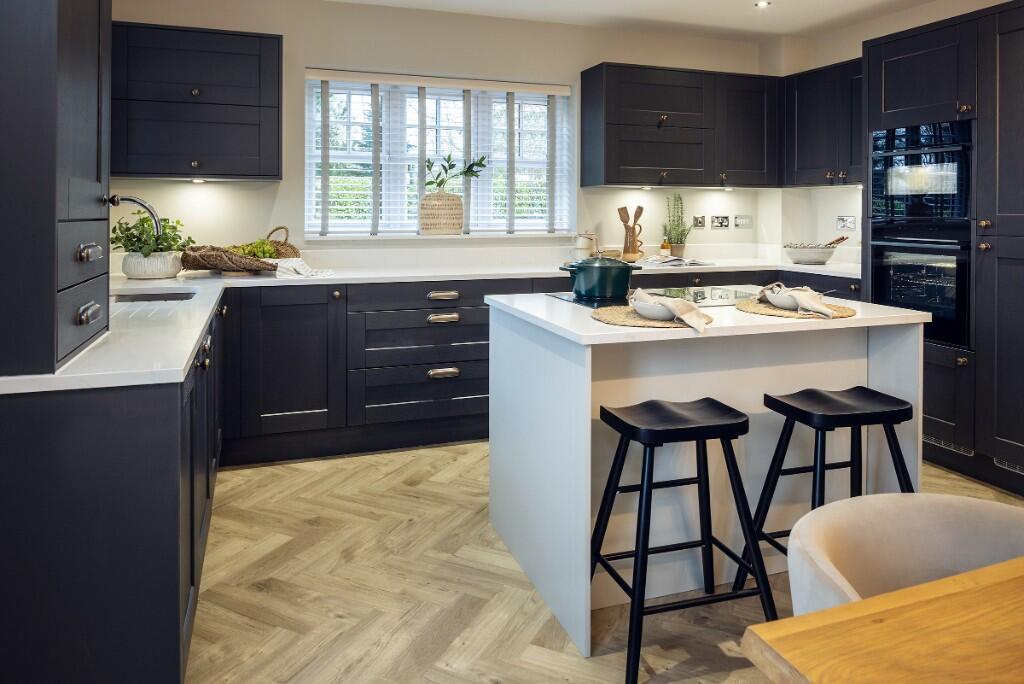
The kitchen has been upgraded by the current vendors in a timeless style, perfectly complementing the character of the barn.
There is a range of Shaker-style units with Quartz work surfaces incorporating 11/2 bowl sink and drainer unit with mixer tap and a sociable breakfast bar.
Integrated appliances include an induction hob with extractor over, double oven, combi microwave and dishwasher. Space for a fridge freezer. Slate flooring and TV aerial.
A pantry-style storage cupboard provides useful additional storage and houses the boiler, while the room enjoys the benefit of the barn's attractive architectural features and a wonderful feeling of space.
Utility Room and WC A well-equipped utility room with a range of fitted units, plumbing and space for a washing machine, together with a drinks fridge. Slate tiled flooring and extractor.
Leading to the cloakroom making this a convenient addition to the ground floor. Lounge A lovely, bright and inviting spacious lounge, accessed from the living kitchen via glazed double doors.
The room has a cosy and welcoming feel, with a log burner style gas fire set within an attractive fireplace creating a wonderful focal point.
Exposed beams add character, complemented by two contemporary vertical radiators and inset lighting.
Glazed doors open directly onto the rear patio and gardens, creating a seamless connection between the indoor and outdoor spaces and making the room ideal for entertaining.
The superb open views across the gardens and surrounding countryside further enhance this beautiful living space.
First Floor Landing A spacious first-floor landing with doors leading to the bedrooms and family bathroom.
A glazed door opens to a small seating area, from where a further staircase rises to the second-floor bedroom, creating an attractive and unusual feature within the home.
The landing also benefits from a radiator and Velux window, adding natural light to the space.
Bedroom Two A characterful double bedroom featuring Velux windows, a useful dressing area with fitted wardrobes, TV aerial and eaves storage.
The room is completed by a radiator and door leading to the ensuite shower room.
Ensuite A contemporary ensuite shower room fitted with a walk-in shower featuring a sliding glass door and handheld shower attachment on a riser rail.
A wash hand basin and WC are set within a stylish vanity unit with a contemporary worktop and useful storage cupboards.
Part-tiled walls and tiled flooring complement the room, with further features including a heated towel rail, inset lighting and extractor fan.
Bedroom Three Double glazed windows to the front of the property. Range of fitted wardrobes, radiator and TV aerial.
Dressing Room / Bedroom Four Currently utilised by the vendors as a dressing room, this versatile room could easily be converted back to provide a fourth bedroom.
The current arrangement offers a generous dressing and storage space, while its flexibility will appeal to buyers looking for adaptable accommodation.
Family Bathroom A beautifully presented family bathroom, updated by the current vendors and finished in a stylish contemporary design.
The suite includes a luxurious spa bath with mixer tap, together with a separate shower enclosure featuring a curved shower screen and handheld shower attachment on a riser rail.
A wash hand basin is set within a stylish vanity unit, complemented by a push-button flush WC.
Further features include a heated towel rail, inset lighting and fully tiled walls and flooring, creating a practical yet luxurious bathroom space.
Master Bedroom A wonderful master bedroom suite occupying the second floor, offering a fantastic sense of privacy and enjoying far-reaching countryside views through four Velux windows.
The room has plenty of character, with exposed beams and useful eaves storage, together with a TV aerial point. A door leads to the ensuite shower room.
Second Floor Ensuite A well-appointed ensuite shower room fitted with a shower and curved shower screen, pedestal wash hand basin with mixer tap and WC.
The room features tiled walls and flooring, complemented by a heated towel rail, inset lighting and extractor fan.
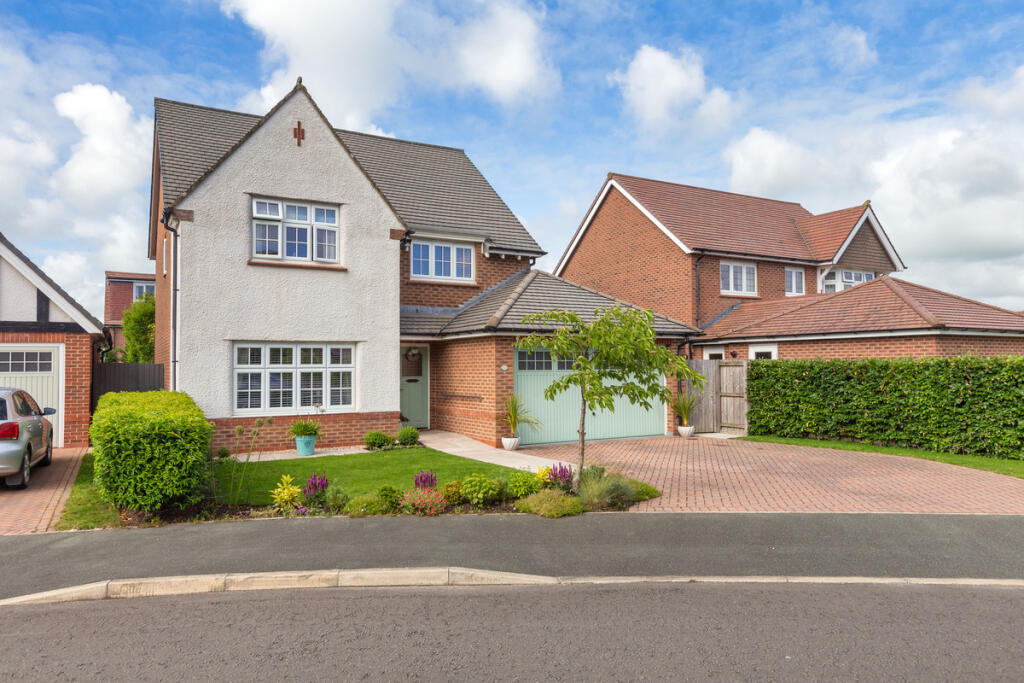
Outside The property occupies an attractive position within a courtyard setting at Stanley House Barns and enjoys superb open views across the surrounding countryside.
1 of the parking spaces is at the front of the house.
The rear garden has been thoughtfully improved by the current vendors and features a large expanse of stone-paved patio, perfect for outdoor dining and entertaining.
A particularly attractive Victorian-style pergola creates a wonderful focal point and provides an inviting place to sit and enjoy the garden.
Access to the back garden is via the paddock of no’s 4 & 3. This is a right of way.
Beyond the patio, a stone pathway leads through the lawn and attractive raised beds, creating a mature and enjoyable garden setting.
A further paddock area was purchased by a previous owner, extending the garden space considerably.
This area has evolved over time and now incorporates a range of attractive raised beds together with a greenhouse, offering plenty of scope for keen gardeners.
Double Garage The property benefits from a double garage with electric up-and-over doors, providing excellent secure parking and storage. Parking also in front of the garage.
Communal Paddock There is also the benefit of access to a communal paddock, adding to the rural character and appeal of this unique barn conversion.
Additional Information All new windows fitted 2023 Combi boiler 2024 New driveway surface 2024/5 Service Charge £40 per month.
Value & comps
No previous sales on record.
Returns
Set an offer; the calculator follows it.
We're still gathering serviced-accommodation data for this area.
Archie refurb estimate: a Pro feature
0.0% below asking
This is not financial or investment advice. Prop AI Deals is not authorised by the Financial Conduct Authority (FCA) to provide investment advice.
All investment calculators, property analyses, and AI-generated insights are for informational purposes only. Property investment carries risk and may result in financial loss. All calculations should be independently verified and you should consult with FCA-authorised financial advisers before making any investment decisions.
Past performance does not guarantee future results. Tax implications vary by individual circumstances.
Deal
Properties like this can earn 2–3x BTL yields when converted to HMO, with retrofit costs around £10k/room. Sign in to see the full tier, yield projection, and cost breakdown.
Commercial properties like this can earn 30-50% higher yields when converted to residential under Class MA / Q / P / PA, with prior approval costing ~GBP 96/unit. Sign in to see the recommended route, yield uplift, and cost breakdown.
BRRR-suited properties can recycle 80-100% of investor capital on refi, leaving a high-yielding rental with most of the money out. Sign in to see the refurb cost stack, ARV projection, and refinance maths.
Detached + large garden = sub-division play. Pro tier unlocks the tier badge, plot size, uplift estimate, and regional land benchmark.
Short-lease flats trade at deep discount, but extending under the 1993 Act often costs far less than the discount. Pro tier unlocks the tier badge, premium breakdown, long-lease ARV and arbitrage maths.
See projected short-stay revenue vs a vanilla BTL for this property.
See real sub-let margins (HMO room rates & SA nightly rates) vs the landlord rent.
Area
Agent & docs

FAQ
About Weeton Road, Preston, PR4
Explore nearby