5-bedroom detached house · PE13 1LL
Listing removedListed 273 days
Opportunity summary
See Archie’s verdict, returns by strategy and what to check before viewing.
About
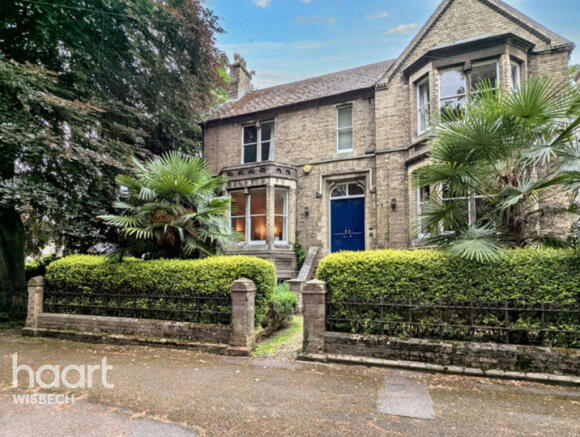
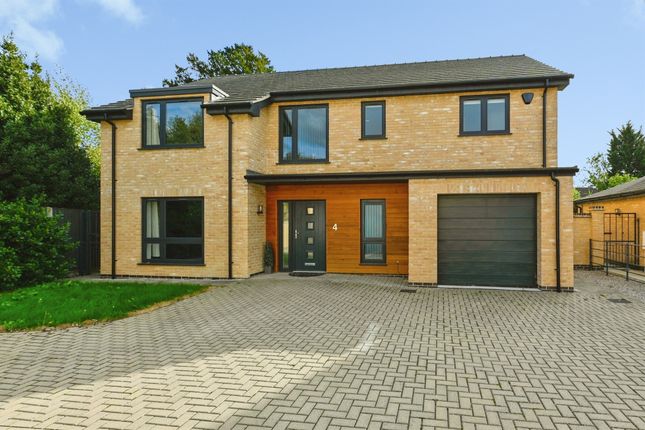
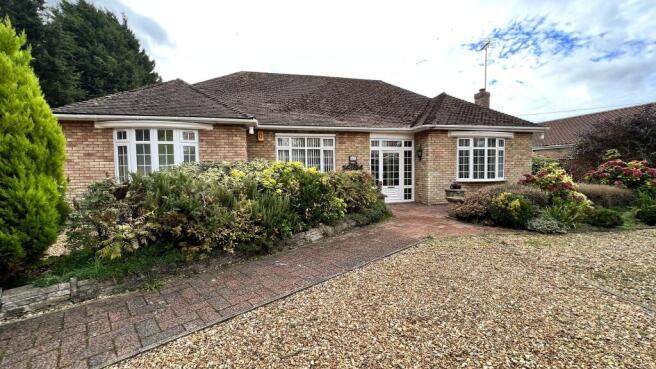
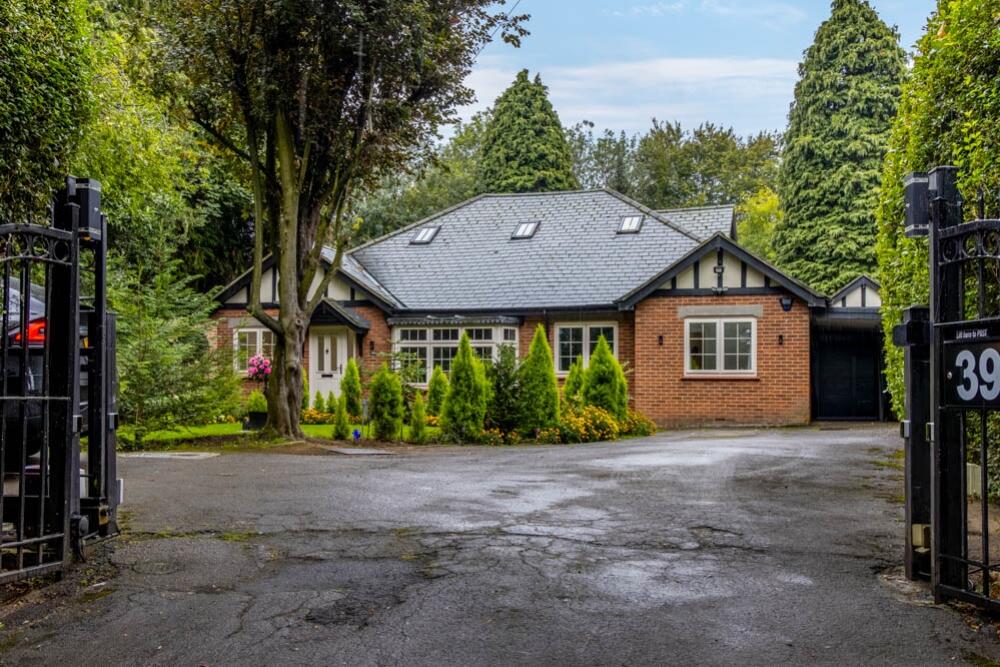
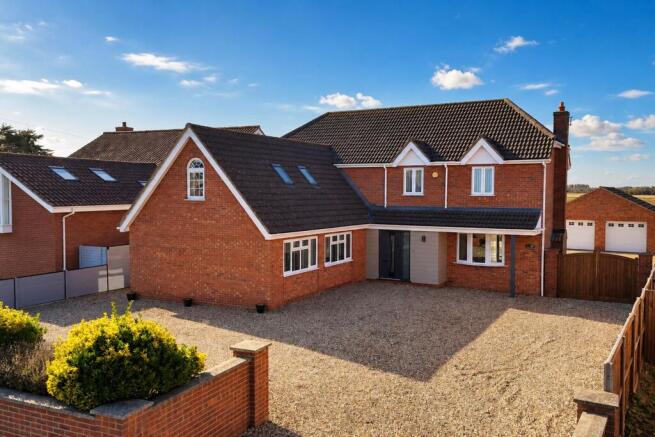
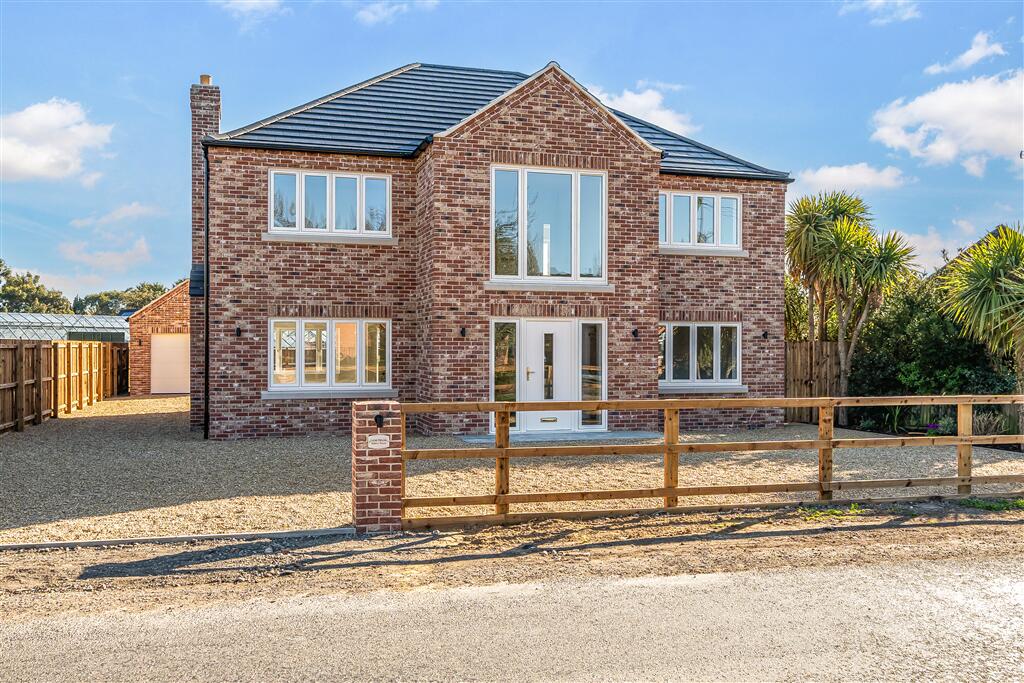
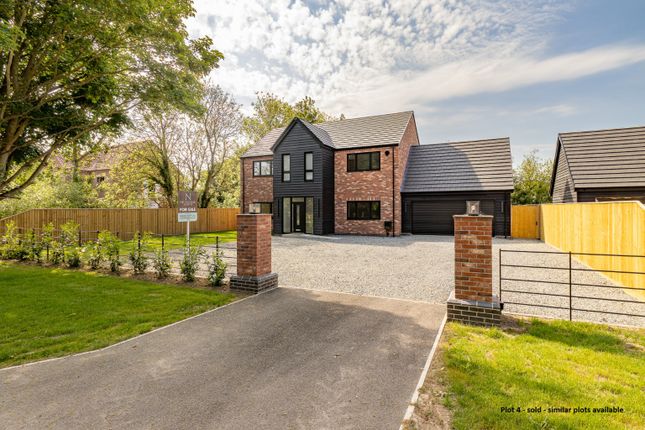
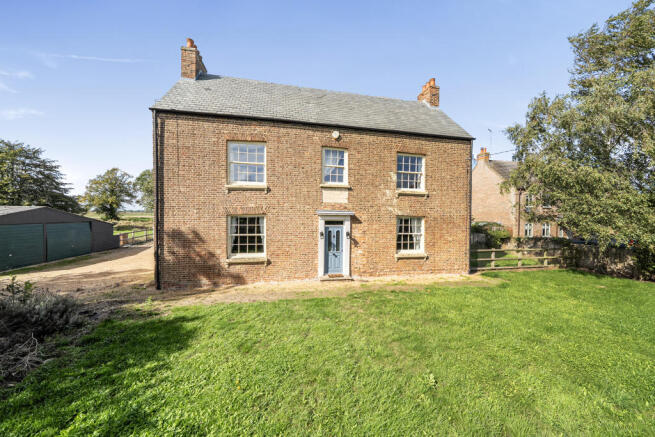
This exceptional five bedroom detached Grade II listed home offers a rare opportunity to acquire a stunning period property on the outskirts of Wisbech.
Arranged over four floors and recently renovated to an impressive standard, the house blends original character with modern comfort.
Two sets of stairs run throughout the property, providing a sense of grandeur and flexibility in layout.
The ground and first floors feature multiple reception rooms, ideal for both entertaining and family living, each benefitting from generous natural light and elegant period details.
The five well-proportioned bedrooms are arranged across the upper floors, with a fifth versatile room that can also be used as an office, ensuring ample space for family and guests.
The property sits on a plot approaching half an acre, offering privacy and a sense of exclusivity.
A detached garage provides further convenience, while the overall presentation is enhanced by the tasteful renovation and attention to detail throughout.
Externally, the property truly excels with its extensive and beautifully established gardens.
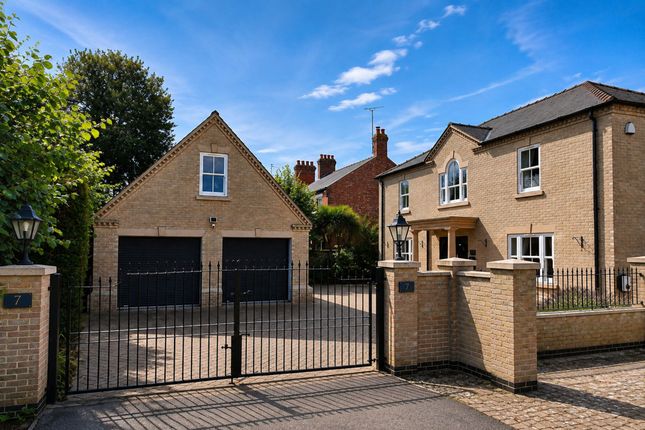
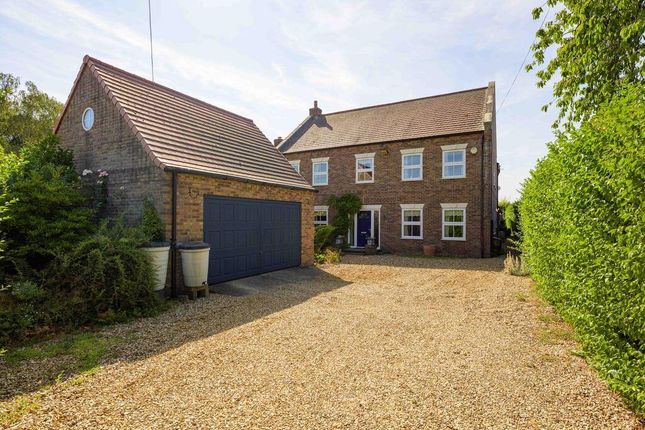
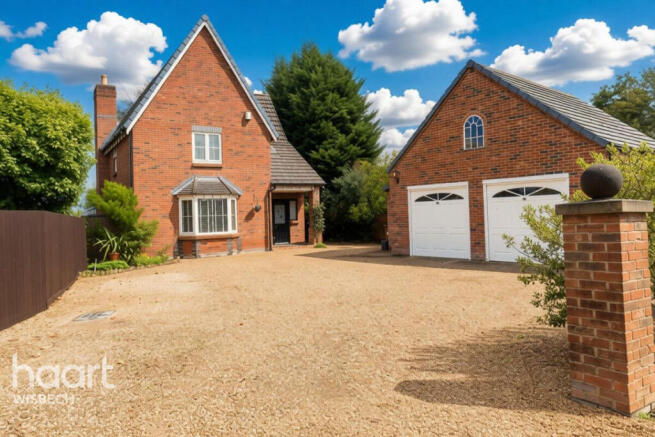
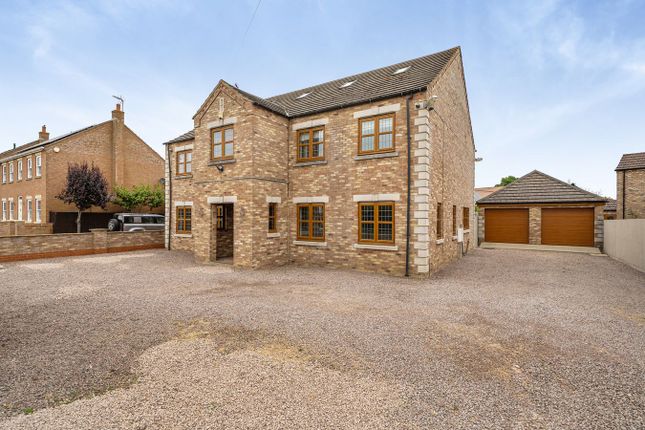
A hardstanding drive offers multiple off road parking spaces and leads directly to the detached garage (measuring 5.60m by 3.81m, with double doors to the front, a side door, rear window, electric and light connected).
Steps from the drive descend to the rear garden, which is laid mainly to lawn and complemented by a paved patio area, perfect for outdoor dining and relaxation.
The grounds are adorned with a variety of mature trees and shrubs, providing year-round interest and privacy.
Additional features include a timber-built summerhouse and workshop (both with electric and light connected), two sheds (also with electric and light), a greenhouse and a well-tended vegetable garden.
Two further paved patio areas offer alternative settings for entertaining or quiet enjoyment of the surroundings.
Practical touches such as two outside taps and two electric points further enhance the useability of the outdoor space.
This remarkable garden is a true sanctuary, combining functionality with beauty, and is the perfect complement to this outstanding period home.
Services & Info This home is Grade II listed and features gas central heating over the four floors. The property is connected to mains drainage.
Council Tax band F (Fenland) Location Sitting in the county of Cambridgeshire in Fenland, Wisbech is known as the capital of the Fens.
It’s situated within 13.6 miles of the Norfolk town of Kings Lynn, 22.6 miles of the Cambridgeshire city of Peterborough and 26.5 miles of the Norfolk coast.
The property is well placed for access to the Wisbech Grammar School.
Wisbech Town Information Wisbech is packed with amenities including: Supermarkets, eateries, cinemas, primary & secondary schools, college & further education schools, a sports centre plus a traditional marketplace and high street with local, independent shops.
Facilities The nearest train station is in March, 10 miles away, this links to Ely, Cambridge and Peterborough, Kings Lynn train station is within 14.2 miles and operates mostly with the Great Northern line into Kings Cross but with some additional peak services operated by Greater Anglia into Liverpool Street, London.
There is a bus station in the town centre, with services running to Kings Lynn, March and Peterborough.
EPC Rating: D Ground Floor The ground floor comprises of Entrance Hall, Breakfast Room, Kitchen, Butler Pantry, WC, Side Hall, Inner Hall and Office/Bedroom.
Reception Hall (4.67m x 4.28m) Narrowing to 2.70m - Door to side, two windows to rear, two radiators, tiled floor, stairs rising to the first floor.
Breakfast Room (4.58m x 2.57m) Window to rear, radiator, door to side hall, door to WC, door to kitchen, door to reception hall, feature tiled floor, various storage cupboards.
Kitchen (3.73m x 3.18m) Window to front, range of fitted units, ceramic Belfast sink, integrated dishwasher, space for a range style oven, feature tiled floor, access to Butlers pantry.
Butler Pantry (2.79m x 1.61m) Radiator, tiled floor, storage cupboard. WC (1.63m x 1.18m) Window to side, WC, feature wash hand basin, part panelled walls, feature tiled floor.
Side Hall Door to rear, stairs rising to the first floor, door to breakfast room. Inner Hall (2.20m x 2.06m) Narrowing to 1.69m - Door to reception hall, door to office/bedroom, door to WC.
Office/Bedroom (3.75m x 2.46m) Window to side, radiator. WC (2.04m x 1.45m) Window to front, radiator, WC, wash hand basin - please note the vendor has added plumbing in preparation for a shower.
First Floor The first floor comprises of landing, lounge, dining room, family room and a side landing.
Galleried Landing Window to rear, two radiators, stairs rising to the second floor, stairs lowering to the Reception Hall. Lounge (4.70m x 3.78m) Two windows to front, radiator, open fire.
Dining Room (4.7m x 3.8m) Two windows to front, two radiators, storage cupboard. Family Room (4.40m x 2.66m) Window set into curved wall, radiator.
Side Landing Window to side, radiator, stairs rising to second floor, stairs lowering to side hall.
Second Floor The second floor comprises of landing, two bedrooms, dressing room, bathroom and side landing.
Landing Stairs rising to third floor, stairs lowering to first floor with window to rear, radiator, doors to bedroom, bathroom and dressing room.
Bedroom (4.70m x 3.92m) Two windows to front, two radiators.
Bathroom (3.58m x 2.65m) Window to rear, radiator, WC, wash hand basin, freestanding roll top bath, shower cubicle housing mains shower, tiled splashbacks, tiled floor, extractor, cupboard.
Dressing Room (4.67m x 2.70m) Window to rear, radiator, double storage cupboard, door to side landing, door to landing. Bedroom (4.70m x 3.92m) Two windows to front, two radiators.
Side Landing Radiator, stairs rising to the third floor, stairs lowering to first floor with window to rear, door to bedroom, door to dressing room.
Third Floor The third floor comprises of landing, two bedrooms, library, shower room and side landing. Landing Window to side, radiator, airing cupboard, stairs lowering to second floor.
Bedroom (4.70m x 3.91m) Two windows to front, two radiators. Bedroom (4.67m x 3.94m) Two windows to front, two radiators.
Shower Room (2.71m x 2.03m) Window to rear, radiator, WC, wash hand basin, shower cubicle housing mains shower, tiled splashbacks.
Library (3.14m x 3.06m) Window to rear, door to landing, door to side landing, radiator, range of shelving and cupboards. Side Landing Window to side, radiator, door to library, door to bedroom.
Front Garden Hardstanding drive offers multiple off road parking and leads to garage, steps lower to rear garden.
Rear Garden Laid to lawn, paved patio area, various established trees and shrubs, timber built workshop with electric and light connected, two sheds with electric and light connected, greenhouse, vegetable garden, two additional paved patio areas, two outside taps, two electric points.
Parking - Garage 5.60m x 3.81m - Double doors to front, door to side, window to rear, electric and light connected. Parking - Driveway Hardstanding drive offers multiple off road parking.
Value & comps
No previous sales on record.
Returns
Set an offer; the calculator follows it.
We're still gathering serviced-accommodation data for this area.
Archie refurb estimate: a Pro feature
0.0% below asking
This is not financial or investment advice. Prop AI Deals is not authorised by the Financial Conduct Authority (FCA) to provide investment advice.
All investment calculators, property analyses, and AI-generated insights are for informational purposes only. Property investment carries risk and may result in financial loss. All calculations should be independently verified and you should consult with FCA-authorised financial advisors before making any investment decisions.
Past performance does not guarantee future results. Tax implications vary by individual circumstances.
Deal
Properties like this can earn 2–3x BTL yields when converted to HMO, with retrofit costs around £10k/room. Sign in to see the full tier, yield projection, and cost breakdown.
Commercial properties like this can earn 30-50% higher yields when converted to residential under Class MA / Q / P / PA, with prior approval costing ~GBP 96/unit. Sign in to see the recommended route, yield uplift, and cost breakdown.
BRRR-suited properties can recycle 80-100% of investor capital on refi, leaving a high-yielding rental with most of the money out. Sign in to see the refurb cost stack, ARV projection, and refinance maths.
Detached + large garden = sub-division play. Pro tier unlocks the tier badge, plot size, uplift estimate, and regional land benchmark.
Short-lease flats trade at deep discount, but extending under the 1993 Act often costs far less than the discount. Pro tier unlocks the tier badge, premium breakdown, long-lease ARV and arbitrage maths.
See projected short-stay revenue vs a vanilla BTL for this property.
See real sub-let margins (HMO room rates & SA nightly rates) vs the landlord rent.
Area
Agent & docs
FAQ
About Albion Villa, 116 North Brink, Wisbech
Explore nearby