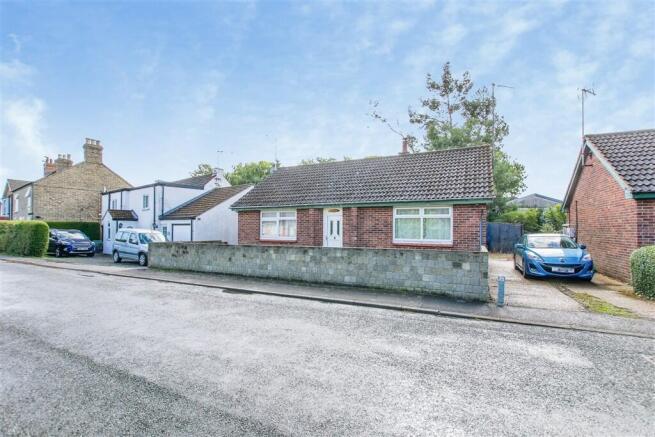
We've tightened what earns a Pursue. A home now needs a published valuation, a strategy that still makes money after real running costs and lender stress tests, and no listing problems that would stop a mortgage. You'll see fewer Pursues, and each one has been checked harder.
See how verdicts work4-bedroom detached house · PE13 4SQ
For saleListed 26 days
Opportunity summary
See Archie’s verdict, returns by strategy and what to check before viewing.
About
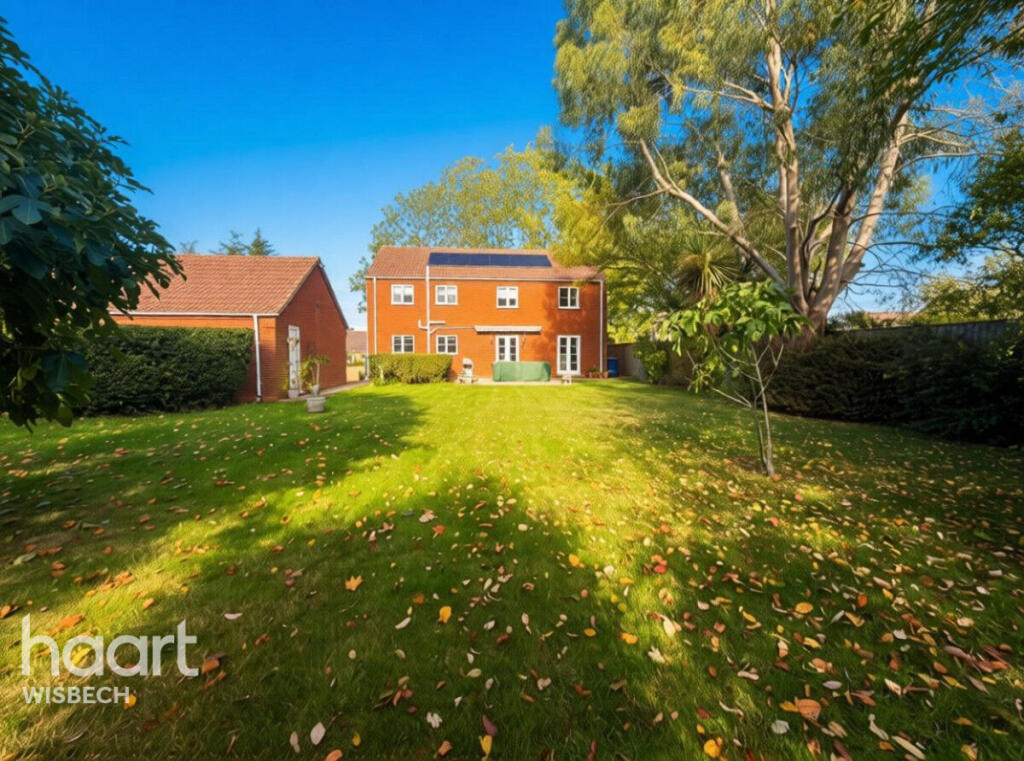
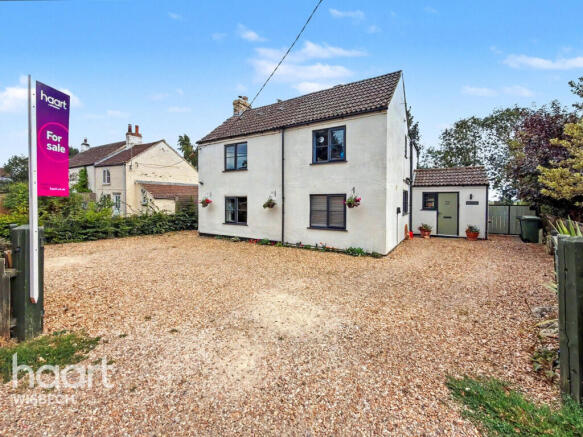
Approximately 1.40 acres of gardens and grounds Wealth of period features and character Drawing room, dining room and family room Stylish modern kitchen addition with countryside views Four bedrooms with attractive character staircases Modern first-floor bathroom and ground-floor shower room Attic room with roof windows with potential Double garage and substantial 136 sq m (1,470 sq ft) outbuilding Recently granted planning in principle with further development potential Detailed Description A handsome period house dating from 1818, occupying a rural position and standing within approximately 1.40 acres of gardens and grounds.
Bunkers House is a property of considerable charm and character, retaining a wealth of period features whilst incorporating a stylish modern kitchen addition, creating an appealing combination of historic and contemporary living.
The principal reception rooms include a fine period drawing room and dining room, together with a family room.
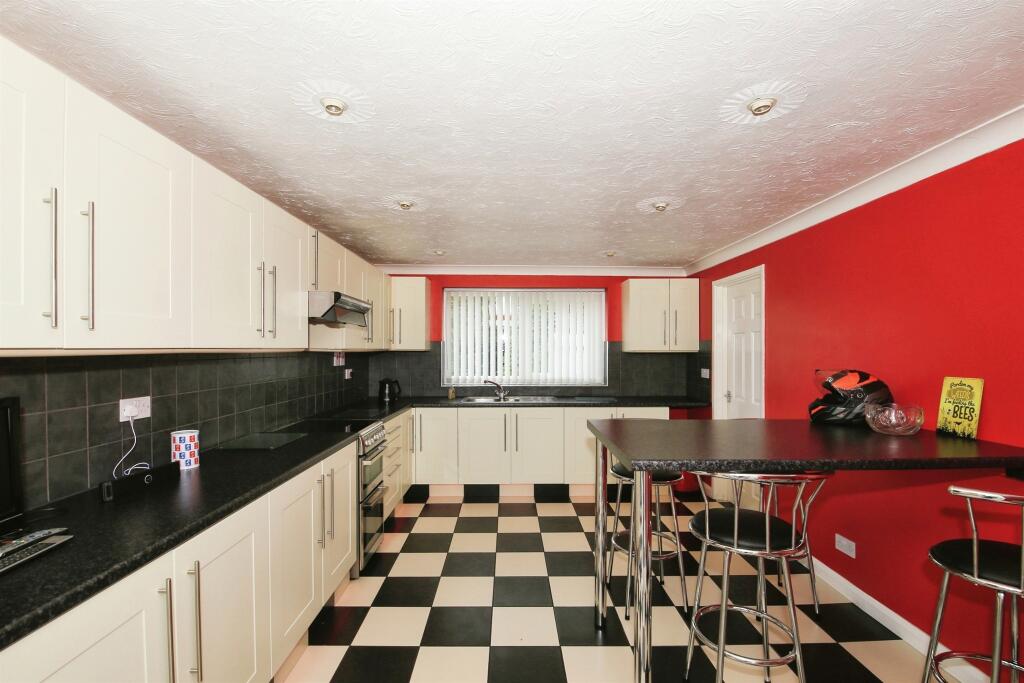
The modern kitchen addition is a particular feature, enjoying views across the gardens and farmland beyond. There is also a boot room and ground floor shower room.
A character staircase rises to the first floor, where there are four bedrooms.
Two period bedrooms are positioned to the front of the house, with two further bedrooms to the rear, accessed via attractive character split-level staircases which add considerably to the character and individuality of the accommodation.
The first floor is completed by a modern bathroom.
The property also benefits from a impressive attic space, currently accessed via a loft ladder and providing a fully converted room with roof windows.
This is an exceptionally useful area, currently ideal for storage, hobbies or additional workspace.
Subject to the necessary Building Regulations approval and any relevant planning permissions, there may also be potential to introduce a permanent staircase and convert the space further to provide additional bedroom or living accommodation.
Outside The property occupies an impressive plot of approximately 1.40 acres, approached via remotely operated security gates leading to a private driveway.
There is ample parking together with a double garage which forms part of a substantial outbuilding incorporating two additional stores and extending to approximately 136 sq m (1,470 sq ft) in total.
To the rear of the house is a large patio and pathway providing an excellent area for outdoor entertaining and enjoyment of the surrounding grounds.
The remainder of the land is laid predominantly to grass, with dykes forming the boundaries along two sides.
The grounds provide an exceptional amount of space and offer considerable versatility for a variety of uses, subject to any necessary consents.
Planning in Principle The property benefits from recently granted planning permission for further development, utilising land associated with Bunkers House together with land from a neighbouring property.
Full details of the permission can be viewed via the Fenland District Council online planning portal under reference F/YR25/0843/PIP.
The existing permission may provide an opportunity for a new owner to explore further, or alternatively a purchaser may wish to consider submitting a separate planning application relating solely to land within the ownership of Bunkers House.
There may be potential for further development, subject in all cases to the necessary planning permissions and consents being obtained.
Prospective purchasers are advised to make their own enquiries with the Local Planning Authority.
SERVICES: MAINS ELECTRIC MAINS WATER PRIVATE TREATMENT PLANT OIL FIRED CENTRAL HEATING COUNCIL TAX BAND: C EPC: E ELECTRIC CAR CHARGING POINT FREEHOLD Location Wisbech St Mary is a popular and well-regarded Fenland village, situated approximately 4 miles west of Wisbech and offering a peaceful rural setting whilst remaining conveniently placed for a wide range of amenities and transport links.
The village benefits from a strong community atmosphere and local facilities, including a primary school, village hall, church, public house and local shop.
The property is particularly well placed for access to Wisbech Grammar School, whilst Peterborough Railway Station is readily accessible by road, providing regular rail services to London King's Cross and Cambridge.
The surrounding countryside offers excellent opportunities for walking and cycling, with good road connections to Wisbech, March, Peterborough and the wider region.
Value & comps
No previous sales on record.
Returns
Set an offer; the calculator follows it.
We're still gathering serviced-accommodation data for this area.
Archie refurb estimate: a Pro feature
0.0% below asking
This is not financial or investment advice. Prop AI Deals is not authorised by the Financial Conduct Authority (FCA) to provide investment advice.
All investment calculators, property analyses, and AI-generated insights are for informational purposes only. Property investment carries risk and may result in financial loss. All calculations should be independently verified and you should consult with FCA-authorised financial advisers before making any investment decisions.
Past performance does not guarantee future results. Tax implications vary by individual circumstances.
Deal
Properties like this can earn 2–3x BTL yields when converted to HMO, with retrofit costs around £10k/room. Sign in to see the full tier, yield projection, and cost breakdown.
Commercial properties like this can earn 30-50% higher yields when converted to residential under Class MA / Q / P / PA, with prior approval costing ~GBP 96/unit. Sign in to see the recommended route, yield uplift, and cost breakdown.
BRRR-suited properties can recycle 80-100% of investor capital on refi, leaving a high-yielding rental with most of the money out. Sign in to see the refurb cost stack, ARV projection, and refinance maths.
Detached + large garden = sub-division play. Pro tier unlocks the tier badge, plot size, uplift estimate, and regional land benchmark.
Short-lease flats trade at deep discount, but extending under the 1993 Act often costs far less than the discount. Pro tier unlocks the tier badge, premium breakdown, long-lease ARV and arbitrage maths.
See projected short-stay revenue vs a vanilla BTL for this property.
See real sub-let margins (HMO room rates & SA nightly rates) vs the landlord rent.
Area
Agent & docs

FAQ
About Bunkers House, Bunkers Hill, Wisbech St. Mary, Wisbech, Cambridgeshire, PE13
Explore nearby