We've tightened what earns a Pursue. A home now needs a published valuation, a strategy that still makes money after real running costs and lender stress tests, and no listing problems that would stop a mortgage. You'll see fewer Pursues, and each one has been checked harder.
See how verdicts work2-bedroom bungalow · SA3 4HY
For saleReduced £25k (−4.8%) on 30 SepListed 58 days
Opportunity summary
See Archie’s verdict, returns by strategy and what to check before viewing.
About
A fresh, beautifully considered home where vaulted ceilings and wide garden doors bring light and space into everyday living.
A beautifully remodelled and extended three-bedroom detached bungalow, offering generous single-storey living, a contemporary interior and an enclosed rear garden.
Situated close to Mumbles village and the coast, the property is offered for sale with no onward chain.
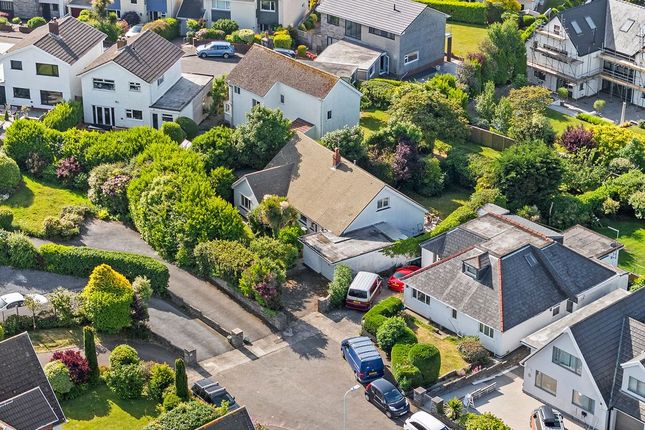
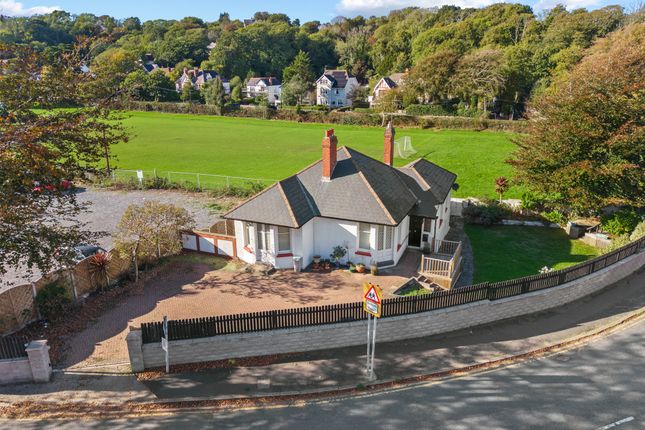
The Property 11 Thistleboon Drive is a comprehensively remodelled, refurbished and extended detached bungalow, occupying an appealing position on the outskirts of Mumbles.
Extending to approximately 1,102sqft, the property has been given a complete new finish and now provides generous, well-planned accommodation arranged entirely over one floor.
The interior has a clean and understated contemporary style, with lvt flooring through the principal living areas, newly fitted carpets to the bedrooms, oak internal doors, recessed lighting and contemporary vertical radiators.
Rooflights and broad glazed doors introduce plenty of natural light, while the extended rear elevation creates a particularly good connection between the house and garden.
At the centre of the property is an open-plan living, dining and kitchen space designed for relaxed day-to-day living.
The sitting area is comfortably proportioned and flows naturally into the dining space and kitchen beyond.
A wide opening between the rooms preserves a sense of definition while allowing light and movement throughout the space.
The newly fitted kitchen has a vaulted ceiling with a rooflight above and is finished with grey Shaker-style cabinetry, pale marble-effect work surfaces and an accompanying peninsula.
Integrated appliances include a double oven and induction hob, while French doors open directly onto the rear terrace.
This gives the dining and kitchen area an easy connection with the garden and makes the outdoor space a natural extension of the house during warmer months. There are three generous bedrooms.
The principal bedroom suite occupies the extended section of the bungalow and is an especially attractive room, with a high vaulted ceiling, feature lighting, rooflight and French doors opening onto the garden.
It also benefits from its own contemporary en suite shower room. The two remaining bedrooms are both comfortably proportioned and are served by a newly fitted family bathroom.
This has been finished in a soft neutral palette and includes a panelled bath, a generous walk-in rainfall shower, wash basin and WC.
Outside, the property has a neat front garden and off-street parking positioned to the side of the house.
The enclosed rear garden is arranged with a broad paved terrace immediately adjoining the living accommodation and a level lawn beyond.
French doors from both the kitchen and principal bedroom open onto the terrace, creating an excellent arrangement for outdoor dining and quiet relaxation.
Completely renewed and ready for immediate occupation, this is a spacious and highly practical coastal home in a particularly convenient part of Mumbles.
The property is freehold and offered for sale with no onward chain. Tenure: Freehold Services: Mains electricity, water and drainage.
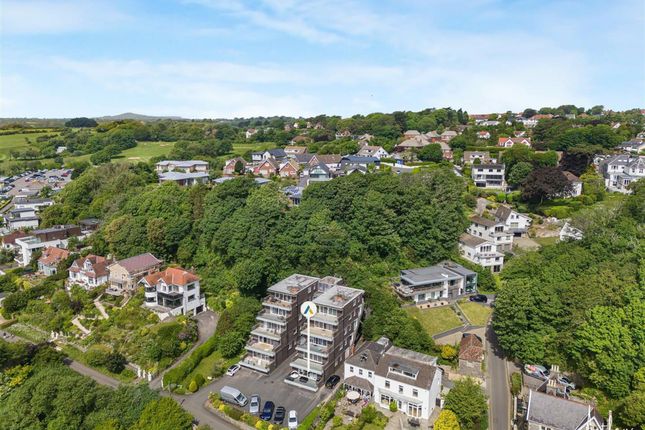
Central-heating source to be confirmed Council Tax: Band E – approximately £2,721 for 2026/27, subject to confirmation EPC: Rating to be confirmed The Location Thistleboon Drive enjoys a wonderfully balanced position on the outskirts of Mumbles: Quietly residential, yet within easy reach of the village, several beautiful beaches and the open landscape of Mumbles Hill.
Mumbles Hill Local Nature Reserve is accessible close to the property and offers woodland paths, historic Second World War gun emplacements and elevated views across Swansea Bay.
The official Wales Coast Path route connects Mumbles Hill with Bracelet Bay, Limeslade, Langland and Caswell, giving the property excellent access to some of the area’s finest coastal walking.
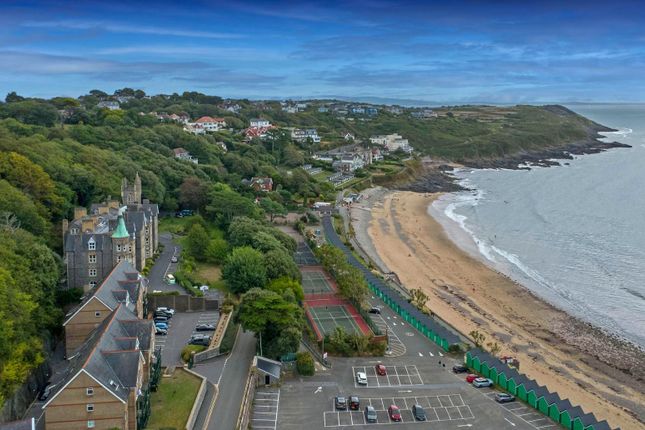
Wales Coast Path Bracelet Bay and Limeslade Bay are both approximately one mile away, with cafés, coastal walks and views towards Mumbles Lighthouse.
Langland Bay, around 1.5 miles from the house, is known for its sandy beach, distinctive beach huts, tennis courts, golf club and popular seafront brasserie.
Rotherslade and Caswell Bay are also within a short drive.
Mumbles village is approximately one mile away and provides an excellent collection of independent shops, cafés, restaurants and traditional pubs.
The promenade stretches around Swansea Bay towards Blackpill and the Marina, while Mumbles Pier, Oystermouth Castle and the village’s varied leisure facilities are all readily accessible.
Local schooling includes Oystermouth Primary School, with secondary education available at Bishop Gore School. Several independent schools are also found within Swansea.
Purchasers are advised to confirm current catchment arrangements directly with the City and County of Swansea.
The property is well placed for travel into Swansea city centre, approximately six miles away, as well as Swansea University, Singleton Hospital and the wider employment centres of the city.
Junction 42 of the M4 is approximately 11 miles away. To the west, the beaches, villages and countryside of the Gower National Landscape are within easy reach.
Value & comps
No previous sales on record.
Returns
Set an offer; the calculator follows it.
Short-let licence or registration needed
We're still gathering serviced-accommodation data for this area.
Archie refurb estimate: a Pro feature
0.0% below asking
This is not financial or investment advice. Prop AI Deals is not authorised by the Financial Conduct Authority (FCA) to provide investment advice.
All investment calculators, property analyses, and AI-generated insights are for informational purposes only. Property investment carries risk and may result in financial loss. All calculations should be independently verified and you should consult with FCA-authorised financial advisers before making any investment decisions.
Past performance does not guarantee future results. Tax implications vary by individual circumstances.
Deal
Properties like this can earn 2–3x BTL yields when converted to HMO, with retrofit costs around £10k/room. Sign in to see the full tier, yield projection, and cost breakdown.
Commercial properties like this can earn 30-50% higher yields when converted to residential under Class MA / Q / P / PA, with prior approval costing ~GBP 96/unit. Sign in to see the recommended route, yield uplift, and cost breakdown.
BRRR-suited properties can recycle 80-100% of investor capital on refi, leaving a high-yielding rental with most of the money out. Sign in to see the refurb cost stack, ARV projection, and refinance maths.
Detached + large garden = sub-division play. Pro tier unlocks the tier badge, plot size, uplift estimate, and regional land benchmark.
Short-lease flats trade at deep discount, but extending under the 1993 Act often costs far less than the discount. Pro tier unlocks the tier badge, premium breakdown, long-lease ARV and arbitrage maths.
See projected short-stay revenue vs a vanilla BTL for this property.
See real sub-let margins (HMO room rates & SA nightly rates) vs the landlord rent.
Area
Agent & docs
FAQ
About 11, Thistleboon Drive, Swansea
Explore nearby