Planned maintenance tonight, 10pm to 11pm UK time. The site will be briefly unavailable.
1-bedroom flat · TN23 7AF
For saleListed 177 days
Opportunity summary
See Archie’s verdict, returns by strategy and what to check before viewing.
About
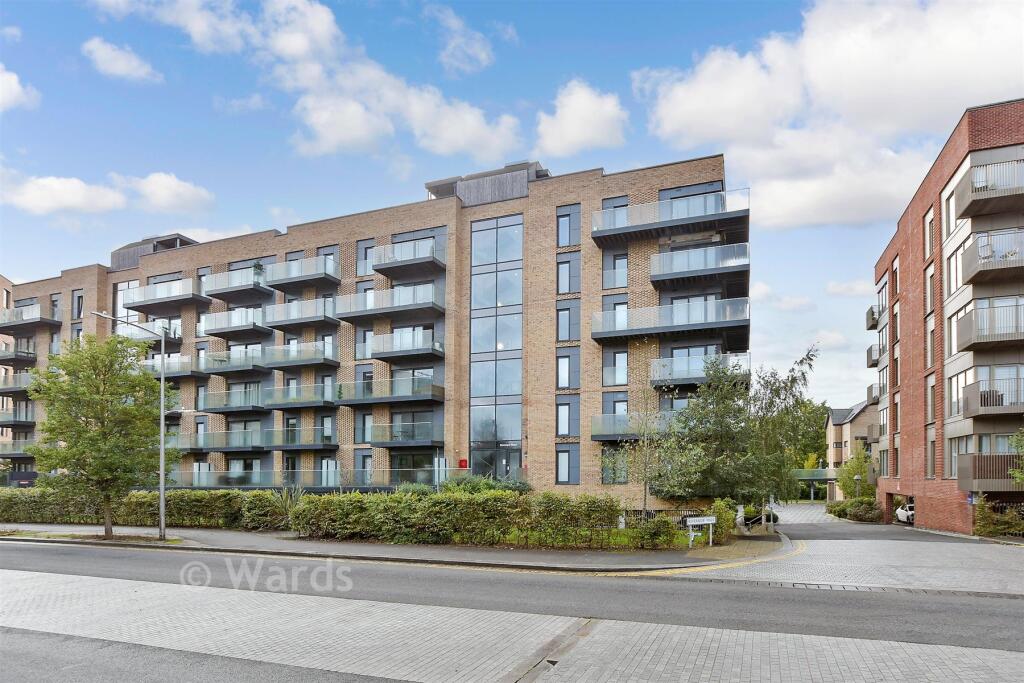
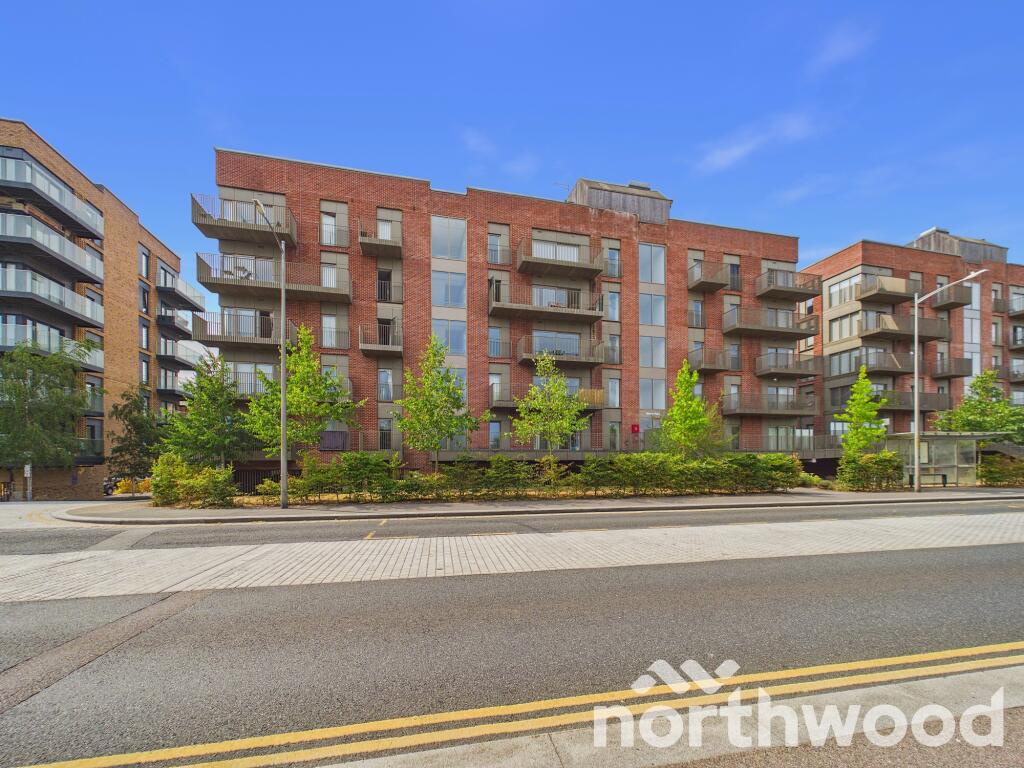
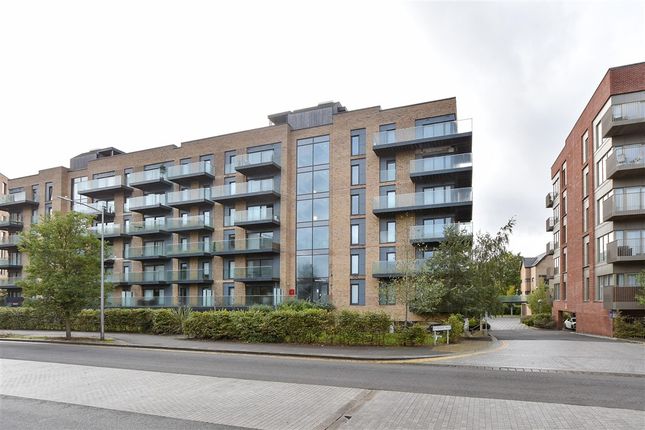
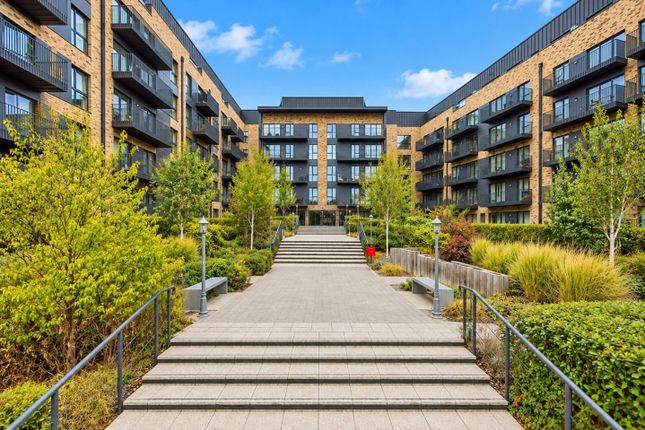
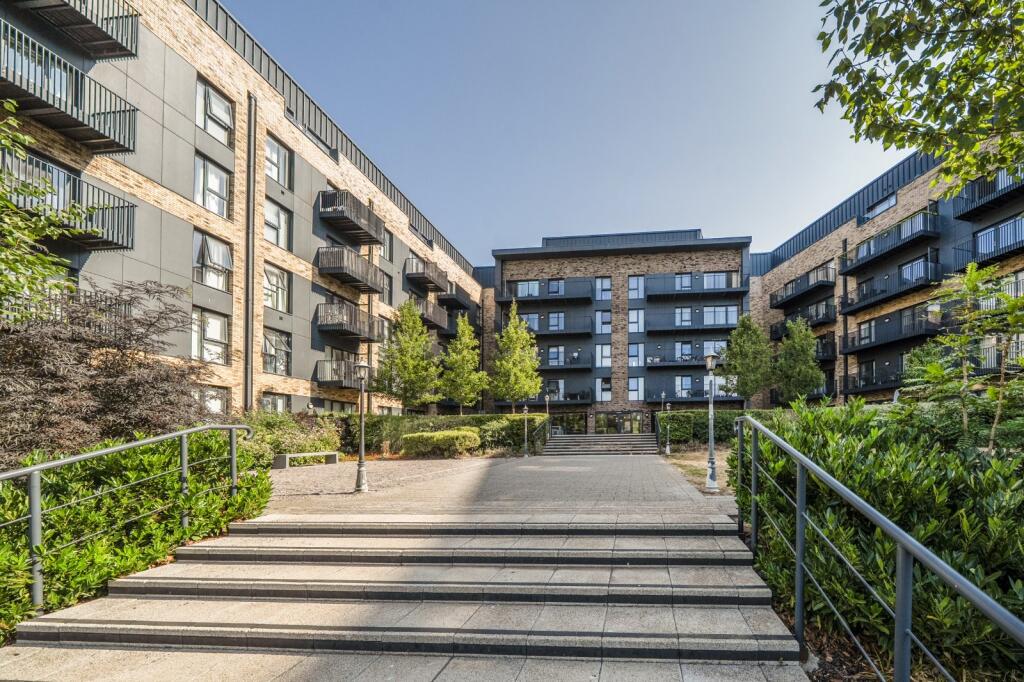
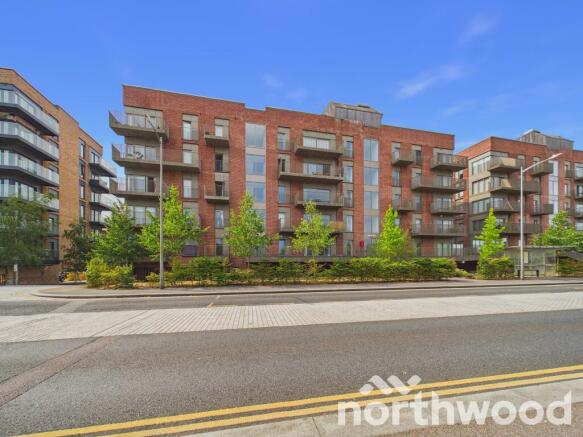
Northwood incorporating Stevens are delighted to present this beautifully appointed first floor apartment in the highly sought after Victoria Point development.
Offering contemporary open plan living, a private balcony and secure underground parking.
This home is perfectly positioned for commuters and anyone seeking modern convenient living in the heart of Ashford.
The entrance hall is surprisingly spacious and provides access to all rooms, along with a useful utility cupboard housing the washer dryer and heat exchange unit.
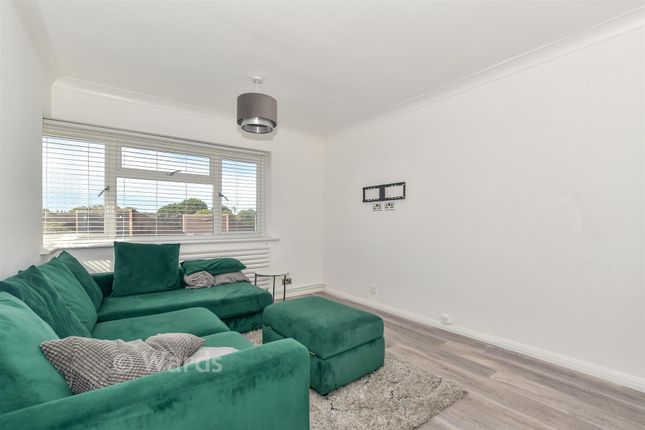
The open plan kitchen and living area forms the main hub of the home, offering an excellent sense of space for relaxing, dining or entertaining.
Large glass doors open onto the private balcony creating a bright and airy feel while extending the living space outdoors, ideal for morning coffee, evening drinks or simply enjoying the urban skyline.
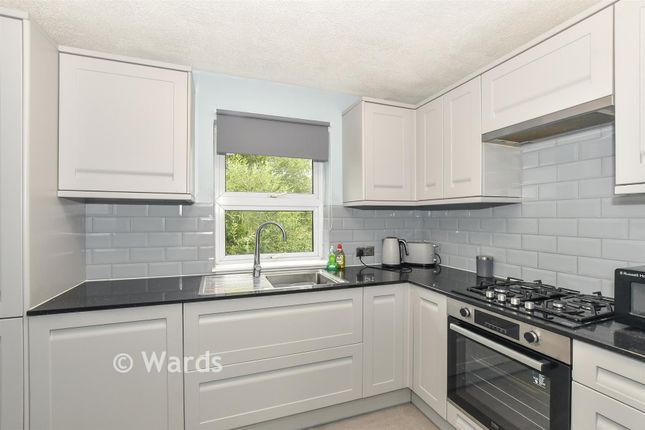
The modern kitchen is well appointed with a full range of integrated appliances, including; fridge freezer, dishwasher, electric oven, hob and extractor along with generous storage and worktop space.
The bedroom is an excellent size, comfortably accommodating a large bed, wardrobes and additional furniture with a wide window allowing plenty of natural light.
The bathroom is finished in a contemporary style with a walk in shower, wash hand basin and WC complemented by a chrome heated towel rail.
With its modern design, first floor position, private balcony and exceptional proximity to transport links, shops and amenities, this apartment offers a superb lifestyle opportunity within one of Ashford's most desirable developments.
Location Victoria Point is a landmark development in the heart of Ashford offering exceptional connectivity and a vibrant modern way of living.
Ashford International Station is just moments away providing high speed services to London St Pancras in around 38 minutes along with excellent links across Kent and beyond.
The M20, M25 and major airports are also easily accessible.
Residents benefit from a secure gated underground car park, dedicated bicycle storage, beautifully landscaped communal gardens, a welcoming concierge and a stylish residents lounge.
The wider town offers an ever growing selection of cafes, restaurants, leisure facilities and shopping including the Designer Outlet and Elwick Place.
Accommodation & Measurements Hallway: 11'0" x 6'8" (3.37m x 2.04m) Bathroom: 4'5" x 8'3" (1.36m x 2.54m) Bedroom: 10'8" x 14'0" (3.25m x 4.29m) Kitchen / Living Area: 13'10" x 22'9" (4.22m x 6.95m) Balcony: 4'7" x 19'10" (1.40m x 6.05m) Approximate Total Area: 555 sq ft (51.5 sq m) Balcony Area: 90 sq ft (8.4 sq m) Underground Parking: 1 Allocated Space Services All main services connected.
Gas central heating provided via a central plant boiler system and individually metered through a heat exchange unit.
Lease & Financials Lease: Balance of 250 years from January 2019 Service Charge: £1,513 per annum Ground Rent: TBC Council Tax : Band B (Ashford Borough Council) Method of Sale : Leasehold, offered with vacant possession Viewings: In the first instance please contact a member of the sales team to arrange an appointment.
MONEY LAUNDERING REGULATIONS - Agents are required by law to conduct anti-money laundering checks on all those buying a property.
We outsource the initial checks to a partner supplier HIPLA who will contact you once you have had an offer accepted on a property you wish to buy.
The cost of these checks is £30.00 inclusive VAT per buyer where this is a non refundable fee.
These charges cover the cost of obtaining relevant data and any manual checks and monitoring which may be required.
This fee will be required to be paid by you in advance of the office issuing a memorandum of sale on the property you would like to buy. IMPORTANT NOTICE 1.
These particulars have been prepared in good faith as a general guide, they are not exhaustive and include information provided to us by other parties including the seller, not all of which will have been verified by us.
2. We have not carried out a detailed or structural survey; we have not tested any services, appliances or fittings.
Measurements, floor plans, orientation and distances are given as approximate only and should not be relied on. 3.
The photographs are not necessarily comprehensive or current, aspects may have changed since the photographs were taken. No assumption should be made that any contents are included in the sale. 4.
We have not checked that the property has all necessary planning, building regulation approval, statutory or regulatory permissions or consents.
Any reference to any alterations or use of any part of the property does not mean that necessary planning, building regulations, or other consent has been obtained. 5.
Prospective purchasers should satisfy themselves by inspection, searches, enquirers, surveys, and professional advice about all relevant aspects of the property. 6.
These particulars do not form part of any offer or contract and must not be relied upon as statements or representations of fact; we have no authority to make or give any representation or warranties in relation to the property.
If these are required, you should include their terms in any contract between you and the seller. EPC rating: B. Tenure: Leasehold,
Value & comps
No previous sales on record.
Returns
Set an offer; the calculator follows it.
We're still gathering serviced-accommodation data for this area.
Archie refurb estimate: a Pro feature
0.0% below asking
This is not financial or investment advice. Prop AI Deals is not authorised by the Financial Conduct Authority (FCA) to provide investment advice.
All investment calculators, property analyses, and AI-generated insights are for informational purposes only. Property investment carries risk and may result in financial loss. All calculations should be independently verified and you should consult with FCA-authorised financial advisors before making any investment decisions.
Past performance does not guarantee future results. Tax implications vary by individual circumstances.
Deal
Properties like this can earn 2–3x BTL yields when converted to HMO, with retrofit costs around £10k/room. Sign in to see the full tier, yield projection, and cost breakdown.
Commercial properties like this can earn 30-50% higher yields when converted to residential under Class MA / Q / P / PA, with prior approval costing ~GBP 96/unit. Sign in to see the recommended route, yield uplift, and cost breakdown.
BRRR-suited properties can recycle 80-100% of investor capital on refi, leaving a high-yielding rental with most of the money out. Sign in to see the refurb cost stack, ARV projection, and refinance maths.
Detached + large garden = sub-division play. Pro tier unlocks the tier badge, plot size, uplift estimate, and regional land benchmark.
Short-lease flats trade at deep discount, but extending under the 1993 Act often costs far less than the discount. Pro tier unlocks the tier badge, premium breakdown, long-lease ARV and arbitrage maths.
See projected short-stay revenue vs a vanilla BTL for this property.
See real sub-let margins (HMO room rates & SA nightly rates) vs the landlord rent.
Area
Agent & docs
FAQ
About George Street, Town Centre, Ashford, TN23
Explore nearby