We've tightened what earns a Pursue. A home now needs a published valuation, a strategy that still makes money after real running costs and lender stress tests, and no listing problems that would stop a mortgage. You'll see fewer Pursues, and each one has been checked harder.
See how verdicts work2-bedroom terraced house · SO21 1EG
For saleReduced £45k (−6.5%) on 23 SepListed 60 days
Opportunity summary
See Archie’s verdict, returns by strategy and what to check before viewing.
About
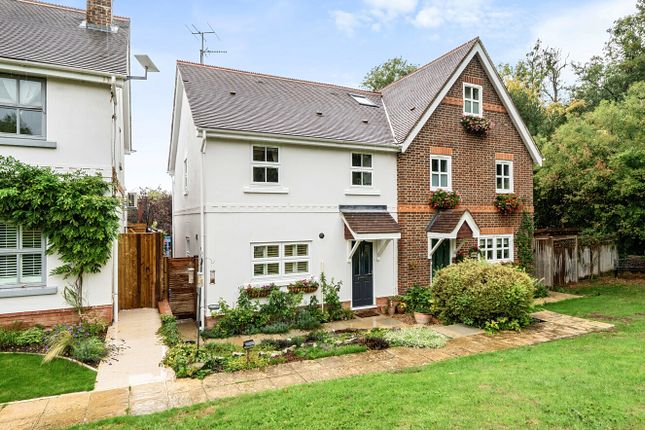
The Terrace is a beautifully presented two-bedroom cottage situated in the heart of the highly sought-after village of Easton, within easy reach of both Winchester and Alresford.
Immaculately maintained and thoughtfully finished throughout, the property combines traditional cottage character with exceptional craftsmanship and high-quality contemporary finishes.
Particular attention has been paid to creating a seamless connection between the house and its beautifully landscaped garden, resulting in a truly special home.
The property is entered through a charming stable door and entrance porch, opening into the kitchen/dining room.
The bespoke kitchen was handcrafted by Broughton Joinery and Fitted Furniture, with oak door frames, fronts and drawers constructed using traditional joinery techniques.
Character continues underfoot, with the attractive brick flooring understood to have been reclaimed from the original pathway that ran behind the cottages prior to their extension in the 1980s.
The kitchen is complemented by premium Lapitec work surfaces, an aims aga and an excellent range of integrated appliances, predominantly by Neff, including a double oven with grill, induction hob, fridge, freezer and dishwasher, together with an AEG washing machine.
From the kitchen, the accommodation flows naturally into the welcoming sitting room, where oak flooring and a Clearview wood-burning stove create a warm and inviting atmosphere.
Beautifully handcrafted bi-fold doors, constructed from high-quality Accoya timber, open directly onto the garden and provide an impressive connection between the indoor and outdoor living spaces.
A staircase rises from the sitting room to the first-floor landing, where handmade cottage-style doors lead to two well-proportioned bedrooms and the family bathroom.
The beautifully designed cottage garden is a particular highlight of the property and can be accessed directly through the bi-fold doors from the sitting room.
Generous in length and carefully landscaped, it has been thoughtfully divided into three distinct areas, creating a variety of spaces for dining, entertaining and relaxing.
Closest to the house are two excellent entertaining areas, connected by a handcrafted oak archway.
The generous principal bedroom features an attractive dormer window with bespoke fitted cupboards to either side, together with a deep wardrobe positioned above the staircase, all finished with handmade oak doors.
The second bedroom is also a comfortable double and benefits from a charming fireplace, built-in wardrobe and additional storage cupboard, which also houses the boiler.
The bathroom has been finished to an equally high standard, with underfloor heating, a bespoke handmade vanity unit, heated towel rail, bath and high-quality power shower.
Further into the garden, a delightful seating area sits beneath a bespoke oak pergola, beautifully established with mature wisteria.
Mains-powered LED spotlights have been positioned throughout the garden, allowing the space to be enjoyed into the evening.
Beyond the rear gate is a private driveway providing off-road parking for two vehicles, together with a useful timber shed and separate wood store positioned at the rear of the parking area.
Part of the larger parking area previously benefited from planning consent for the construction of a home office/store, which has since lapsed.
Further information can be found through the South Downs National Park Authority under planning reference sdnp/21/03559/hous.
Additional information Materials used in construction: Brick, flint and slate For further information on broadband and mobile coverage, please refer to the Ofcom Checker online Should a purchaser(s) have an offer accepted on a property marketed by Charters Estate Agents, they will need to undertake an identification check.
This is done to meet our obligation under Anti Money Laundering Regulations (aml) and is a legal requirement. We use a specialist third party service to verify your identity.
The cost of these checks is £60 inc. VAT per purchaser, which is paid in advance, when an offer is agreed and prior to a sales memorandum being issued.
This charge is non-refundable under any circumstances.
Situated in the heart of the highly sought-after village of Easton, within the picturesque Itchen Valley, approximately four miles east of Winchester.
The village offers a strong sense of community, with two popular village pubs, a cricket ground, village hall and historic St Mary’s Church.
Surrounded by attractive countryside, the area provides excellent opportunities for walking and enjoying the outdoors, while Winchester city centre is just a short drive away, offering an extensive range of shops, restaurants, cafés and leisure facilities.
The nearby A34 and M3 provide excellent road links, making the property well placed for commuters.
Easton also benefits from a selection of well-regarded schools nearby, making this an appealing location for families seeking a peaceful village setting within easy reach of Winchester.
Value & comps
No previous sales on record.
Returns
Set an offer; the calculator follows it.
We're still gathering serviced-accommodation data for this area.
Archie refurb estimate: a Pro feature
0.0% below asking
This is not financial or investment advice. Prop AI Deals is not authorised by the Financial Conduct Authority (FCA) to provide investment advice.
All investment calculators, property analyses, and AI-generated insights are for informational purposes only. Property investment carries risk and may result in financial loss. All calculations should be independently verified and you should consult with FCA-authorised financial advisers before making any investment decisions.
Past performance does not guarantee future results. Tax implications vary by individual circumstances.
Deal
Properties like this can earn 2–3x BTL yields when converted to HMO, with retrofit costs around £10k/room. Sign in to see the full tier, yield projection, and cost breakdown.
Commercial properties like this can earn 30-50% higher yields when converted to residential under Class MA / Q / P / PA, with prior approval costing ~GBP 96/unit. Sign in to see the recommended route, yield uplift, and cost breakdown.
BRRR-suited properties can recycle 80-100% of investor capital on refi, leaving a high-yielding rental with most of the money out. Sign in to see the refurb cost stack, ARV projection, and refinance maths.
Detached + large garden = sub-division play. Pro tier unlocks the tier badge, plot size, uplift estimate, and regional land benchmark.
Short-lease flats trade at deep discount, but extending under the 1993 Act often costs far less than the discount. Pro tier unlocks the tier badge, premium breakdown, long-lease ARV and arbitrage maths.
See projected short-stay revenue vs a vanilla BTL for this property.
See real sub-let margins (HMO room rates & SA nightly rates) vs the landlord rent.
Area
Agent & docs

FAQ
About 1 The Terrace,, Easton, Hampshire
Explore nearby