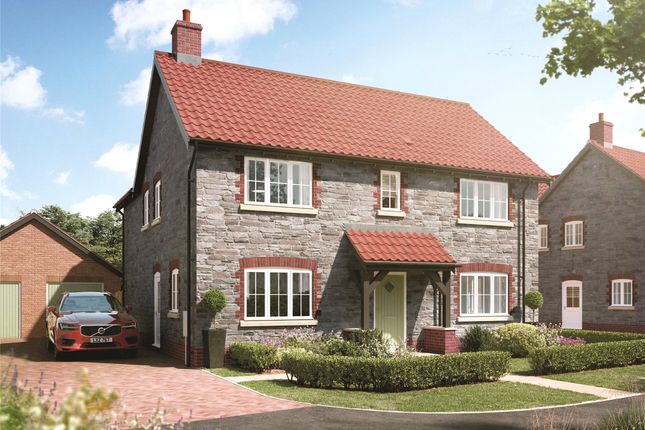
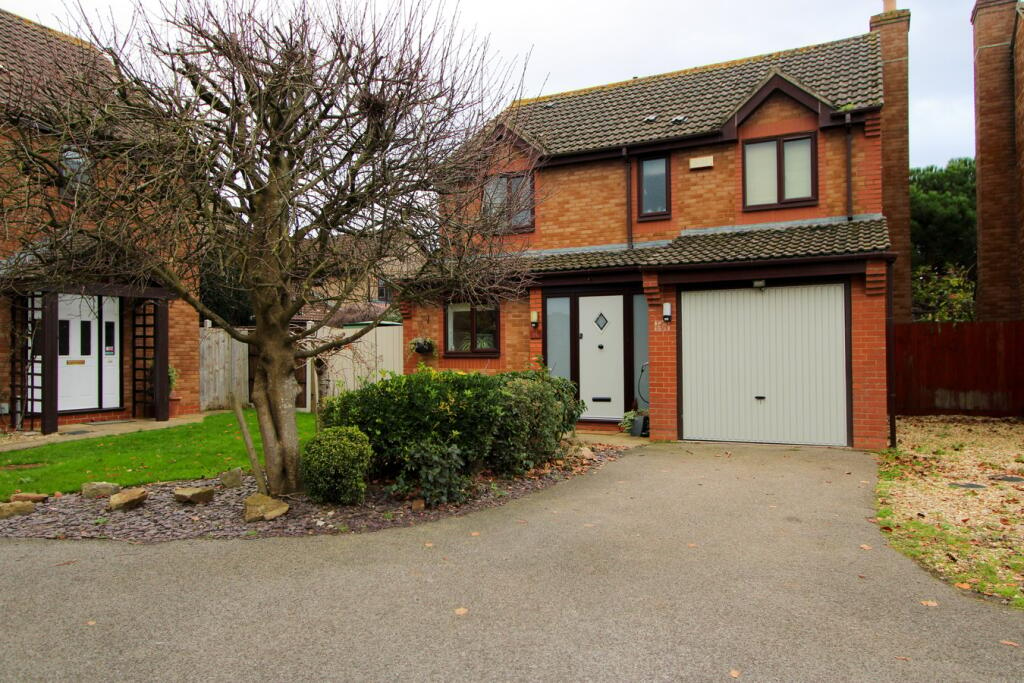
4-bedroom detached house · BS37 9XR
For saleListed 108 days
Opportunity summary
See Archie’s verdict, returns by strategy and what to check before viewing.
About
An outstanding detached four-bedroom family home set across three floors with versatile living space, a generous level garden, garage, outbuildings and courtyard driveway all set within a peaceful hamlet location.
Offered to the market with no onward chain. Craig Affie is believed to date back to circa 1850 and has been under the current ownership since 2018.
In this time the house has been lovingly maintained and boasts a wealth of character features including vaulted ceilings, exposed beams and original fireplaces.
Set over three floors with accommodation reaching approximately 2,036sq.ft.
Entering through the front door opens into a welcoming central entrance hall with generous built-in understairs storage providing lots of space to hang coats and store shoes.
The bright and airy sitting/dining room sits across the rear of the house with lovely views across the garden from the two windows and part-glazed door opening out onto the patio.
At either end of the room are two brick surround fireplaces with oak mantelpieces and slate hearths. The fireplace in the sitting room side of the room has a woodburning stove inset.
Just off the hallway is a further reception room that would make an ideal study or snug with a feature fireplace.
The impressive kitchen with its vaulted ceiling and French doors leading out to the patio creates a sociable space for cooking and entertaining.
There is an excellent range of base and wall cabinets finished in a neutral palette with solid wood worktops and a central island unit.
Integrated appliances comprise a dishwasher and a range cooker with an induction hob. There is also space for an American fridge/freezer.
Adjacent to the kitchen is a useful utility/boot room with further base and wall cabinets with solid wood worktops and a Belfast sink inset.
There is an external door leading out to the driveway making a practical entrance to the house with shopping or muddy boots and dogs!
A spacious downstairs cloakroom with a WC, vanity unit with wash basin inset and space and plumbing for a washing machine completes the accommodation on the ground floor.
Ascending to the first floor the stairwell has a contemporary stained-glass window filling the space with natural light.
From the open landing space there is access to three well-proportioned double bedrooms. The second bedroom benefits from a feature fireplace with alcoves to either side.
The modern family bathroom has a white suite comprising a bath, vanity unit with a wash basin inset, WC and a heated towel radiator.
An attractive feature of the bathroom is a feature interior window showcasing the stained-glass window in the stairwell.
The top floor is dedicated to a superb master suite, accessed by a central oak framed staircase with an integrated tread light.
The room enjoys exposed wooden beams and a vaulted ceiling with Velux windows inset.
The bathroom area comprises a freestanding rolltop bath, central shower, a vanity unit with a wash basin inset, WC and a heated towel radiator.
Externally, the property is approached through automated gates onto a large gravel courtyard driveway with ample parking and turning for numerous vehicles ahead of a garage with an automated garage door, power and light.
The level generous garden is predominantly laid to lawn with a patio area and pergola just off the kitchen creating the ideal outdoor entertaining area over the warmer months.
There is a large wooden shed at the far end of the garden and a summerhouse. The property is connected to mains: Electricity and water. Oil fired central heating.
Drainage is supplied via a private septic tank. Council tax band E (South Gloucestershire Council). The property is freehold. EPC – E (40).
Situation Mission Road is situated just north of the thriving towns of Yate and Chipping Sodbury.
Both towns have a fantastic array of amenities including supermarkets, independent shops, cafes and restaurants and a collection of both state and private, primary and secondary schools.
For those needing commuting connections, there is a train station in Yate which sits on the Gloucester to Westbury line, with connections to Bristol Temple Meads and Bristol Parkway.
The motorway network is best accessed from with M4 J18 at Tormarton or M5 J14 at Falfield, both of which are an approx.7-mile drive in opposite directions from Craig Affie.
Please note: In accordance with Anti-Money Laundering regulations, all purchasers are required to undergo identity verification checks once an offer has been accepted.
A non-refundable fee of £24 per transaction applies for these AML checks and covers all purchasers.
Value & comps
No previous sales on record.
Returns
Set an offer; the calculator follows it.
We're still gathering serviced-accommodation data for this area.
Archie refurb estimate: a Pro feature
0.0% below asking
This is not financial or investment advice. Prop AI Deals is not authorised by the Financial Conduct Authority (FCA) to provide investment advice.
All investment calculators, property analyses, and AI-generated insights are for informational purposes only. Property investment carries risk and may result in financial loss. All calculations should be independently verified and you should consult with FCA-authorised financial advisors before making any investment decisions.
Past performance does not guarantee future results. Tax implications vary by individual circumstances.
Deal
Properties like this can earn 2–3x BTL yields when converted to HMO, with retrofit costs around £10k/room. Sign in to see the full tier, yield projection, and cost breakdown.
Commercial properties like this can earn 30-50% higher yields when converted to residential under Class MA / Q / P / PA, with prior approval costing ~GBP 96/unit. Sign in to see the recommended route, yield uplift, and cost breakdown.
BRRR-suited properties can recycle 80-100% of investor capital on refi, leaving a high-yielding rental with most of the money out. Sign in to see the refurb cost stack, ARV projection, and refinance maths.
Detached + large garden = sub-division play. Pro tier unlocks the tier badge, plot size, uplift estimate, and regional land benchmark.
Short-lease flats trade at deep discount, but extending under the 1993 Act often costs far less than the discount. Pro tier unlocks the tier badge, premium breakdown, long-lease ARV and arbitrage maths.
See projected short-stay revenue vs a vanilla BTL for this property.
See real sub-let margins (HMO room rates & SA nightly rates) vs the landlord rent.
Area
Agent & docs

FAQ
About Mission Road, Iron Acton
Explore nearby