5-bedroom house · LL23 7YS
For saleListed 10 days
Opportunity summary
See Archie’s verdict, returns by strategy and what to check before viewing.
About
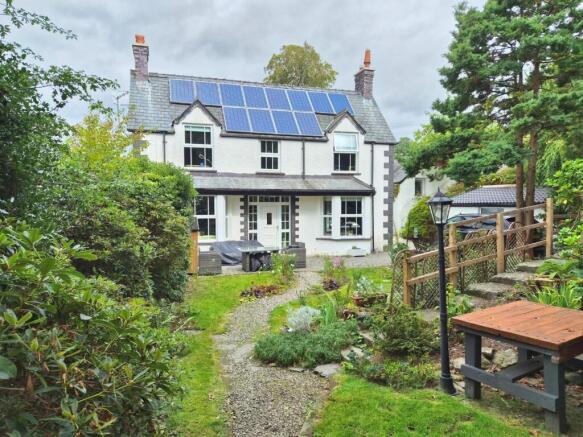
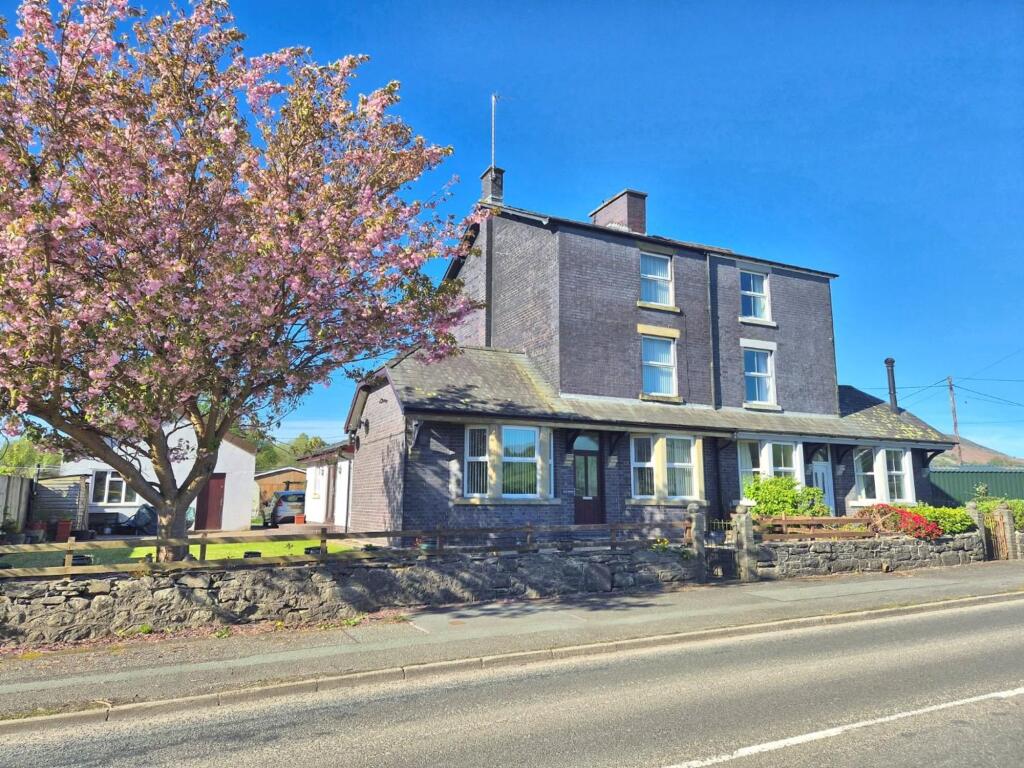
Set in an idyllic rural location and approached via a long private drive through open farmland, this beautiful detached home perfectly combines country charm, space, and versatility.
Enjoying panoramic views across open fields, the property includes a self-contained two-bedroom holiday cottage, ideal for extended family, guest accommodation, or generating additional income.
The main residence offers a spacious kitchen/diner with a red Rayburn and Neff hob, and a welcoming lounge featuring a log burner and French doors opening to the garden.
Upstairs are three generous double bedrooms served by a family bathroom.
The adjoining cottage provides its own sunroom, lounge with log burner, kitchen, two bedrooms, and bathroom, making it a highly flexible addition to the home.
Externally, the property is surrounded by well-maintained gardens, including a front lawn with a decking area enjoying countryside views, and a fenced side garden with a treehouse, laundry shed with electricity, and a large storage shed.
A private driveway offers ample parking for six or more vehicles.
This exceptional home is perfect for those seeking peaceful countryside living with space for family life, entertaining, or running a small holiday-let business — all within a picturesque rural setting accessed by its own private drive.
EPC Rating: E LOCATION The property is set in the peaceful village of Parc, near the popular market town of Bala.
Surrounded by the stunning scenery of Snowdonia National Park, the area offers endless opportunities for walking, water sports, and outdoor adventures.
Bala provides a great range of shops, cafes, and schools, while excellent road links connect Parc to Dolgellau, Corwen, and the wider North Wales region.
EXTERNAL Approached via a long private driveway through open farmland and over three cattle grids, this charming detached property enjoys a peaceful rural setting with beautiful countryside views.
There is ample driveway parking for six or more vehicles. MAIN HOUSE- KITCHEN/DINER Dimensions: 4.36 x 3.41 (14'3" x 11'2").
Entering through a UPVC door, you step into a spacious kitchen/diner with room for a fridge and washing machine. The sink is positioned beneath a large double-glazed window overlooking the driveway.
The kitchen includes a built-in Neff Ceran induction hob, red Rayburn, oak-fronted cupboards, and cream backsplash tiles with red accents, complemented by a black marble-effect work surface and cream tiled flooring.
LOUNGE Dimensions: 5.89 x 4.14 (19'3" x 13'6").
From the kitchen, a doorway leads into the lounge with wood panel–effect flooring, a feature log burner beneath a half-mantle fireplace, and French doors opening to the rear garden.
A large double-glazed window provides plenty of natural light and garden views. STORE ROOM Dimensions: 2.83 x 1.61 (9'3" x 5'3").
Off the lounge is an insulated store room, positioned between the main house and the adjoining cottage.
This area includes a connecting door providing access between the two properties and frosted windows for privacy. LANDING Dimensions: 0.83 x 3.16 (2'8" x 10'4").
The first-floor landing features a wooden banister and cream carpet, and formerly contained an access point into the adjoining cottage. BEDROOM 1 Dimensions: 3.20 x 4.22 (10'5" x 13'10").
A double bedroom with built-in storage cupboards, blue patterned carpet, radiator, and a double-glazed window with views over the front garden and countryside beyond.
BEDROOM 2 Dimensions: 2.97 x 3.66 (9'8" x 12'0"). A double bedroom with blue carpet, radiator, and double-glazed window overlooking the front garden and views.
BEDROOM 3 Dimensions: 3.59 x 3.38 (11'9" x 11'1"). A double bedroom with built-in wooden wardrobes, blue carpet, and a large double-glazed window overlooking the driveway.
BATHROOM Dimensions: 2.50 x 1.61 (8'2" x 5'3").
A family bathroom comprising a bath with shower over, WC, and wash basin, with white and blue wall tiles, lino flooring, and a frosted double-glazed window.
HOLIDAY COTTAGE- SUNROOM Dimensions: 4.28 x 2.43 (14'0" x 7'11"). A single-paned, greenhouse-style sunroom with cream tiled flooring leading to the UPVC entrance door.
LOUNGE Dimensions: 3.34 x 4.13 (10'11" x 13'6"). Wood panel flooring, small log burner, radiator, and a double-glazed window looking into the sunroom with lovely countryside views beyond.
KITCHEN/DINER Dimensions: 2.54 x 3.18 (8'3" x 10'5"). Wooden flooring, white cupboards with wood-effect countertops, stainless steel sink, and space for a freestanding oven/hob and fridge.
Finished with orange and cream tiled splashbacks, radiator, and a double-glazed window with far-reaching views. BEDROOM 1 Dimensions: 3.30 x 2.73 (10'9" x 8'11" ).
A double bedroom with cream carpet, radiator, and double-glazed window enjoying open countryside views. BEDROOM 2 Dimensions: 2.61 x 2.37 (8'6" x 7'9").
A single bedroom with built-in storage, cream carpet, radiator, and double-glazed window overlooking open views. BATHROOM Dimensions: 2.89 x 1.35 (9'5" x 4'5").
Fitted with a bath and shower over, WC, and wash basin. Features include grey wood-effect vinyl flooring and a frosted double-glazed window overlooking the front drive.
GARDEN & OUTBUILDINGS The front garden is mainly laid to lawn with a raised decking area perfectly positioned to take in the views.
The side garden is enclosed by a green picket fence and includes a lawn, decking area, and a treehouse — ideal for families.
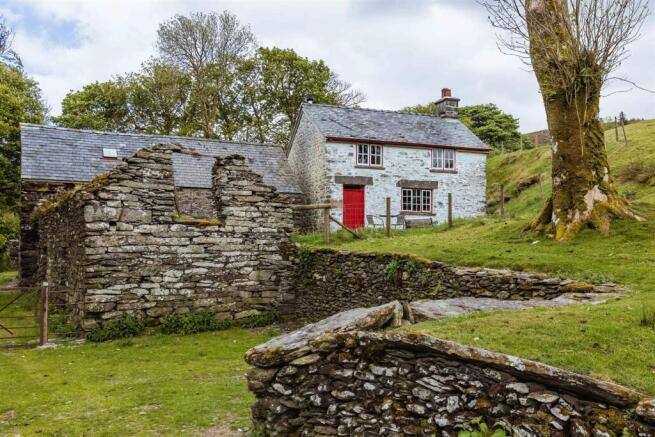
There is also a laundry shed with electric supply, a large storage shed to the rear of the garden, and a former pig sty building offering additional storage.
TENURE * Tenure - understood to be Freehold. Purchasers should verify this through their solicitor.
COUNCIL TAX Gwynedd Council - Tax Band C AGENTS NOTES The property is currently divided into two units: a three-bedroom home and a two-bedroom holiday cottage.
However, it still offers the potential to be converted into a single five-bedroom property.
AML Before we can confirm any sale, we are required to verify everyone’s identity electronically to comply with Government Regulations relating to anti-money laundering.
All intending buyers and sellers need to provide identification documentation to satisfy these requirements. There is an admin fee of £30 per person for this process.
Your early attention to supply the documents requested and payment will be appreciated, to avoid any unnecessary delays in confirming the sale agreed.
MATERIAL INFORMATION REPORT The Material Information Report for this property can be viewed on the Rightmove listing.
Alternatively, a copy can be requested from our office which will be sent via email.
EXTRA SERVICES Mortgage referrals, conveyancing referral and surveying referrals will be offered by Cavendish Estate Agents.
If a buyer or seller should proceed with any of these services then a commission fee will be paid to Cavendish Estate Agents Ltd upon completion.
PRIORITY INVESTORS CLUB If you are considering purchasing this property as a buy to let investment, our award winning lettings and property management department offer a preferential rate to anyone who purchases a property through Cavendish and lets with Cavendish.
For more information contact Lettings Manager, David Adams on or david. VIEWINGS By appointment through the Agent's Ruthin office .
FLOOR PLANS - included for identification purposes only, not to scale. DIRECTIONS From Well Street, head north-west and at the roundabout take the first exit onto Castle Street.
Continue onto Corwen Road (A494) and follow this road for approximately 1.5 miles. At the junction, follow the A494 towards Bala, remaining on this road for around 20 miles.
Turn right onto the A5, continue for 1.4 miles, then turn left to re-join the A494. Proceed for approximately 8.8 miles before turning right onto Ffrydan Road (A4212) towards Bala.
Continue along the A4212, keeping left after around 0.6 miles. Follow the road for a further 2.4 miles, then take the left turn, followed by another left after 0.5 miles.
Continue for 1.1 miles, then turn left, and finally turn right after 0.4 miles. Take the last left turn to reach the property. WHAT3WORDS- organic.stiffly.daytime
Value & comps
No previous sales on record.
Returns
Set an offer; the calculator follows it.
We're still gathering serviced-accommodation data for this area.
Archie refurb estimate: a Pro feature
0.0% below asking
This is not financial or investment advice. Prop AI Deals is not authorised by the Financial Conduct Authority (FCA) to provide investment advice.
All investment calculators, property analyses, and AI-generated insights are for informational purposes only. Property investment carries risk and may result in financial loss. All calculations should be independently verified and you should consult with FCA-authorised financial advisors before making any investment decisions.
Past performance does not guarantee future results. Tax implications vary by individual circumstances.
Deal
Properties like this can earn 2–3x BTL yields when converted to HMO, with retrofit costs around £10k/room. Sign in to see the full tier, yield projection, and cost breakdown.
Commercial properties like this can earn 30-50% higher yields when converted to residential under Class MA / Q / P / PA, with prior approval costing ~GBP 96/unit. Sign in to see the recommended route, yield uplift, and cost breakdown.
BRRR-suited properties can recycle 80-100% of investor capital on refi, leaving a high-yielding rental with most of the money out. Sign in to see the refurb cost stack, ARV projection, and refinance maths.
Detached + large garden = sub-division play. Pro tier unlocks the tier badge, plot size, uplift estimate, and regional land benchmark.
Short-lease flats trade at deep discount, but extending under the 1993 Act often costs far less than the discount. Pro tier unlocks the tier badge, premium breakdown, long-lease ARV and arbitrage maths.
See projected short-stay revenue vs a vanilla BTL for this property.
See real sub-let margins (HMO room rates & SA nightly rates) vs the landlord rent.
Area
Agent & docs
FAQ
About Parc, Bala, LL23
Explore nearby